Back

364 Summerville Lane

Athens, GA 30606

Chelsea Abbott
call for more info
678-300-5910
Ask a Question
Send to a Friend
Schedule a Showing
Request More Info
More Homes In
Summerville
272 Westpark Drive, Athens
383 Summerville Lane, Athens
228 Westpark Drive, Athens
Smart Mortgage Options
Lee Johnson
Lender
Lic. 1382822
Office:
Direct: 678-943-0683
Radius Group
460 Brannon Rd
Suite 100
Cumming, GA 30041
Apply for a Loan
For Sale
MLS Number 10831291
4 Bedrooms
3 Bathrooms
1 Half Baths
2,586 Square Feet *estimated
Summary of 364 Summerville Lane
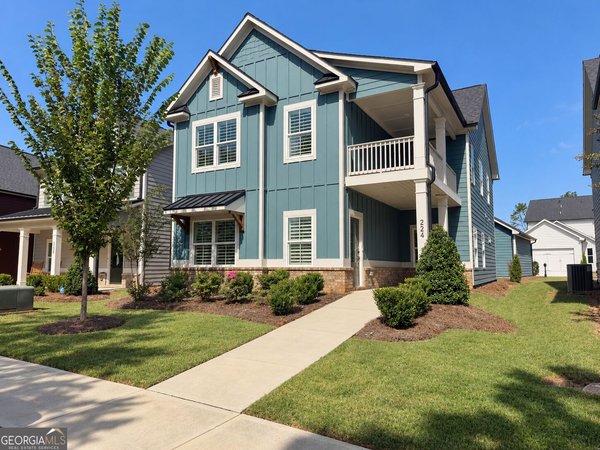
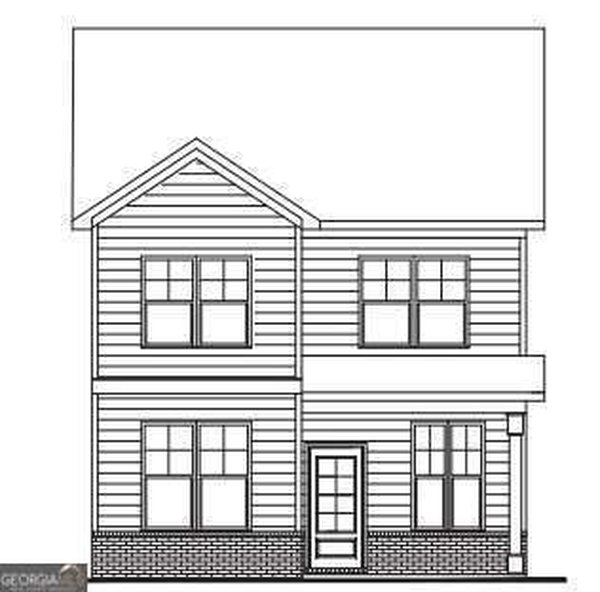
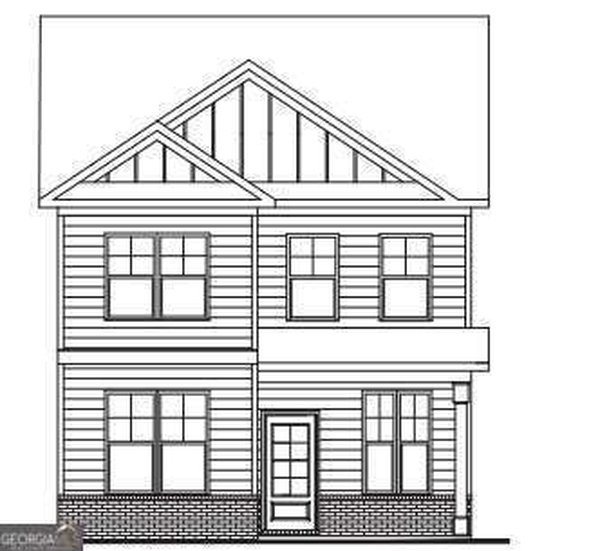
Welcome to Summerville, a charming new construction neighborhood located off of Jennings Mill Rd - just minutes from shopping, dining, UGA Campus, and bustling downtown Athens. **$10,000 closing costs incentive with preferred lenders. Traditionally-inspired, these watercolor homes echo the easy appeal of the coast with welcoming porches and rear garages. Step into our Harper floorplan and find yourself immersed in modern elegance. To your left, you are welcomed by a roomy formal dining room, perfect for throwing dinner parties. Continue down the foyer and find an open-concept kitchen and living space. Your gourmet kitchen is a chef's dream with granite countertops, stainless steel appliances, a gas cooktop, a generous walk-in pantry, and an oversized kitchen island. Entertain in your spacious great room, beautifully designed with plenty of natural light and a 42" fireplace. To your right is your luxurious owner's suite with a large walk-in closet and spa-like ensuite. Upstairs you will find a generously sized loft flanking 3 more bedrooms, your laundry room, and two additional bathrooms. With ample space and storage throughout, these new builds will not last long! Tour today to find your little piece of paradise. *Stock images* Home under construction, estimated closing October 2026.
Discover this inviting 4-bedroom, 3-bath home located in the well established community of Summerville. Thoughtfully planned, the interior provides 2,586 square feet of finished living space with an open, livable feel from room to room. The kitchen functions as the heart of the home with ample counter space, storage, and a natural connection to the main living areas. The main living areas are filled with natural light and provide an easy flow for hosting friends or enjoying quiet evenings at home. Step outside to approximately 0.14 acres, creating a comfortable setting for outdoor living and weekend gatherings. With parking available for multiple vehicles, the home provides flexible options for families and visitors. Summerville offers a well established community setting in Athens with convenient access to local shopping, dining, and major routes. On the market for about 4 days, this home offers an excellent opportunity in Athens. At $512,434, this home is well positioned for buyers seeking value in Athens.
Show more
364 Summerville Lane - Map & Directions
view in Google Maps
Facts & features
School District Information
High School
Middle School
Elementary School
Additional Information about
Summerville
Association
Yes
Association Fee
$1,550
Initiation Fee
$1,250
Community Features
Sidewalks
Street Lights
Additional Information about
364 Summerville Lane
County
Neighborhood
Year Built
2026
Appliances
Cooktop
Dishwasher
Disposal
Microwave
Oven (Wall)
Stainless Steel Appliance(s)
Tankless Water Heater
Architectural Style
Traditional
Foundation
Slab
Construction Materials
Concrete
Cooling
Central Air
Dual
Electric
Zoned
Dining Room Features
Separate Room
Exterior Features
Balcony
Fireplace Features
Gas Log
Flooring
Carpet
Hardwood
Tile
Heating
Heat Pump
Natural Gas
Zoned
Home Warranty
Yes
Interior Features
High Ceilings
Master On Main Level
Pulldown Attic Stairs
Tray Ceiling(s)
Walk-In Closet(s)
Kitchen Features
Kitchen Island
Solid Surface Counters
Walk-in Pantry
Laundry Features
Upper Level
Levels
Two
Financing Available
Cash
Conventional
FHA
VA Loan
Other Structures
Garage(s)
Patio and Porch Features
Patio
Porch
Selling Status
New Construction
Roof
Composition
Rooms
Great Room
Laundry
Loft
Security Features
Carbon Monoxide Detector(s)
Smoke Detector(s)
Sewer Type
Public Sewer
Total Finished Area
2,586
Total Fire Places
1
Utilities
Cable Available
Electricity Available
Natural Gas Available
Phone Available
Sewer Connected
Underground Utilities
Water Source
Public
Window Features
Double Pane Windows
New Construction
Yes
Master on the Main
Yes
Land Information
Lot Size
Less than .5 Acres
Lot Features
Level
Lot Size Estimated
0.14
Garages and Parking Information
Parking Total
2
Parking Features
Detached
Garage
Garage Door Opener
Kitchen Level
Detached Garage
Yes
Tax Information
Taxes
$4,831
Tax Year
2024
Tax ID Number
073C4 B032
Show more
listed by real estate agent tanja coon and ansley re|christie's int'l re