Back

125 Tallassee Oaks Trail

Athens, GA 30606

Chelsea Abbott
call for more info
678-300-5910
Ask a Question
Send to a Friend
Schedule a Showing
Request More Info
Smart Mortgage Options
Lee Johnson
Lender
Lic. 1382822
Office:
Direct: 678-943-0683
Radius Group
460 Brannon Rd
Suite 100
Cumming, GA 30041
Apply for a Loan
For Sale
MLS Number 10869700
6 Bedrooms
6 Bathrooms
2 Half Baths
8,865 Square Feet *estimated
Summary of 125 Tallassee Oaks Trail
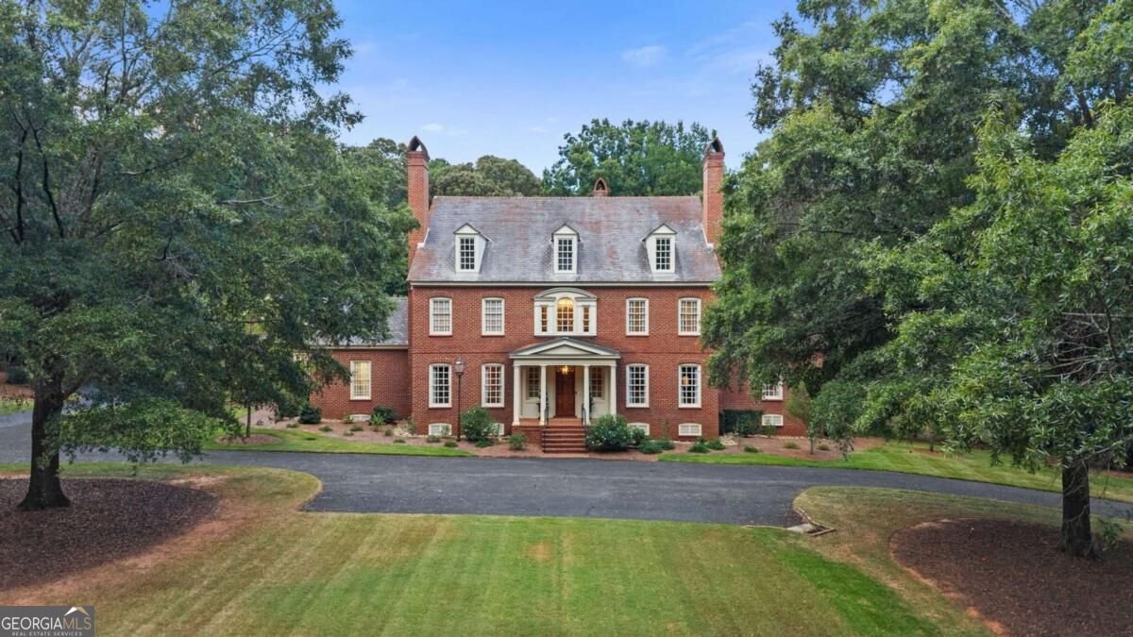
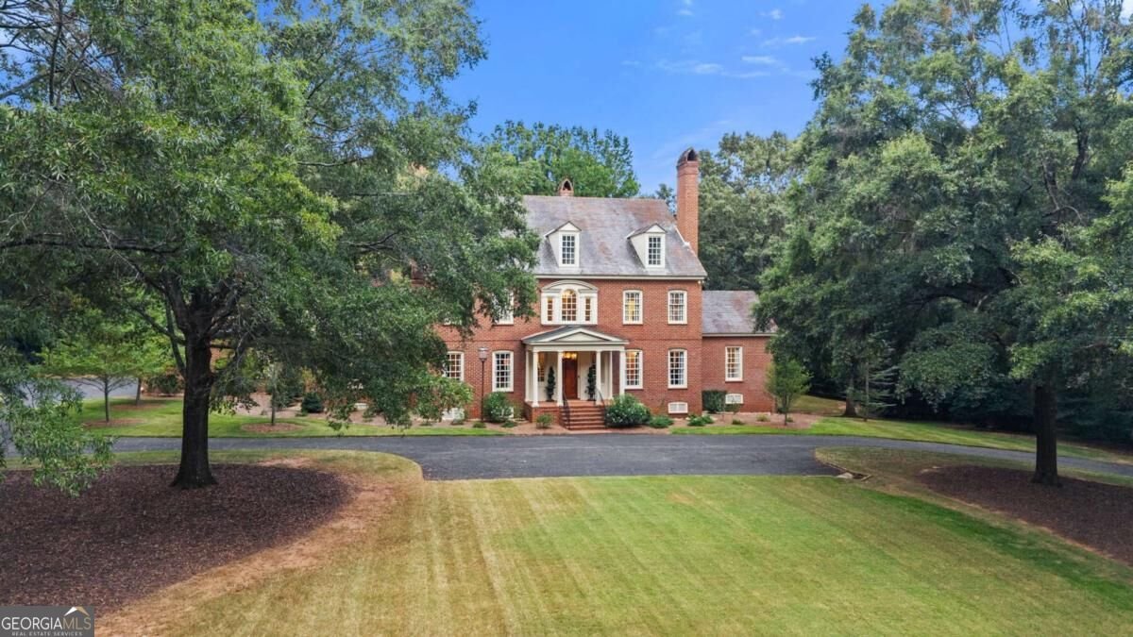
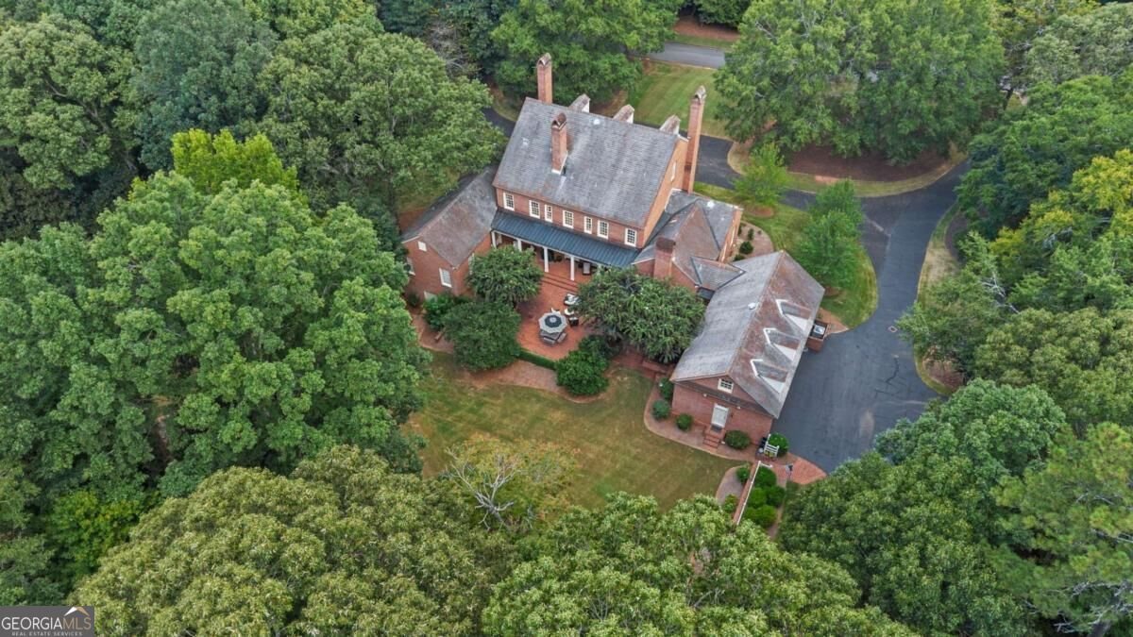
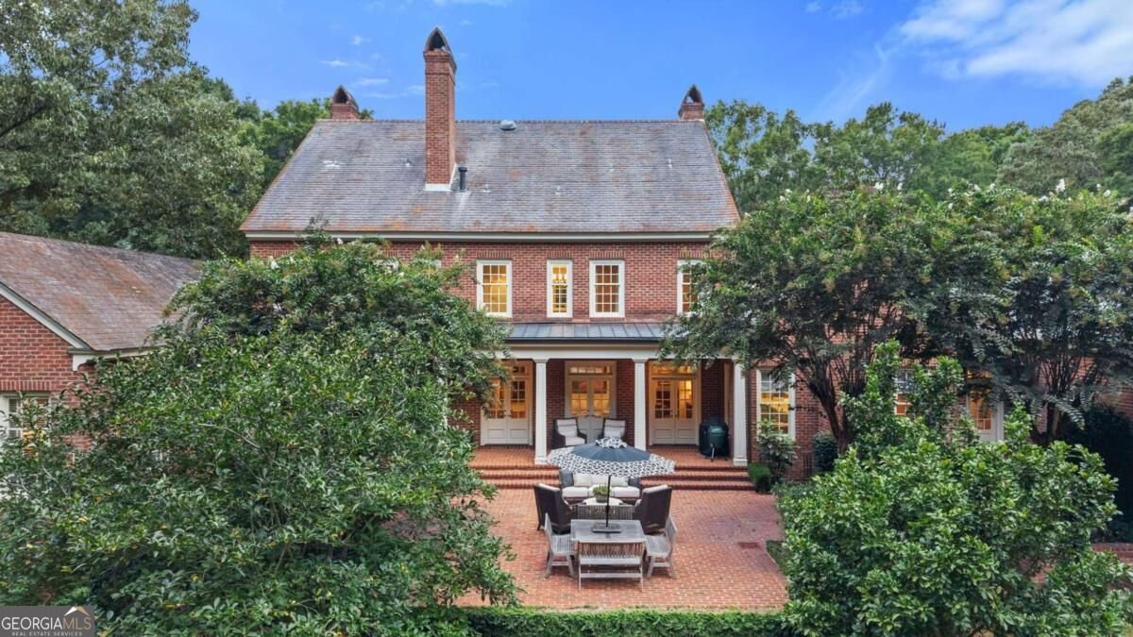
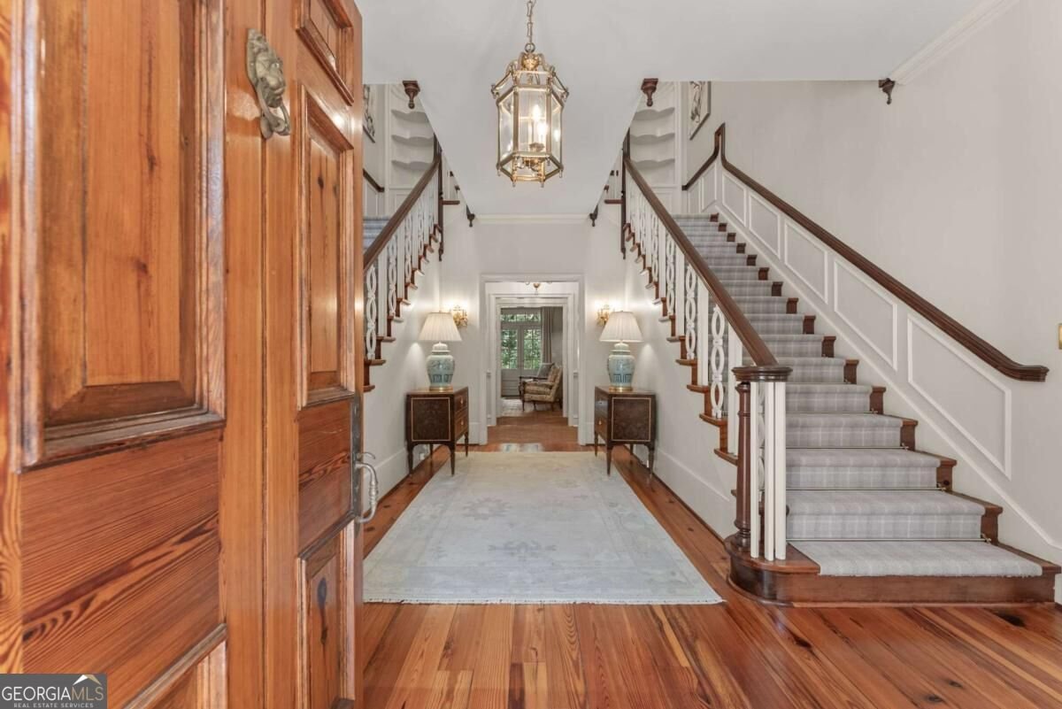
Welcome to 125 Tallassee Oaks Trail- where classic "Old Athens" charm meets modern luxury. Set on approximately 4.5 private acres in the sought-after Tallassee Oaks neighborhood, this stunning estate offers 8,860 square feet of beautifully designed living space, generous proportions, and a remarkable sense of privacy-yet just minutes from the best of Athens. Designed in 1989 by renowned architect Frank McCall, this one of a kind residence blends timeless architectural details with thoughtful updates and a warm, inviting feel. A grand two-story foyer with a double staircase sets the tone for the home as you enter the front door, leading to formal living and dining spaces as well as a spacious family room designed for both everyday living and entertaining. The main level features a luxurious primary suite along with a second bedroom and en-suite bath. The remodeled kitchen is truly the heart of the home, featuring an oversized marble island with a Shaw sink, top of the line appliances and a well-appointed butler's pantry with Sub-Zero ice maker and wine refrigerator. Beautiful heart pine and brick floors extend throughout the main level, complemented by heart pine paneling and a private wet bar in the office. Upstairs, four spacious bedrooms each feature their own private bathrooms, with a separate staircase providing additional convenience and privacy. A large bonus room above the three-car garage offers even more flexible space. Outside, the large brick patio and beautifully secluded backyard surrounded by mature landscaping are the ideal setting for entertaining or relaxing. An additional storage/workshop with a separate exterior entrance provides valuable utility for hobbies, projects, or equipment. Additional highlights include a slate roof, five full masonry fireplaces, and brand new top of the line HVAC systems and water heaters. This home is truly move in ready. You simply cannot recreate a home of this caliber. Come see for yourself!
Welcome to 125 Tallassee Oaks Trail in Tallassee Oaks, where this thoughtfully designed 6-bed, 6-bath home is ready for its next chapter. Inside, the home offers 8,865 square feet of finished living space, giving plenty of room for everyday living and easy entertaining. The kitchen functions as the heart of the home with ample counter space, storage, and a natural connection to the main living areas. The main living areas are filled with natural light and provide an easy flow for hosting friends or enjoying quiet evenings at home. Outside, the property offers approximately 4.55 acres, giving ample room to relax, play, or plan future outdoor projects. With parking available, the home provides flexible options for families and visitors. Tallassee Oaks offers a well established community setting in Athens with convenient access to local shopping, dining, and major routes. Just listed within the last few days, this home is already drawing attention. Currently offered at $2,299,000, this home delivers a strong combination of space, condition, and location.

▾ Show more
125 Tallassee Oaks Trail - Map & Directions
view in Google Maps
Facts & features
School District Information
High School
Middle School
Elementary School
Additional Information about
Tallassee Oaks
Association
Yes
Association Fee
$285
Association Fee Includes
Maintenance Grounds
Additional Information about
125 Tallassee Oaks Trail
County
Neighborhood
Year Built
1989
Appliances
Dishwasher
Disposal
Dryer
Gas Water Heater
Microwave
Refrigerator
Washer
Architectural Style
Colonial
Basement
Crawl Space
Exterior Entry
Construction Materials
Brick
Cooling
Central Air
Electric
Heat Pump
Zoned
Dining Room Features
Seats 12+,Separate Room
Exterior Features
Lighting,Other
Fireplace Features
Family Room
Gas Log
Living Room
Masonry
Other
Flooring
Carpet
Hardwood
Other
Heating
Electric
Heat Pump
Home Warranty
No
Interior Features
High Ceilings
Master On Main Level
Other
Split Foyer
Two Story Foyer
Wet Bar
Kitchen Features
Kitchen Island
Levels
Two
Financing Available
Cash
Conventional
Other
Other Structures
Gazebo
Patio and Porch Features
Patio
Selling Status
Resale
Roof
Slate
Rooms
Bonus Room
Family Room
Foyer
Keeping Room
Laundry
Office
Other
Security Features
Security System
Sewer Type
Septic Tank
Total Finished Area
8,865
Total Fire Places
5
Utilities
Cable Available
Electricity Available
Natural Gas Available
Water Available
Water Source
Public
Master on the Main
Yes
Land Information
Lot Size
2 to 5 Acres
Lot Features
Level
Lot Size Estimated
4.55
Garages and Parking Information
Parking Features
Attached
Garage
Kitchen Level
Parking Pad
Tax Information
Taxes
$18,341
Tax Year
2026
Tax ID Number
063 022
▾ Show more
listed by real estate agent and five market realty llc