Back

702 Redland Drive

Jonesboro, GA 30238

Chelsea Abbott
call for more info
678-300-5910
Ask a Question
Send to a Friend
Schedule a Showing
Request More Info
Smart Mortgage Options
Lee Johnson
Lender
Lic. 1382822
Office:
Direct: 678-943-0683
Radius Group
460 Brannon Rd
Suite 100
Cumming, GA 30041
Apply for a Loan
For Sale
MLS Number 10772020
2 Bedrooms
2 Bathrooms
1 Half Baths
1,160 Square Feet *estimated
Summary of 702 Redland Drive
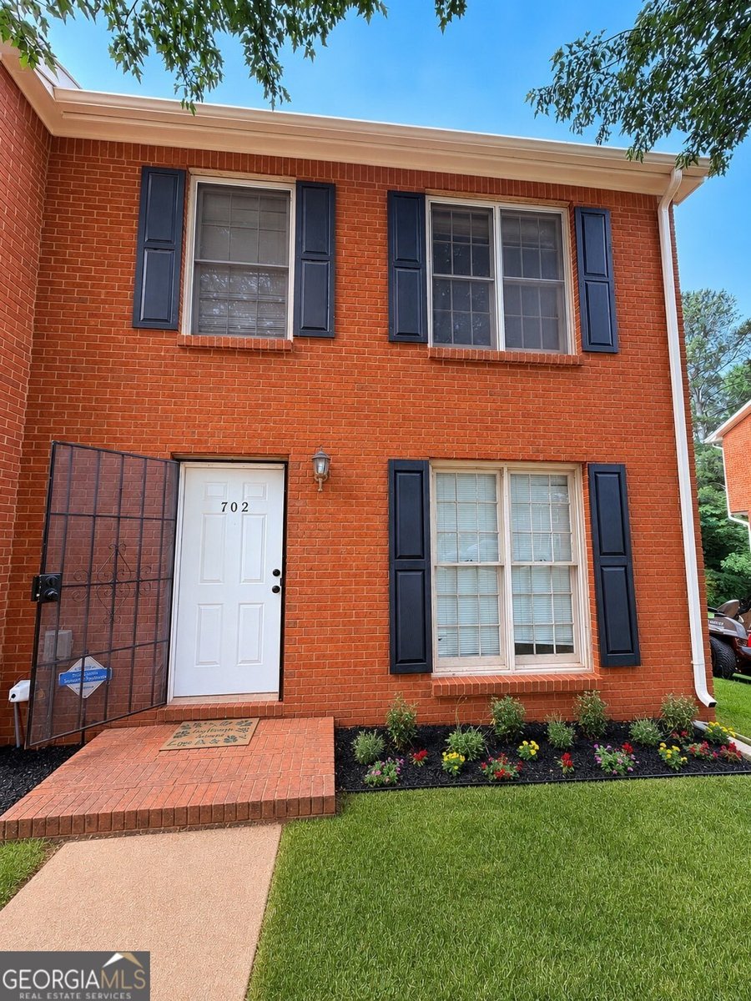
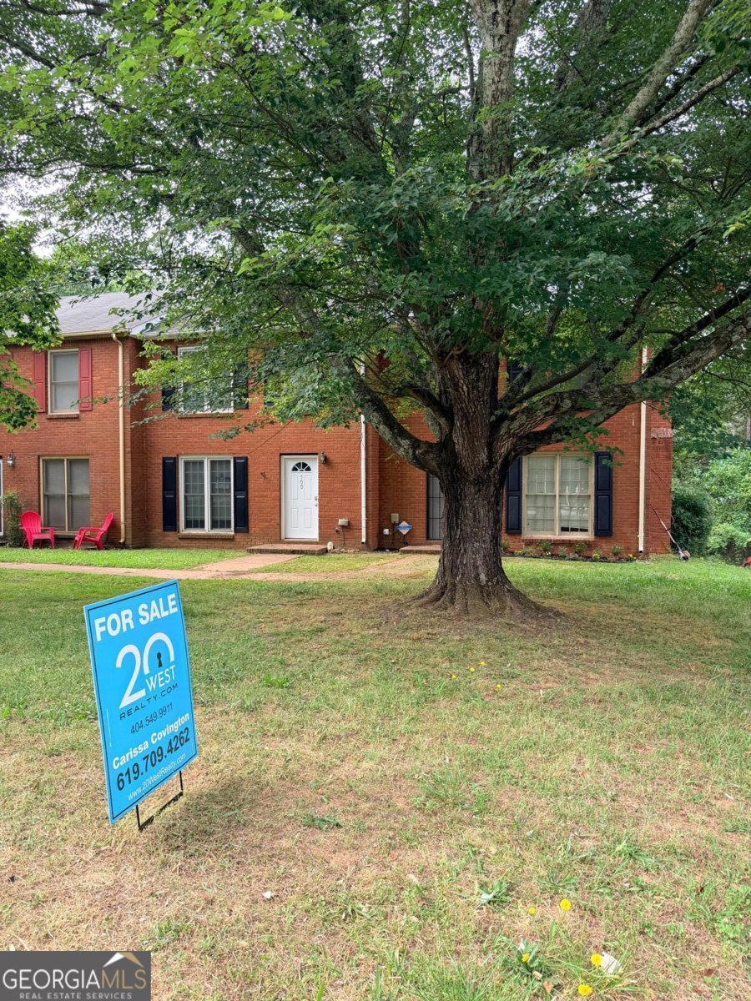
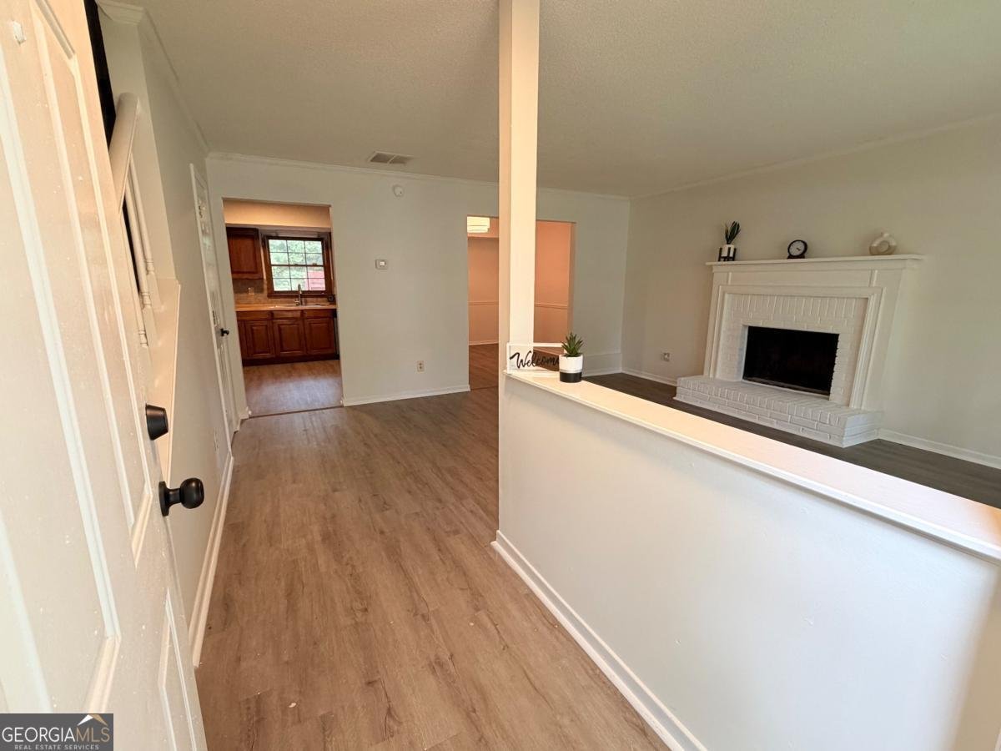
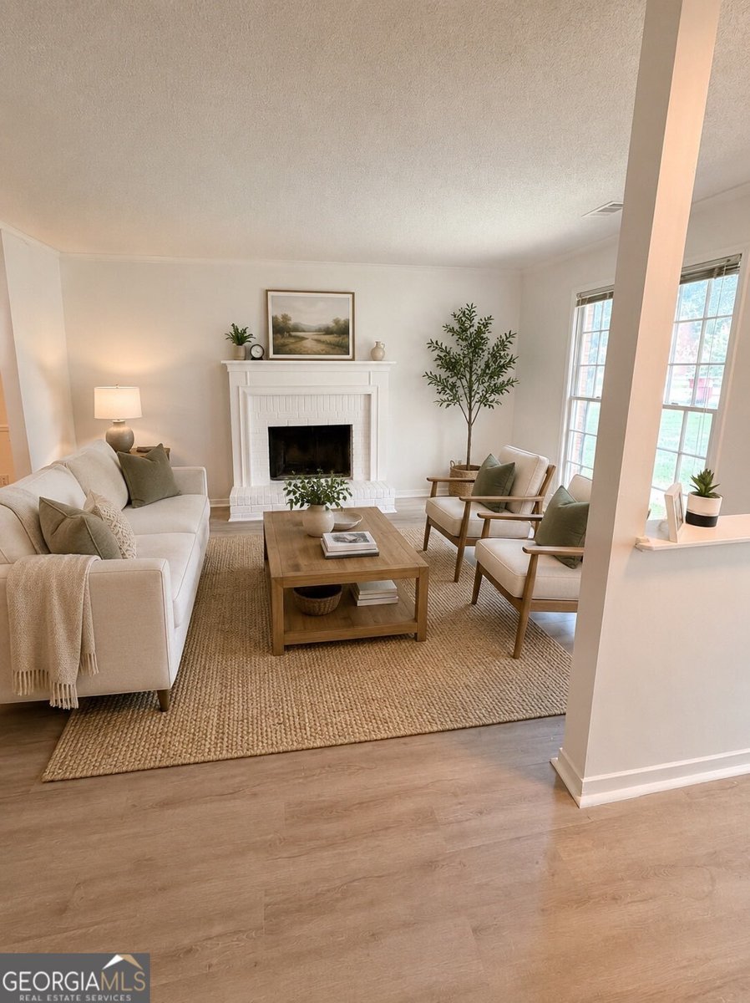
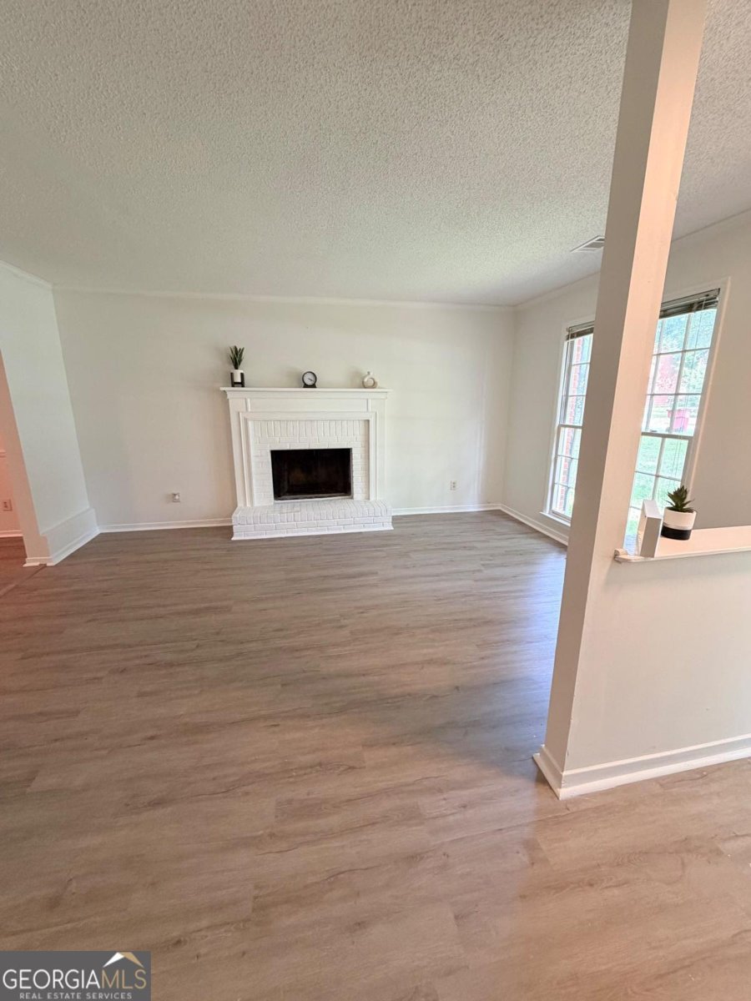
No HOA! This renovated brick-front, end-unit townhouse offers added flexibility with no monthly association dues or restrictive HOA requirements. Featuring two primary suites, a private fenced patio, and refreshed front landscaping, this move-in-ready home combines comfort, convenience, and curb appeal. As you enter the home, the living room welcomes you with a centrally positioned fireplace that immediately creates a warm and inviting focal point. Wood-look flooring continues throughout the home, complemented by fresh interior paint and updated bathrooms. The kitchen features brand-new stainless steel appliances and opens to a separate dining area, creating a functional space for everyday meals and entertaining. Upstairs, both spacious bedrooms include private en-suite bathrooms, providing an ideal layout for shared living, overnight guests, or a dedicated home office. Step outside to enjoy the private fenced rear patio, offering additional space to relax or entertain. Street parking is available directly in front of the home. Conveniently located near shopping, dining, major roadways, schools, and everyday amenities, the property is also approximately 10 miles from Hartsfield-Jackson Atlanta International Airport. This home is an excellent opportunity for first-time buyers, owner-occupants, or investors looking to expand their rental portfolio.
Set in the popular Ansley Point neighborhood, this 2-BR, 2-BA home offers a comfortable blend of space, style, and function. Thoughtfully planned, the interior provides 1,160 square feet of finished living space with an open, livable feel from room to room. The kitchen functions as the heart of the home with ample counter space, storage, and a natural connection to the main living areas. The main living areas are filled with natural light and provide an easy flow for hosting friends or enjoying quiet evenings at home. Step outside to approximately 0.115 acres, creating a comfortable setting for outdoor living and weekend gatherings. Practical parking available makes everyday living easier for households with multiple vehicles. Residents of Ansley Point enjoy a blend of neighborhood charm and easy access to everyday conveniences. After roughly 63 days on the market, this home remains a strong option in the area. With an asking price of $176,000, this property represents an appealing opportunity in the current market.

Show more
702 Redland Drive - Map & Directions
view in Google Maps
Facts & features
School District Information
High School
Middle School
Elementary School
Additional Information about
Ansley Point
Association
No
Community Features
Sidewalks
Street Lights
Walk To Schools
Walk To Shopping
Additional Information about
702 Redland Drive
County
Neighborhood
Year Built
1985
Appliances
Dishwasher
Electric Water Heater
Refrigerator
Stainless Steel Appliance(s)
Architectural Style
Brick 3 Side
Other
Foundation
Slab
Construction Materials
Brick
Cooling
Ceiling Fan(s)
Central Air
Electric
Dining Room Features
Separate Room
Exterior Features
Lighting
Fireplace Features
Gas Starter
Living Room
Flooring
Vinyl
Heating
Central
Electric
Home Warranty
No
Interior Features
High Ceilings
Roommate Plan
Laundry Features
In Hall,Upper Level
Levels
Two
Financing Available
Cash
Conventional
FHA
Patio and Porch Features
Patio
Selling Status
Updated/Remodeled
Roof
Composition
Security Features
Smoke Detector(s)
Sewer Type
Public Sewer
Showing Info
Public Sewer
Listing Conditions
Investor Owned,No Disclosure
Total Finished Area
1,160
Total Fire Places
1
Utilities
Cable Available
Electricity Available
Phone Available
Sewer Available
Water Available
Water Source
Public
Land Information
Lot Size
Less than .5 Acres
Lot Features
Corner Lot
Cul-De-Sac
Level
Open Lot
Lot Size Estimated
0.115
Fencing
Back Yard
Fenced
Wood
Garages and Parking Information
Tax Information
Taxes
$1,703
Tax Year
2025
Tax ID Number
13247D B011
Show more
listed by real estate agent carissa covington and 20 west realty