Back

5446 Highland Preserve Drive

Mableton, GA 30126

Chelsea Abbott
call for more info
678-300-5910
Ask a Question
Send to a Friend
Schedule a Showing
Request More Info
More Homes In
Eastgate At Vinings Estates
5519 Highland Preserve Drive, Mableton
Smart Mortgage Options
Lee Johnson
Lender
Lic. 1382822
Office:
Direct: 678-943-0683
Radius Group
460 Brannon Rd
Suite 100
Cumming, GA 30041
Apply for a Loan
For Sale
MLS Number 10815967
4 Bedrooms
2 Bathrooms
1 Half Baths
3,509 Square Feet *estimated
Summary of 5446 Highland Preserve Drive
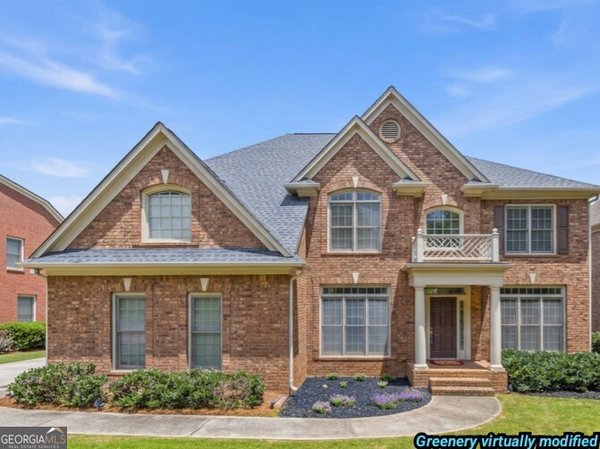
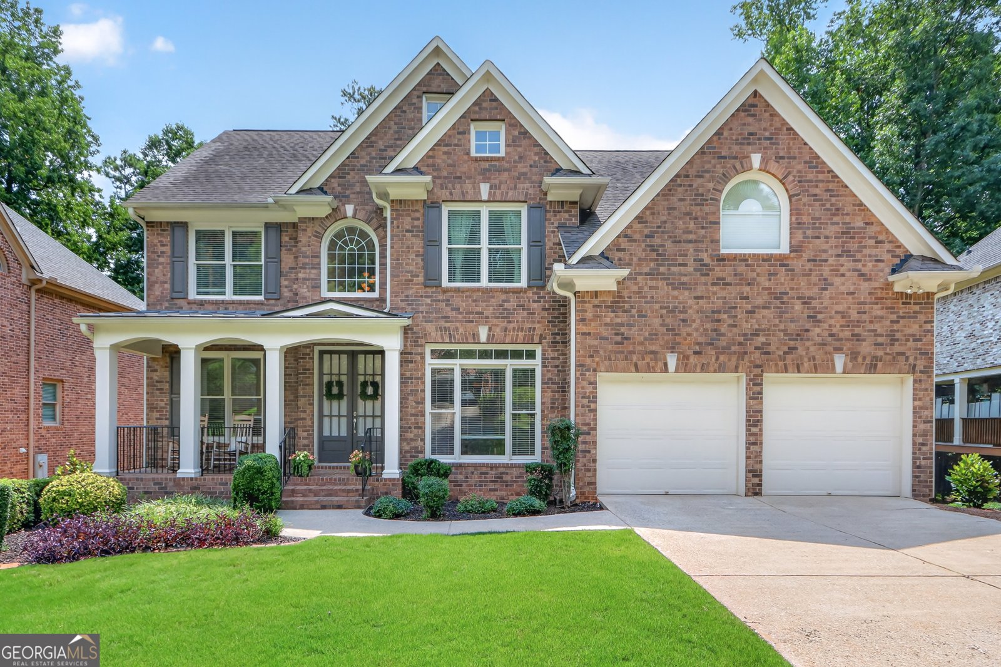
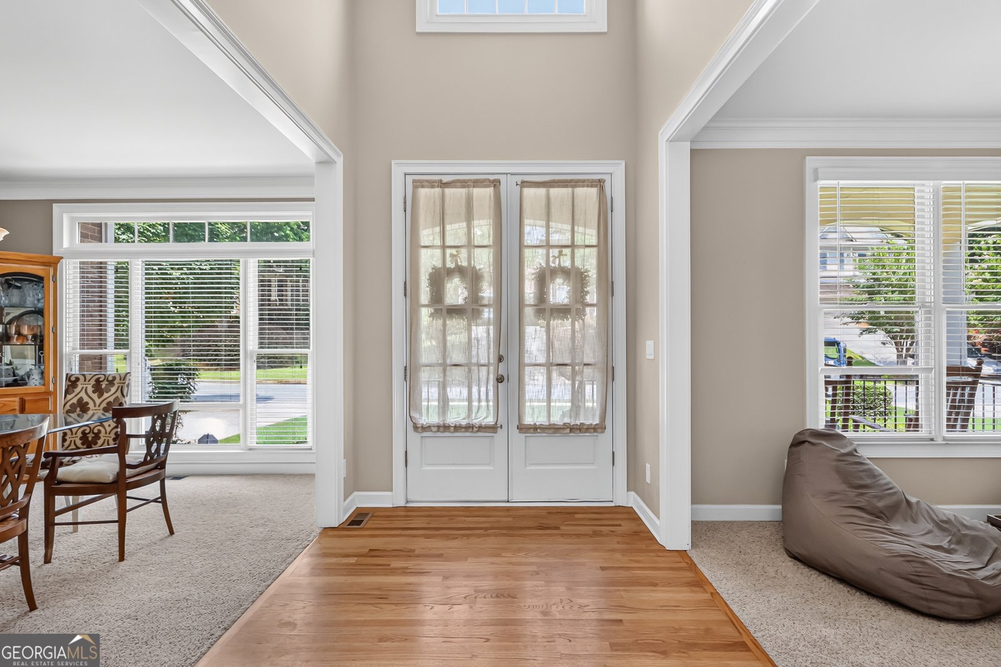
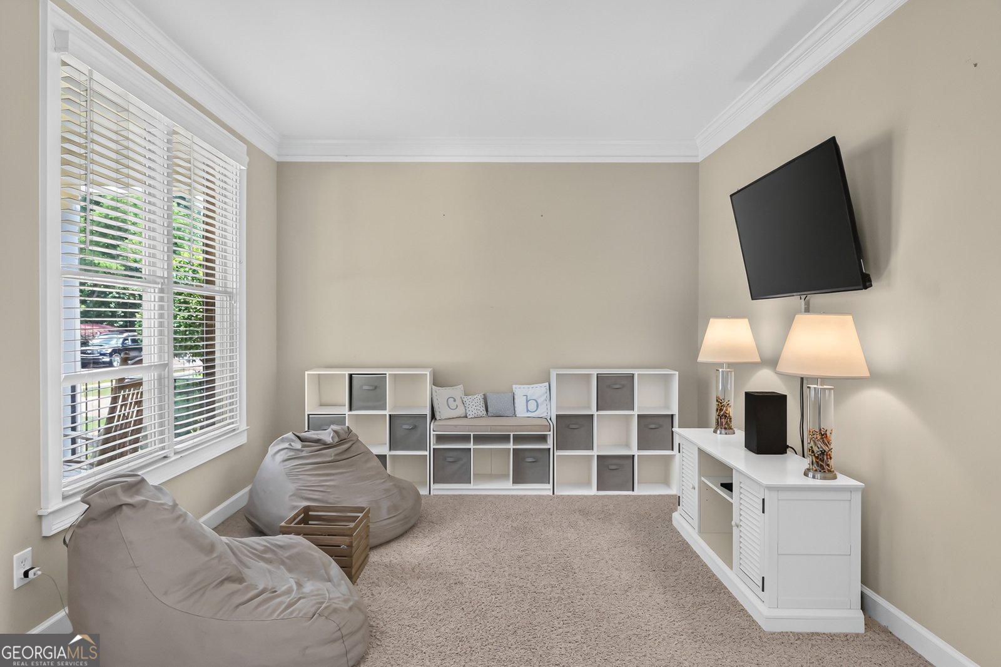
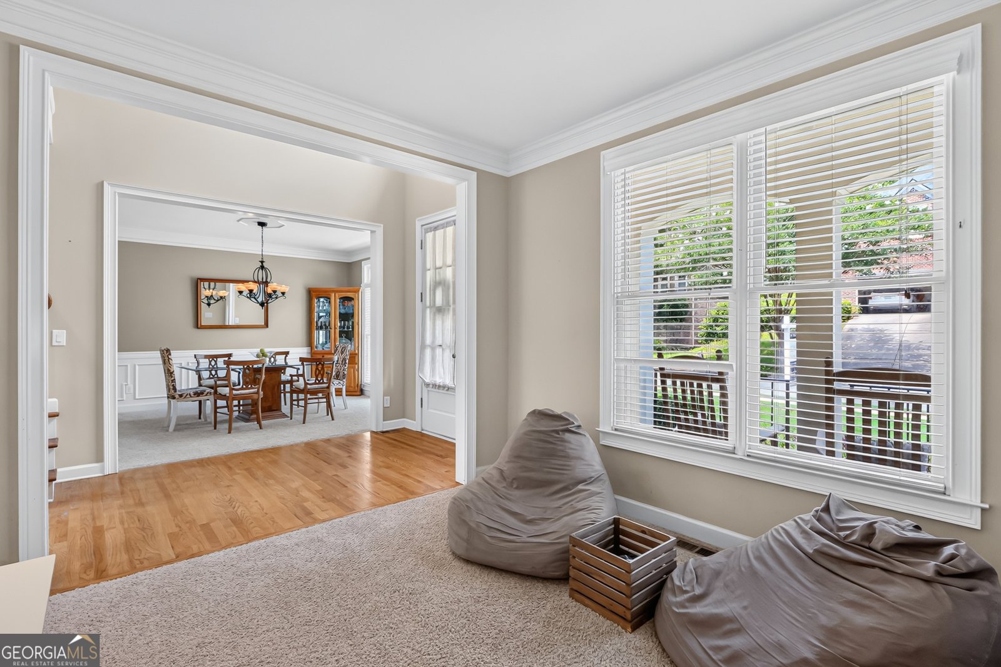
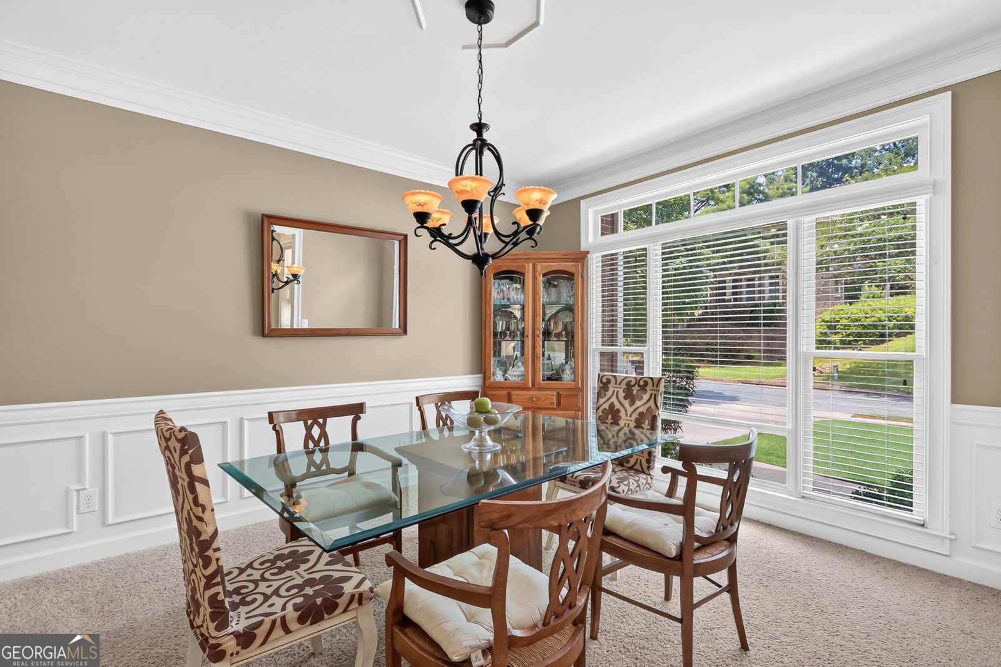
Welcome to an exceptional retreat in one of the area's most sought-after communities, where everyday living feels like a vacation. Nestled within a neighborhood renowned for its resort-style amenities, this beautifully maintained residence offers the perfect blend of elegance, comfort, and lifestyle. Bathed in natural light, the thoughtfully designed open-concept floor plan creates an inviting atmosphere ideal for both everyday living and effortless entertaining. Expansive living spaces flow seamlessly into the heart of the home, while large windows showcase views of the private backyard oasis. Step outside to your own personal resort, complete with a sparkling pool and a spacious screened porch-perfect for morning coffee, al fresco dining, or relaxing evenings with family and friends. Whether hosting summer gatherings or enjoying a quiet afternoon by the water, this outdoor space is designed to be enjoyed year-round. The luxurious primary suite offers a true sanctuary, highlighted by a beautifully renovated spa-inspired bathroom featuring sophisticated finishes, modern design, and a calming ambiance. Generously sized secondary bedrooms and flexible living spaces provide room for everyone to spread out and enjoy. An expansive unfinished basement presents endless possibilities for future customization, whether you envision a home theater, fitness studio, wine cellar, guest suite, or additional recreation space. Combining timeless appeal, modern updates, exceptional outdoor living, and access to coveted community amenities, this remarkable home offers a rare opportunity to enjoy the very best of luxury living.
Set in the popular Eastgate At Vinings Estates neighborhood, this 4-BR, 2-BA home offers a comfortable blend of space, style, and function. Thoughtfully planned, the interior provides 3,509 square feet of finished living space with an open, livable feel from room to room. The kitchen functions as the heart of the home with ample counter space, storage, and a natural connection to the main living areas. The main living areas are filled with natural light and provide an easy flow for hosting friends or enjoying quiet evenings at home. Step outside to approximately 0.29 acres, creating a comfortable setting for outdoor living and weekend gatherings. The property includes parking available for multiple vehicles, offering convenience for residents and guests. Eastgate At Vinings Estates offers a well established community setting in Mableton with convenient access to local shopping, dining, and major routes. On the market for about 4 days, this home offers an excellent opportunity in Mableton. With an asking price of $750,000, this property represents an appealing opportunity in the current market.

Show more
5446 Highland Preserve Drive - Map & Directions
view in Google Maps
Facts & features
School District Information
High School
Middle School
Elementary School
Additional Information about
Eastgate At Vinings Estates
Association
Yes
Association Fee
$450
Association Fee Includes
Maintenance Grounds
Community Features
Clubhouse
Fitness Center
Playground
Pool
Sidewalks
Swim Team
Tennis Court(s)
Tennis Team
Neighborhood Tennis
Yes
Neighborhood Pool
Yes
Additional Information about
5446 Highland Preserve Drive
County
Year Built
2004
Appliances
Dishwasher
Disposal
Dryer
Gas Water Heater
Microwave
Oven (Wall)
Refrigerator
Stainless Steel Appliance(s)
Washer
Architectural Style
Traditional
Basement
Bath/Stubbed
Daylight
Exterior Entry
Full
Interior Entry
Unfinished
Construction Materials
Brick
Cooling
Central Air
Electric
Zoned
Dining Room Features
Separate Room
Exterior Features
Sprinkler System
Fireplace Features
Family Room
Gas Log
Gas Starter
Flooring
Carpet
Hardwood
Tile
Heating
Central
Forced Air
Natural Gas
Zoned
Home Warranty
No
Interior Features
Double Vanity
High Ceilings
Separate Shower
Soaking Tub
Tile Bath
Two Story Foyer
Vaulted Ceiling(s)
Walk-In Closet(s)
Kitchen Features
Breakfast Area
Breakfast Bar
Kitchen Island
Pantry
Solid Surface Counters
Laundry Features
In Hall,Upper Level
Levels
Two
Patio and Porch Features
Deck
Screened
Selling Status
Resale
Roof
Composition
Rooms
Family Room
Foyer
Great Room
Other
Security Features
Security System
Smoke Detector(s)
Sewer Type
Public Sewer
Total Finished Area
3,509
Total Fire Places
1
Utilities
Cable Available
Electricity Available
High Speed Internet
Natural Gas Available
Phone Available
Sewer Connected
Underground Utilities
Water Available
Water Source
Public
Window Features
Double Pane Windows
Window Treatments
Private Pool
Yes
Land Information
Lot Size
Less than .5 Acres
Lot Size Estimated
0.29
Fencing
Back Yard
Fenced
Front Yard
Wood
Garages and Parking Information
Parking Total
2
Parking Features
Attached
Garage
Garage Door Opener
Kitchen Level
Tax Information
Taxes
$8,380
Tax Year
25
Tax ID Number
17047000600
Show more
listed by real estate agent call agent and chapman hall realtors