Back

5207 White Boulevard

Mableton, GA 30126

Chelsea Abbott
call for more info
678-300-5910
Ask a Question
Send to a Friend
Schedule a Showing
Request More Info
Smart Mortgage Options
Lee Johnson
Lender
Lic. 1382822
Office:
Direct: 678-943-0683
Radius Group
460 Brannon Rd
Suite 100
Cumming, GA 30041
Apply for a Loan
For Sale
MLS Number 10876524
3 Bedrooms
2 Bathrooms
0 Half Baths
Square Footage Not Provided
Summary of 5207 White Boulevard
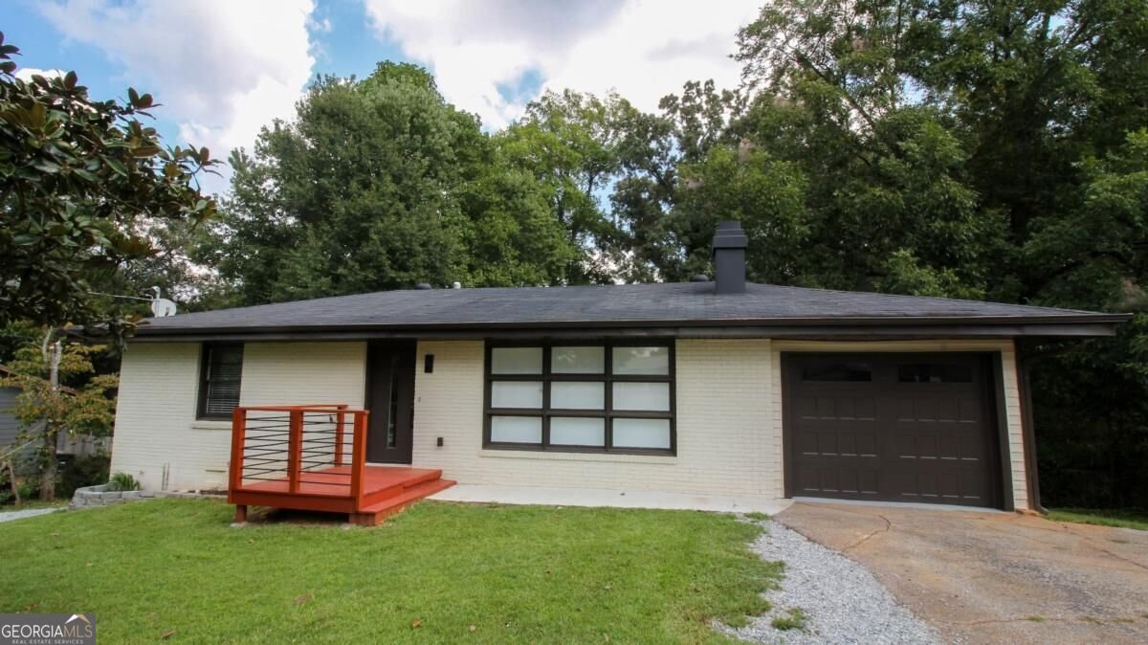
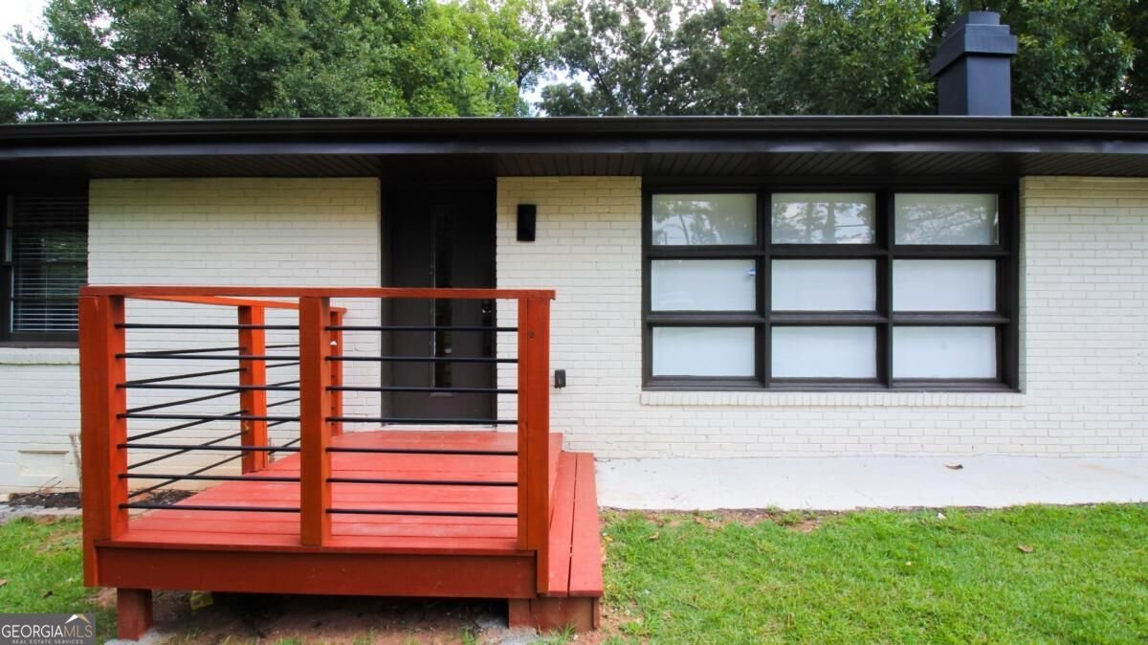
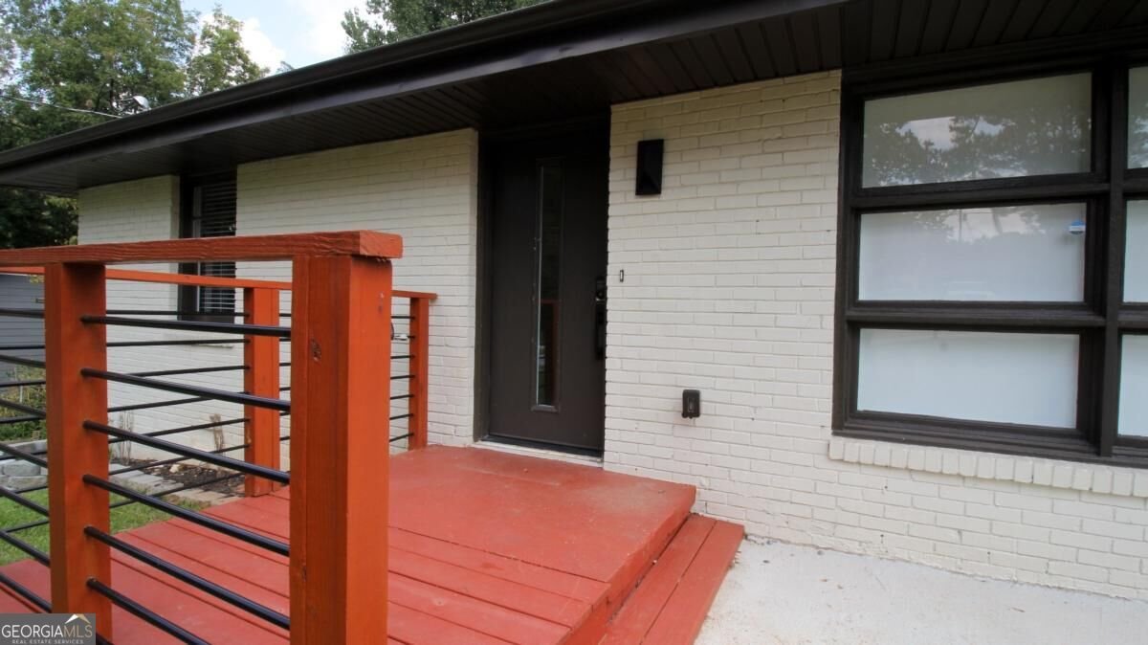
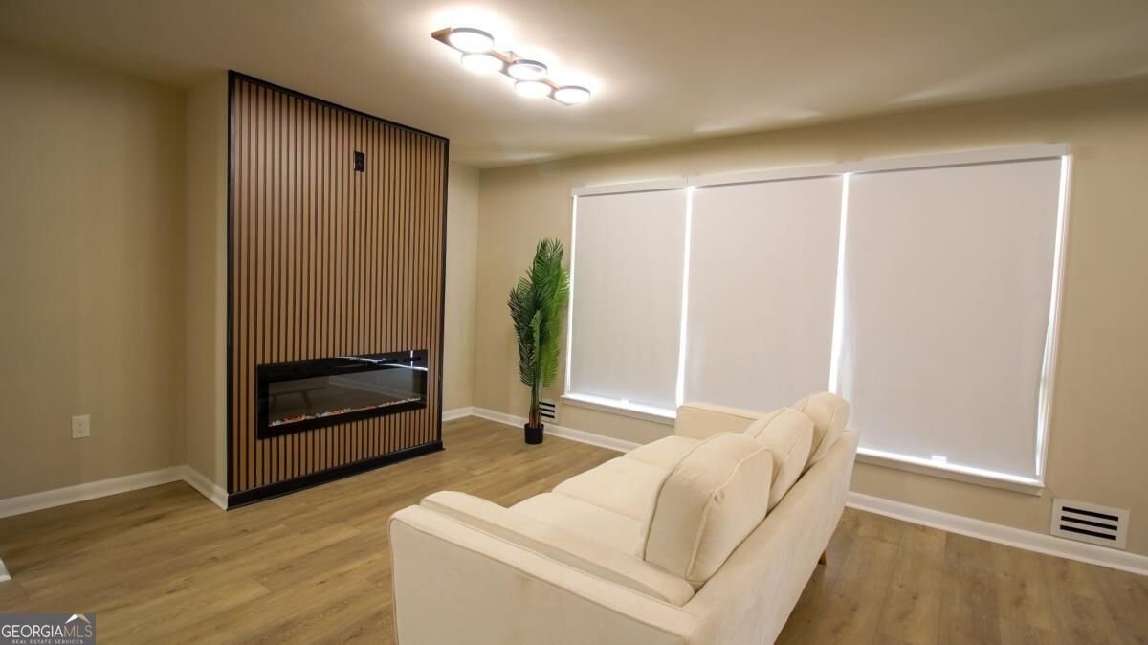
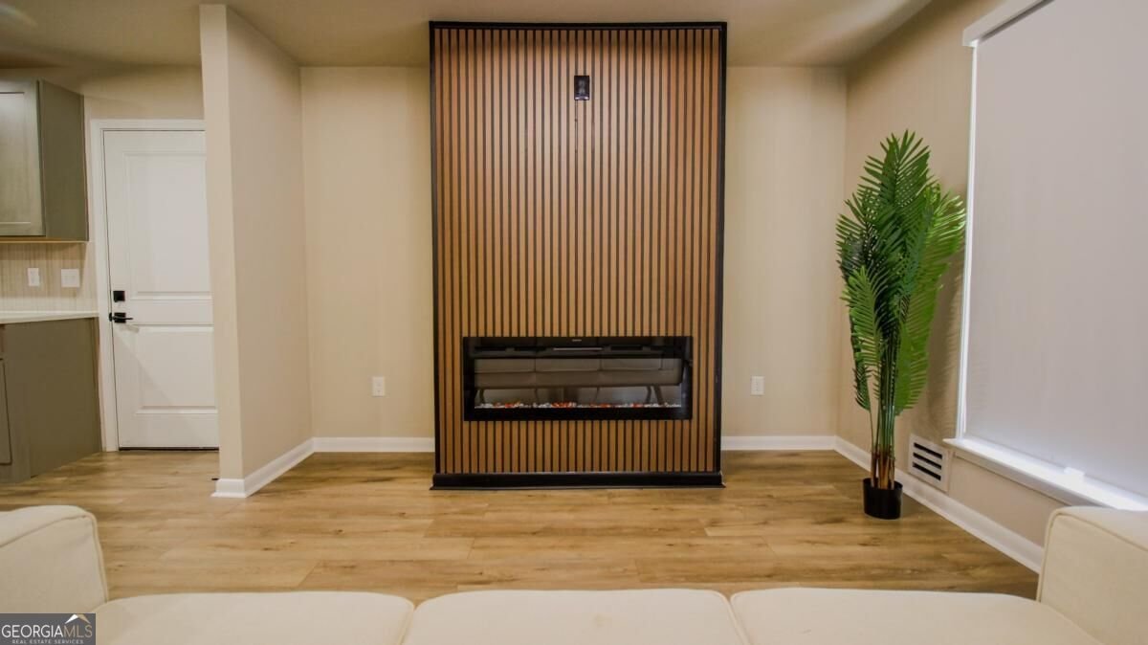
Photos coming soon! This property has been completely remodeled on the main level. Basement is unfinished. It has a secondary driveway that leads towards the spacious backyard. This house is for sale, yet the Seller is willing to do a rent to own, or owner financing.
This 3-bed, 2-bath residence in Mableton offers the flexibility of a non HOA setting while still providing comfortable everyday living. Inside, the layout is designed for modern daily living with generous gathering spaces and private retreats. The kitchen functions as the heart of the home with ample counter space, storage, and a natural connection to the main living areas. Open concept living and dining spaces create a comfortable setting for gatherings of all kinds. Outside, the property offers approximately 0.157 acres, giving ample room to relax, play, or plan future outdoor projects. With parking available for multiple vehicles, the home provides flexible options for families and visitors. Set outside of a formal subdivision, this address in Mableton offers a more independent feel with no mandatory HOA. This home has been available for approximately 7 days and continues to attract interest. Currently offered at $350,000, this home delivers a strong combination of space, condition, and location.
▾ Show more
5207 White Boulevard - Map & Directions
view in Google Maps
Facts & features
School District Information
High School
Middle School
Elementary School
Additional Information about
None
Association
No
Additional Information about
5207 White Boulevard
County
Neighborhood
Year Built
1957
Appliances
Dishwasher
Oven/Range (Combo)
Architectural Style
Brick 4 Side
Ranch
Basement
Unfinished
Construction Materials
Brick
Cooling
Central Air
Dining Room Features
Dining Rm/Living Rm Combo
Fireplace Features
Living Room
Flooring
Tile
Vinyl
Heating
Central
Home Warranty
No
Interior Features
Master On Main Level
Other
Kitchen Features
Kitchen Island
Laundry Features
In Garage
Levels
Two
Financing Available
Conventional
FHA
Other Structures
Other
Patio and Porch Features
Deck
Selling Status
Updated/Remodeled
Roof
Slate
Sewer Type
Septic Tank
Listing Conditions
Investor Owned
Total Fire Places
1
Utilities
Electricity Available
Water Available
Water Source
Public
Master on the Main
Yes
Land Information
Lot Size
Less than .5 Acres
Lot Features
Level
Open Lot
Lot Size Estimated
0.157
Fencing
Back Yard
Garages and Parking Information
Parking Total
6
Parking Features
Garage
Tax Information
Taxes
$3,030
Tax Year
2025
Tax ID Number
19122100630
▾ Show more
listed by real estate agent josue figueroa and maximum one premier realtors