Back

27 Noses Creek Road

Marietta, GA 30064

Chelsea Abbott
call for more info
678-300-5910
Ask a Question
Send to a Friend
Schedule a Showing
Request More Info
Smart Mortgage Options
Lee Johnson
Lender
Lic. 1382822
Office:
Direct: 678-943-0683
Radius Group
460 Brannon Rd
Suite 100
Cumming, GA 30041
Apply for a Loan
For Sale
MLS Number 10880773
3 Bedrooms
2 Bathrooms
0 Half Baths
Square Footage Not Provided
Summary of 27 Noses Creek Road
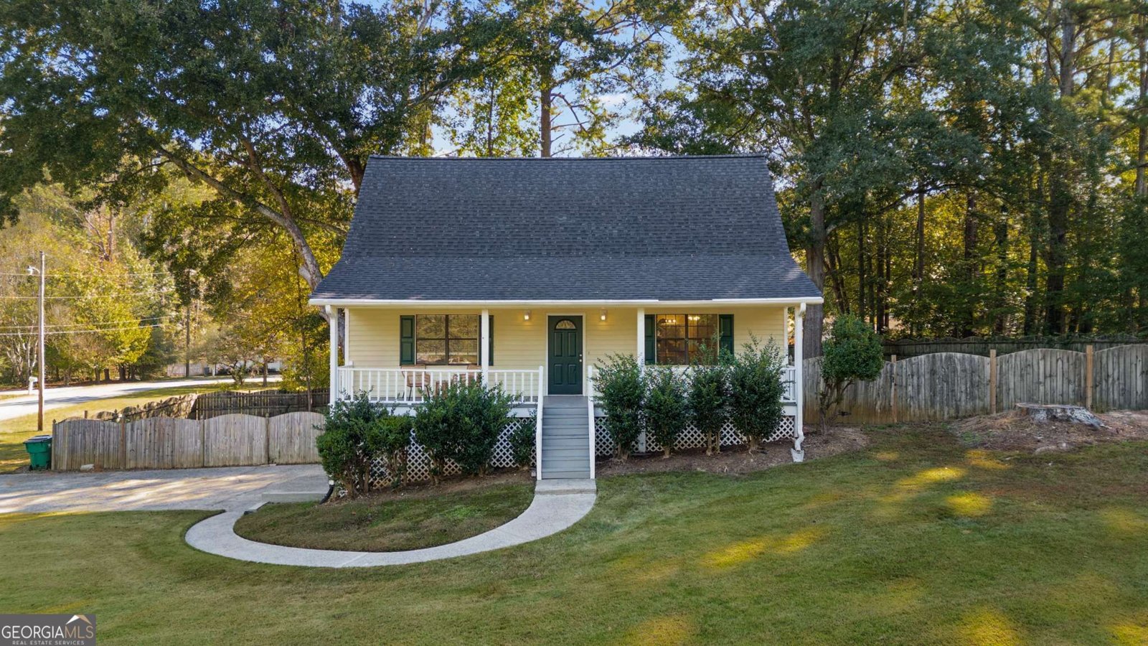
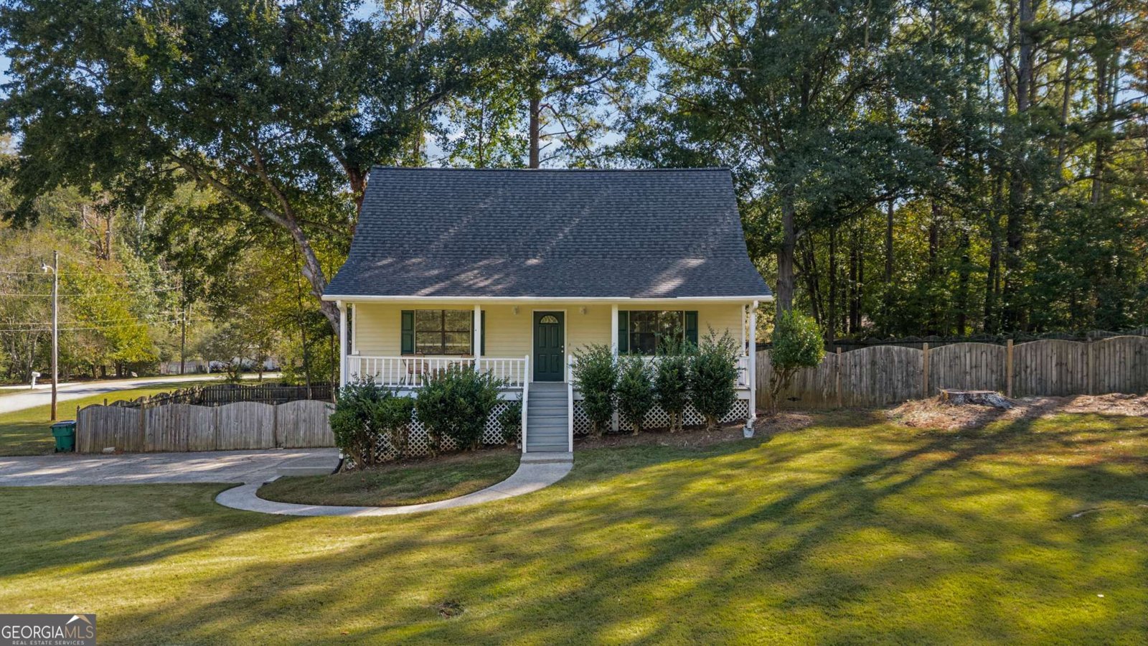
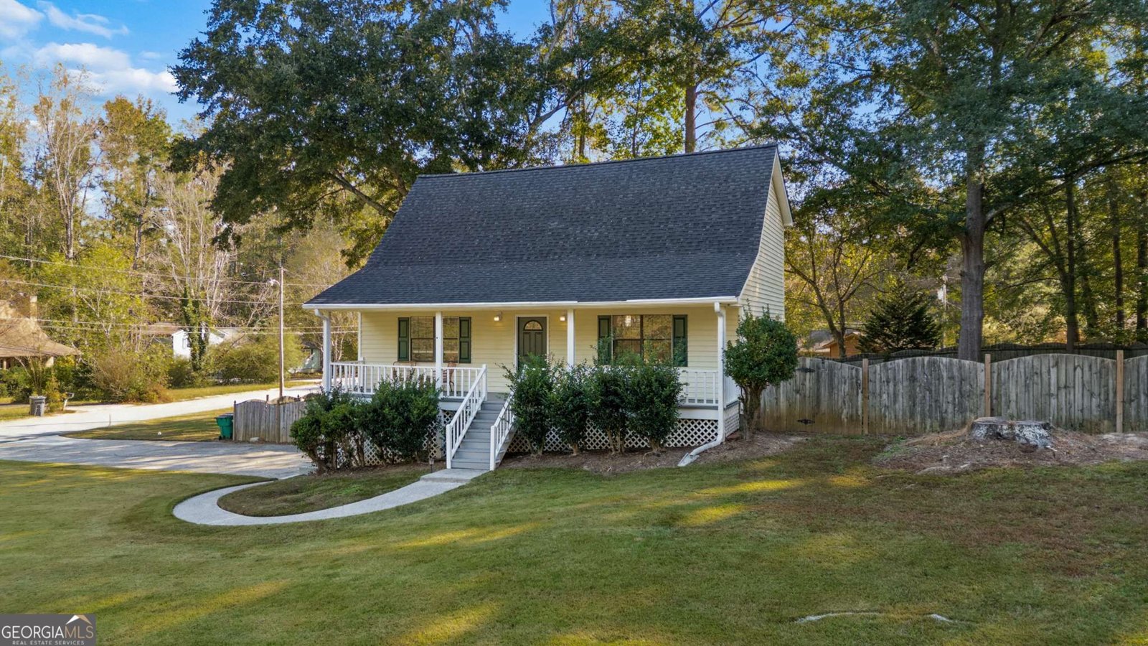
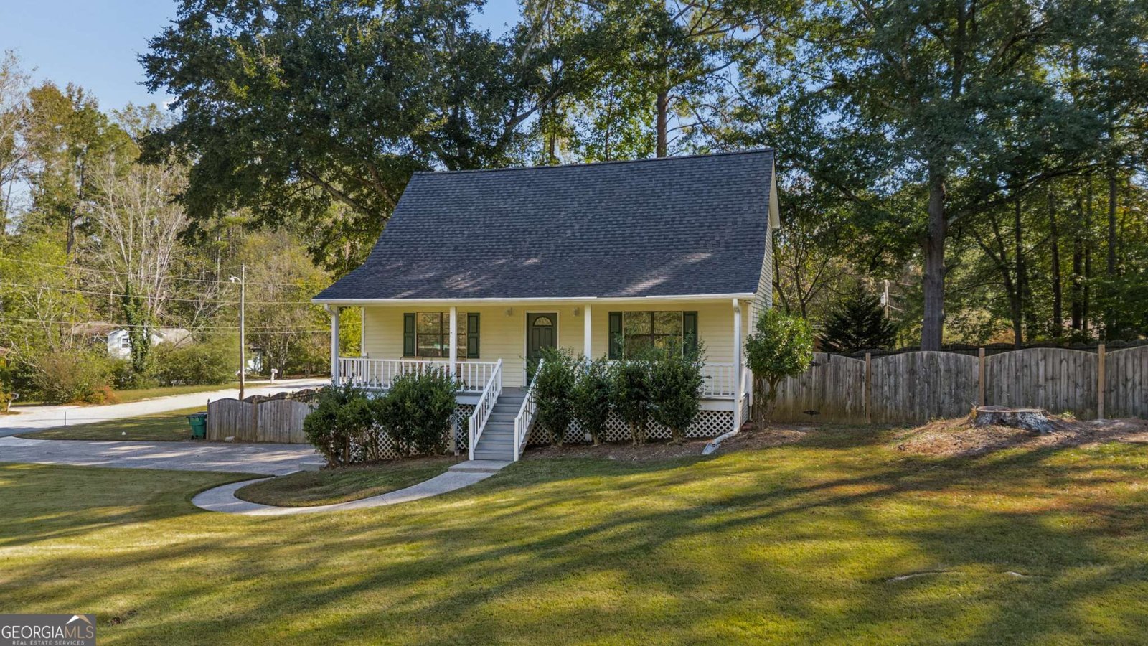
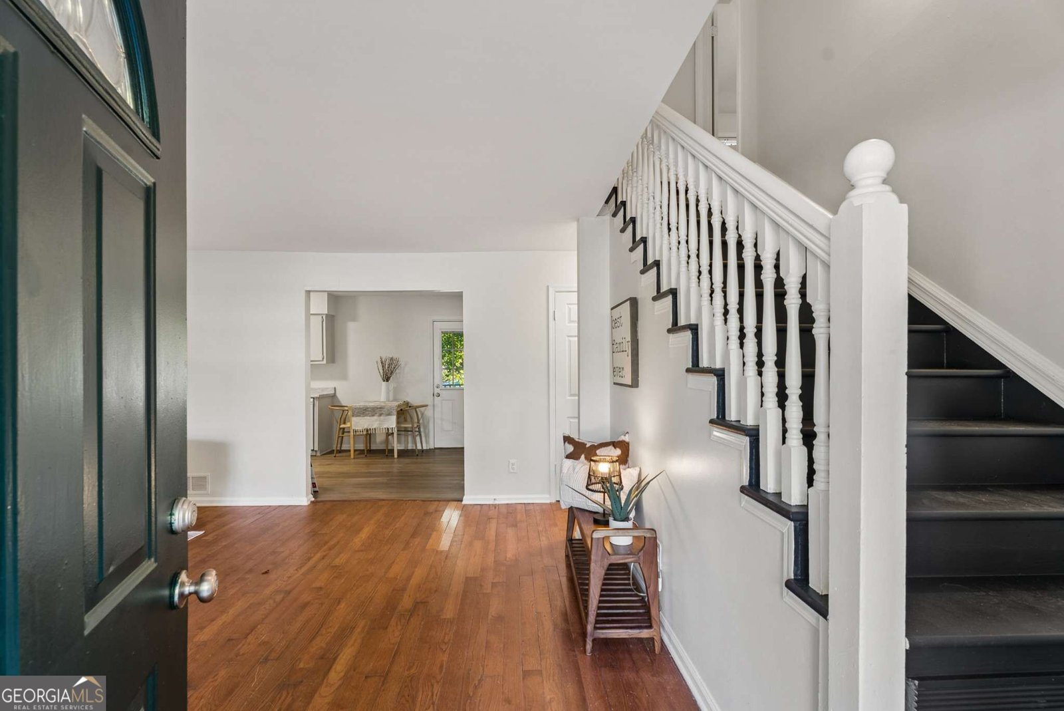
New roof. No HOA. Corner Lot. Fenced Backyard. And so much more! This sunny yellow Cape Cod style home sits on 0.28 acres in West Cobb, and itCOs the kind of house you feel good about the second you pull in. A classic rocking chair covered front porch, gleaming refinished hardwoods and fresh paint throughout. The main-level primary suite is a showstopper at nearly 23 feet long, with a walk-in closet and its own en suite bath, so everyday living stays on one floor. The bright kitchen opens to a covered back porch overlooking a fully fenced yard, ready for morning coffee, grilling, or letting the dog run. Upstairs, two big bedrooms (each nearly 16 feet long) share a full bath. Downstairs is the real surprise: a full basement with drive-in garage doors, room for two cars, a workshop, a home gym or serious storage. Grab groceries at Publix just 4 minutes away, then head 8 minutes to The Avenue West Cobb for shopping and dining, or to Kennesaw Mountain National Battlefield Park for miles of wooded trails and summit views. Historic Marietta Square, with its restaurants, shops, theater and seasonal events, is about 14 minutes away, and game days at Truist Park and The Battery are an easy 26-minute drive. About 8 minutes to The Avenue West Cobb and Kennesaw Mountain trails, and 14 to Marietta Square. Come see it before someone else calls it home.
Set in the popular Ridge Wood Park neighborhood, this 3-BR, 2-BA home offers a comfortable blend of space, style, and function. From the first step inside, the flow of this home feels both practical and welcoming. The kitchen functions as the heart of the home with ample counter space, storage, and a natural connection to the main living areas. A central family room and dining area provide a welcoming place to unwind, gather, and enjoy time together. The outdoor space includes approximately 0.276 acres, ideal for gardening, outdoor activities, or simply enjoying the seasons. With parking available for multiple vehicles, the home provides flexible options for families and visitors. Set within Ridge Wood Park in Marietta, this home is close to schools, shopping, dining, and area attractions. With only a few days on the market, this property is a must see for buyers watching the area. At $325,000, this home is well positioned for buyers seeking value in Marietta.
▾ Show more
27 Noses Creek Road - Map & Directions
view in Google Maps
Facts & features
School District Information
High School
Middle School
Elementary School
Additional Information about
Ridge Wood Park
Association
No
Community Features
Sidewalks
Street Lights
Additional Information about
27 Noses Creek Road
County
Neighborhood
Year Built
1980
Appliances
Dishwasher
Architectural Style
Cape Cod
Basement
Exterior Entry
Full
Interior Entry
Unfinished
Construction Materials
Vinyl Siding
Cooling
Ceiling Fan(s)
Central Air
Flooring
Carpet
Hardwood
Heating
Natural Gas
Home Warranty
No
Interior Features
Master On Main Level
Other
Kitchen Features
Breakfast Area
Solid Surface Counters
Laundry Features
In Kitchen
Levels
Two
Patio and Porch Features
Deck
Selling Status
Resale
Rooms
Family Room
Security Features
Smoke Detector(s)
Sewer Type
Public Sewer
Utilities
Electricity Available
Natural Gas Available
Water Available
Water Source
Public
Master on the Main
Yes
Land Information
Lot Size
Less than .5 Acres
Lot Features
Corner Lot
Level
Private
Lot Size Estimated
0.276
Fencing
Back Yard
Fenced
Wood
Garages and Parking Information
Parking Total
2
Parking Features
Attached
Garage
Garage Door Opener
Side/Rear Entrance
Tax Information
Taxes
$4,201
Tax Year
2025
Tax ID Number
20-0328-0-038-0
▾ Show more
listed by real estate agent juli st george and keller williams realty