Back

78 Fausett Lane

Dawsonville, GA 30534

Chelsea Abbott
call for more info
678-300-5910
Ask a Question
Send to a Friend
Schedule a Showing
Request More Info
More Homes In
Downtown Fausett
70 Fausett Lane, Dawsonville
54 Fausett Lane, Dawsonville
74 Fausett Lane, Dawsonville
Smart Mortgage Options
Lee Johnson
Lender
Lic. 1382822
Office:
Direct: 678-943-0683
Radius Group
460 Brannon Rd
Suite 100
Cumming, GA 30041
Apply for a Loan
For Sale
MLS Number 10813449
3 Bedrooms
2 Bathrooms
1 Half Baths
1,805 Square Feet *estimated
Summary of 78 Fausett Lane
Under Contrract
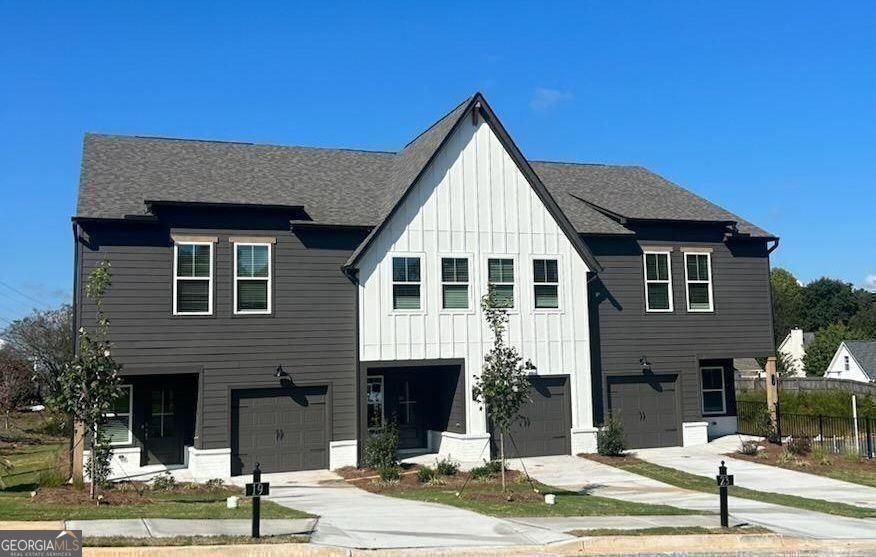
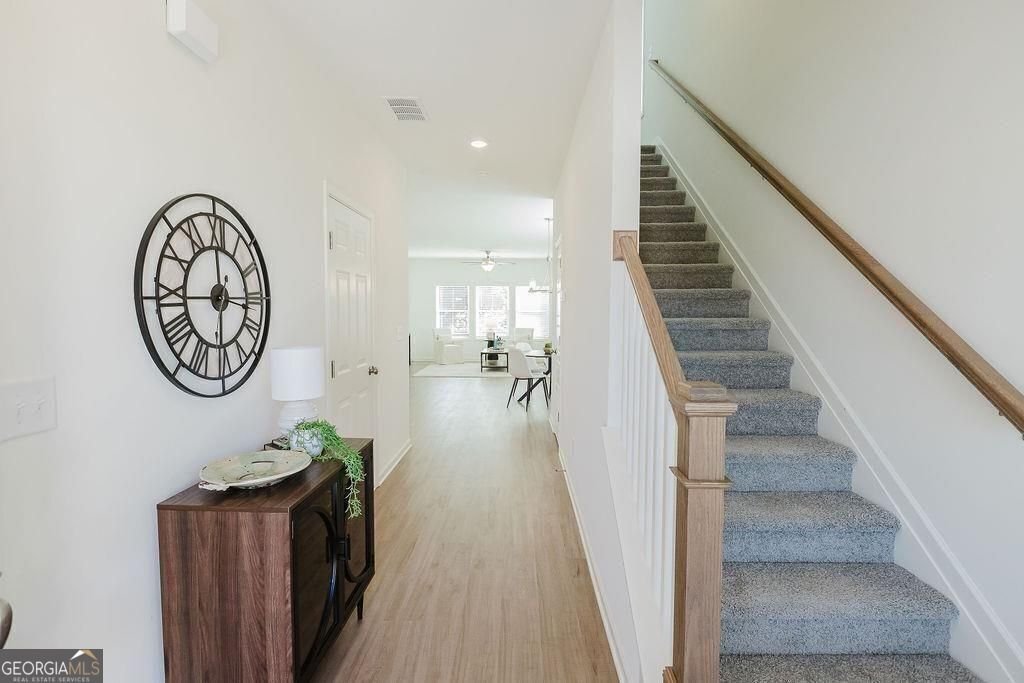
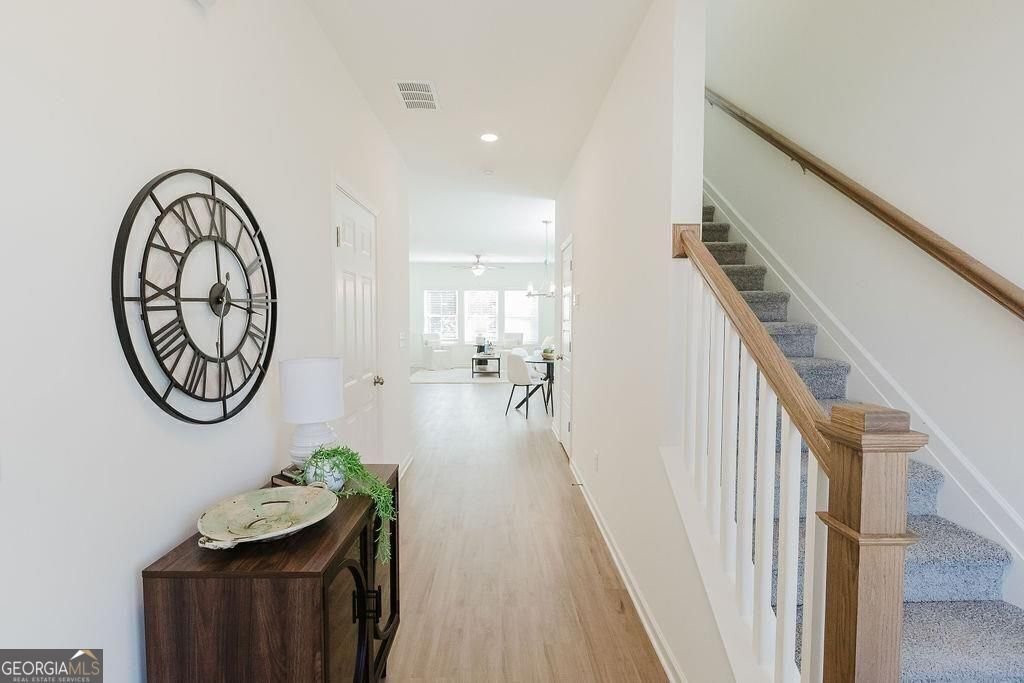
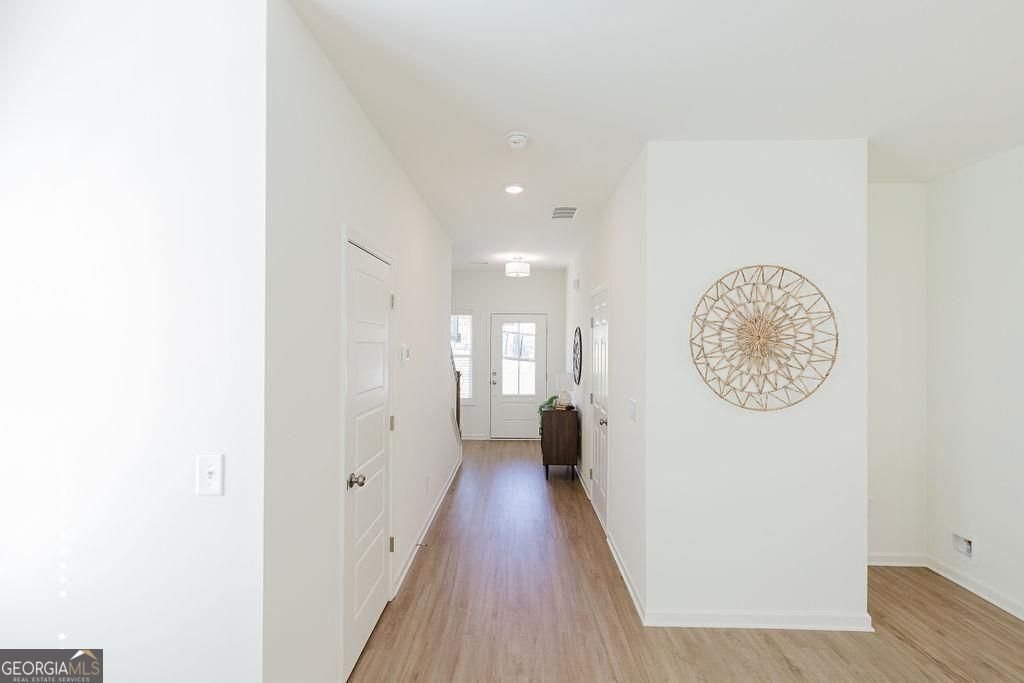
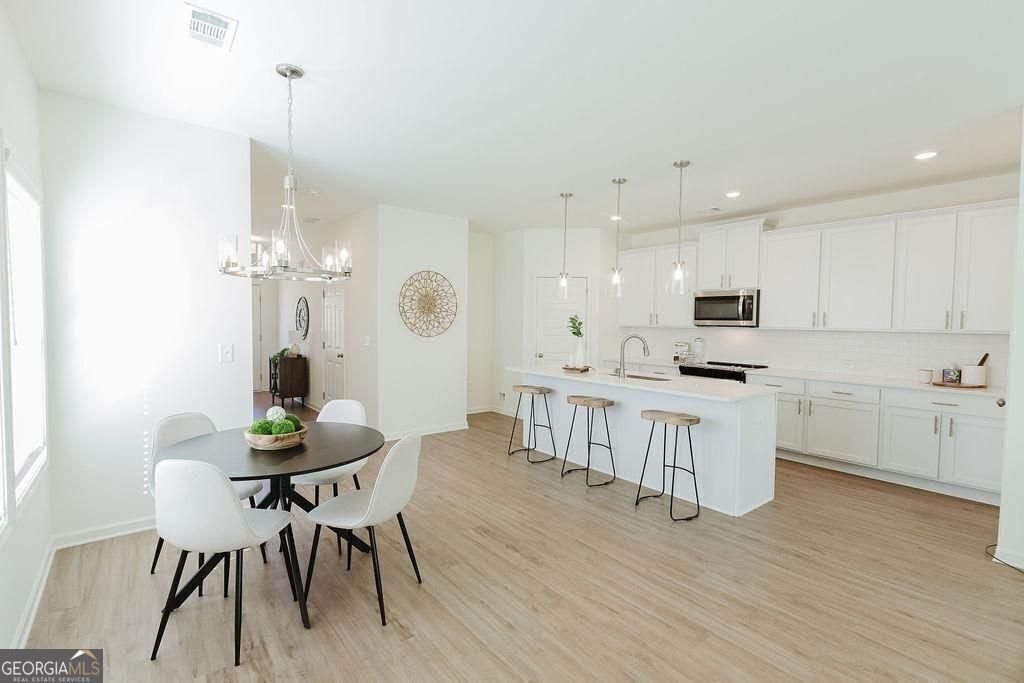
Set in the popular Downtown Fausett neighborhood, this 3-BR, 2-BA home offers a comfortable blend of space, style, and function. Thoughtfully planned, the interior provides 1,805 square feet of finished living space with an open, livable feel from room to room. A bright, open kitchen offers generous workspace, storage, and a direct view into the main gathering spaces. A central family room and dining area provide a welcoming place to unwind, gather, and enjoy time together. A private backyard adds extra space for play, pets, or simple relaxation. The property includes parking available, offering convenience for residents and guests. Residents of Downtown Fausett enjoy a blend of neighborhood charm and easy access to everyday conveniences. Recently listed and already on many buyers radar, this home is a fresh opportunity. At $339,900, this home is well positioned for buyers seeking value in Dawsonville.
Show more
78 Fausett Lane - Map & Directions
view in Google Maps
Facts & features
School District Information
High School
Middle School
Elementary School
Additional Information about
Downtown Fausett
Association
Yes
Association Fee Includes
Maintenance Grounds
Reserve Fund
Community Features
Sidewalks
Street Lights
Additional Information about
78 Fausett Lane
County
Neighborhood
Year Built
2026
Appliances
Disposal
Microwave
Architectural Style
Traditional
Foundation
Slab
Construction Materials
Concrete
Cooling
Ceiling Fan(s)
Central Air
Flooring
Carpet
Vinyl
Heating
Electric
Home Warranty
Yes
Interior Features
Walk-In Closet(s)
Kitchen Features
Kitchen Island
Pantry
Laundry Features
Upper Level
Levels
Two
Financing Available
Conventional
FHA
USDA Loan
VA Loan
Other Structures
Other
Selling Status
New Construction
Roof
Composition
Rooms
Family Room
Security Features
Carbon Monoxide Detector(s)
Smoke Detector(s)
Sewer Type
Public Sewer
Listing Conditions
Other
Total Finished Area
1,805
Utilities
Cable Available
Electricity Available
Water Source
Public
Window Features
Double Pane Windows
New Construction
Yes
Land Information
Lot Size
Less than .5 Acres
Lot Features
Level
Garages and Parking Information
Parking Features
Garage Door Opener
Garage
Kitchen Level
Tax Information
Taxes
$1
Tax Year
2025
Tax ID Number
D03 012 018
Show more
listed by real estate agent tim baldus and llane & co.