Back

2153 Cherokee Valley Circle

Lithonia, GA 30058

Chelsea Abbott
call for more info
678-300-5910
Ask a Question
Send to a Friend
Schedule a Showing
Request More Info
Smart Mortgage Options
Lee Johnson
Lender
Lic. 1382822
Office:
Direct: 678-943-0683
Radius Group
460 Brannon Rd
Suite 100
Cumming, GA 30041
Apply for a Loan
For Sale
MLS Number 10821452
4 Bedrooms
3 Bathrooms
0 Half Baths
1,867 Square Feet *estimated
Summary of 2153 Cherokee Valley Circle
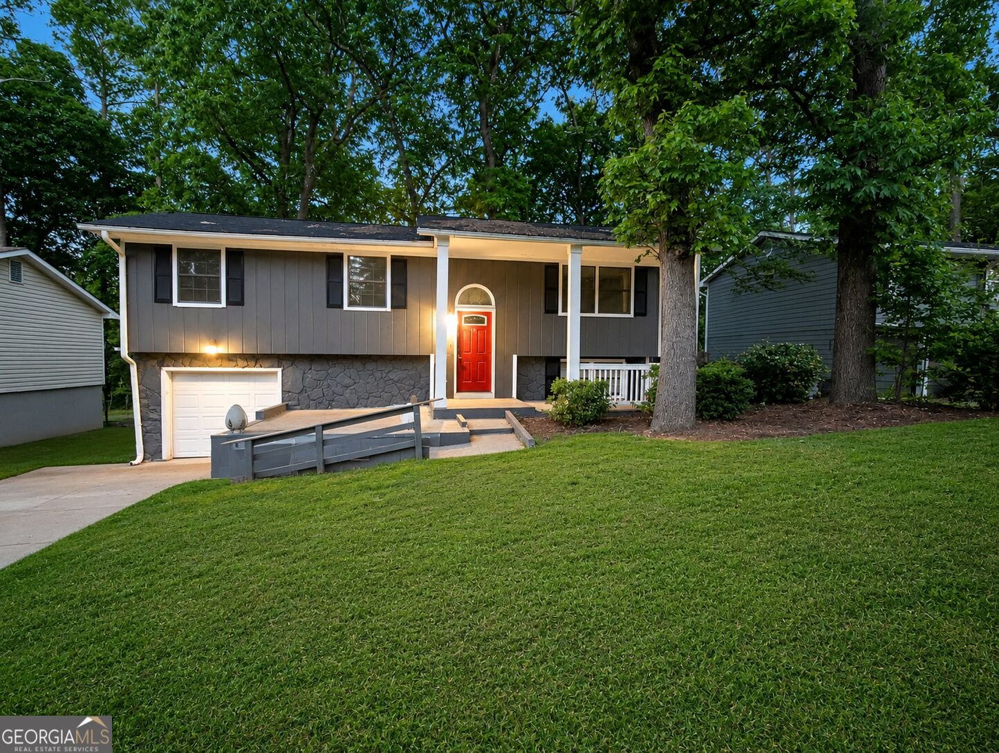
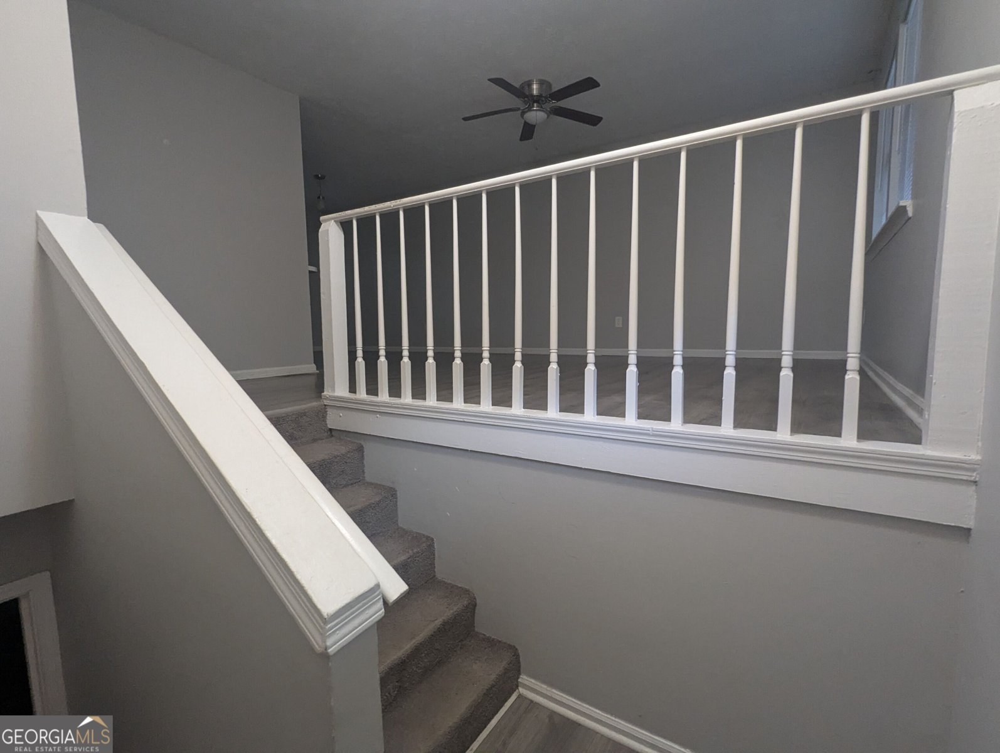
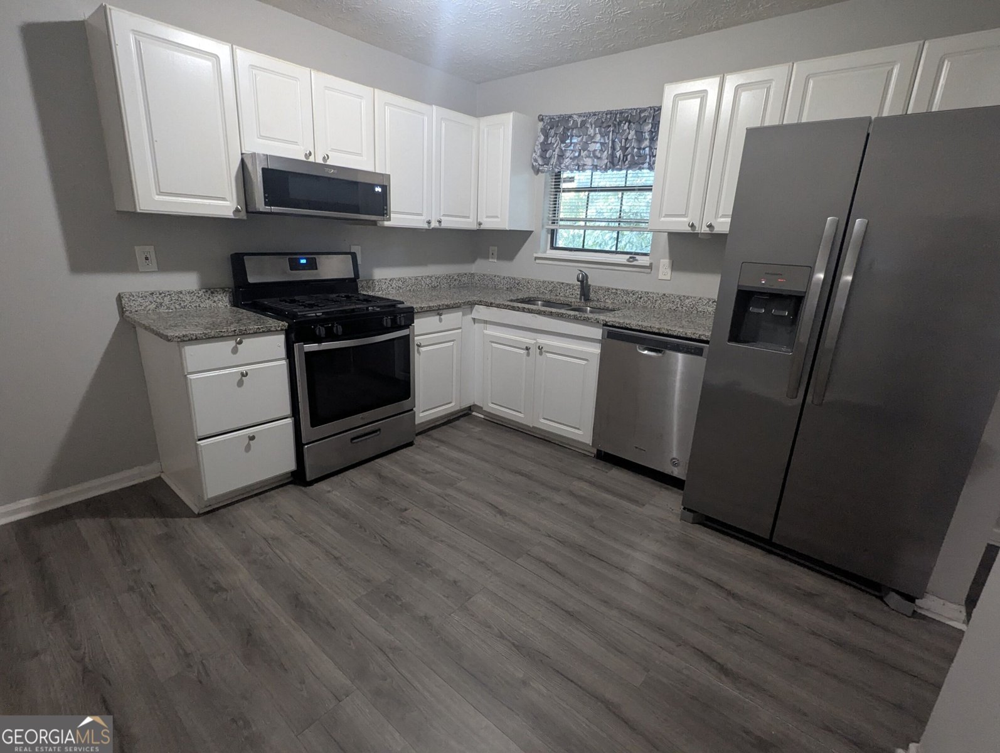
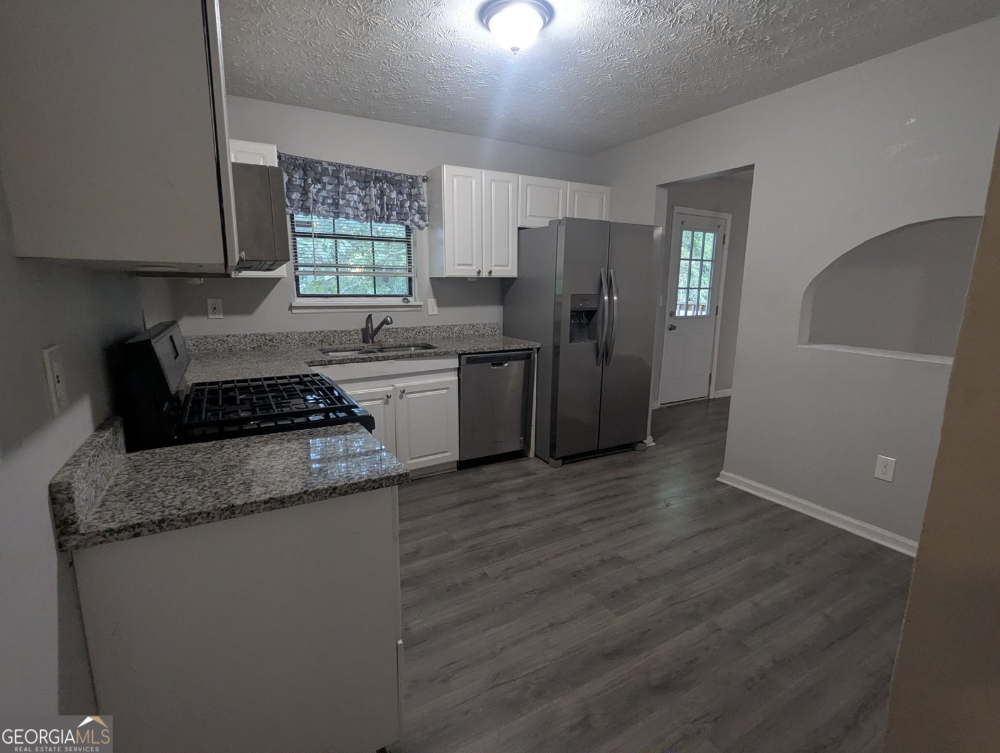
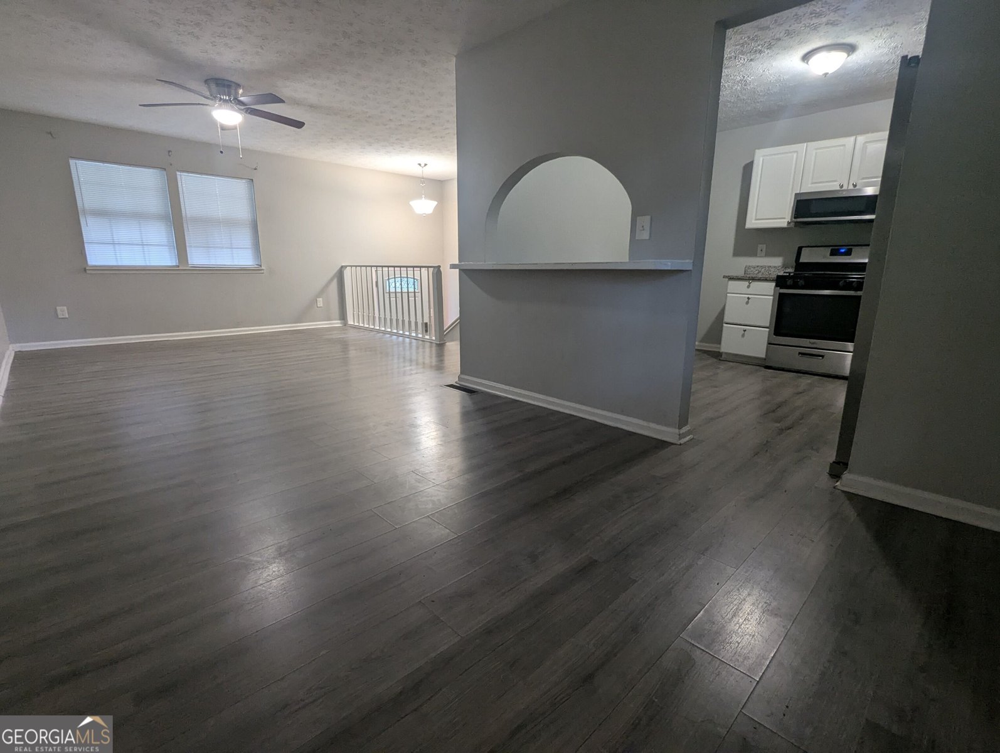
Back on the Market At No Fault of Seller. Welcome home to this beautifully updated two-story residence offering the perfect blend of style, comfort, and versatility. An inviting covered front porch creates a warm first impression. From the moment you step inside, you'll appreciate the fresh designer finishes, including new flooring throughout, updated lighting, and an inviting open-concept layout designed for both everyday living and effortless entertaining. The chef-inspired kitchen is the heart of the home, featuring crisp white cabinetry, granite countertops, stainless steel appliances, abundant workspace, and seamless views into the spacious family room. A formal dining room provides the perfect setting for hosting family gatherings and special occasions, while the expansive deck overlooks a large private backyard, creating an ideal space for outdoor dining, relaxing, and entertaining. Upstairs, generously sized bedrooms provide comfort and privacy, including a spacious primary suite complete with a well-appointed en-suite bath. Additional bedrooms and full baths offer flexibility for family members and overnight guests. The fully finished terrace level is a standout feature, offering a true in-law suite with its own full kitchen, spacious family/great room, private bedroom, full bath, and a versatile flex room that can easily serve as a home office, gym, media room, or potential fifth bedroom and the attached one-car garage adds everyday convenience. Whether accommodating multigenerational living, extended guests, or creating additional living space, this level offers endless possibilities. Ideally located near premier shopping, dining, major commuter routes, nearby parks, Stone Mountain Park and the scenic Arabia Mountain Trail are all just minutes away. This move-in-ready home delivers exceptional space, thoughtful updates, and unmatched versatility. A rare opportunity to enjoy modern living with room to grow. This is one you won't want to miss. Also Listed FOR RENT!
Discover this inviting 4-bedroom, 3-bath home located in the well established community of Dunbrooke. With 1,867 square feet of finished living space, this floor plan offers generous gathering spaces as well as comfortable private retreats. The kitchen was planned for both everyday meals and special occasions, with plenty of room to cook, serve, and connect. Open concept living and dining spaces create a comfortable setting for gatherings of all kinds. The outdoor space includes approximately 0.2 acres, ideal for gardening, outdoor activities, or simply enjoying the seasons. Practical parking available makes everyday living easier for households with multiple vehicles. Set within Dunbrooke in Lithonia, this home is close to schools, shopping, dining, and area attractions. With approximately 32 days on the market, this home is well positioned for the next owner. With an asking price of $230,000, this property represents an appealing opportunity in the current market.
Show more
2153 Cherokee Valley Circle - Map & Directions
view in Google Maps
Facts & features
School District Information
High School
Middle School
Elementary School
Additional Information about
Dunbrooke
Association
No
Community Features
Walk To Public Transit
Walk To Schools
Walk To Shopping
Additional Information about
2153 Cherokee Valley Circle
County
Neighborhood
Year Built
1981
Appliances
Dishwasher
Microwave
Oven/Range (Combo)
Refrigerator
Stainless Steel Appliance(s)
Architectural Style
A-frame
Traditional
Basement
Daylight
Exterior Entry
Finished
Interior Entry
Construction Materials
Stone
Cooling
Ceiling Fan(s)
Central Air
Flooring
Carpet
Hardwood
Heating
Central
Home Warranty
No
Interior Features
In-Law Floorplan
Master On Main Level
Roommate Plan
Two Story Foyer
Laundry Features
In Basement
Levels
Two
Patio and Porch Features
Deck
Porch
Selling Status
Resale
Roof
Composition
Rooms
Bonus Room
Family Room
Security Features
Smoke Detector(s)
Sewer Type
Public Sewer
Showing Info
Public Sewer
Total Finished Area
1,867
Utilities
Cable Available
Electricity Available
High Speed Internet
Natural Gas Available
Phone Available
Sewer Connected
Water Available
Water Source
Public
Finished Basement
Yes
Master on the Main
Yes
Land Information
Lot Size
Less than .5 Acres
Lot Features
Private
Lot Size Estimated
0.2
Garages and Parking Information
Parking Features
Attached
Garage
Tax Information
Taxes
$4,358
Tax Year
2025
Tax ID Number
16 090 01 021
Show more
listed by real estate agent 4 kids college fund llc and homesmart