Back

744 Bear Walk Road

Mineral Bluff, GA 30559

Chelsea Abbott
call for more info
678-300-5910
Ask a Question
Send to a Friend
Schedule a Showing
Request More Info
Smart Mortgage Options
Lee Johnson
Lender
Lic. 1382822
Office:
Direct: 678-943-0683
Radius Group
460 Brannon Rd
Suite 100
Cumming, GA 30041
Apply for a Loan
For Sale
MLS Number 10843549
4 Bedrooms
4 Bathrooms
1 Half Baths
3,142 Square Feet *estimated
Summary of 744 Bear Walk Road
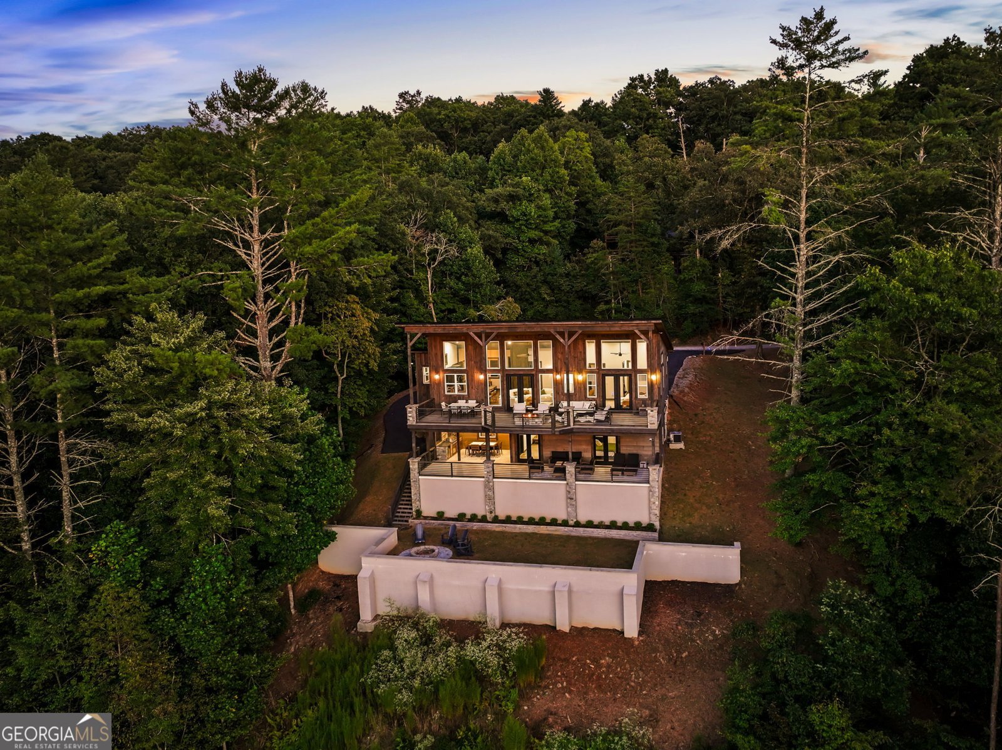
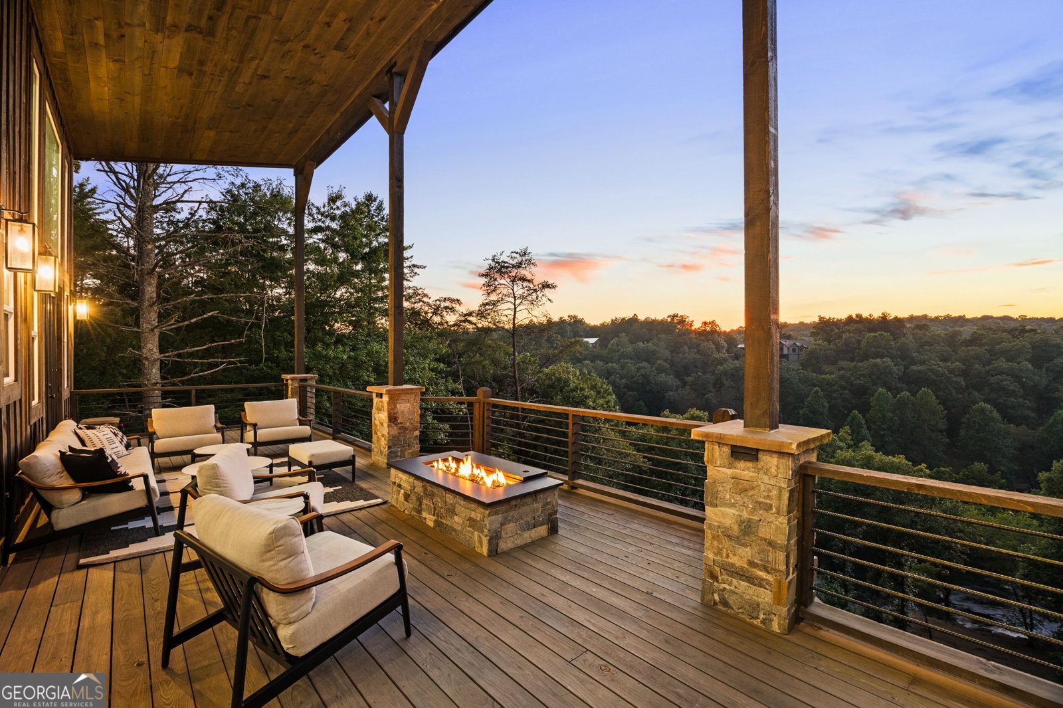
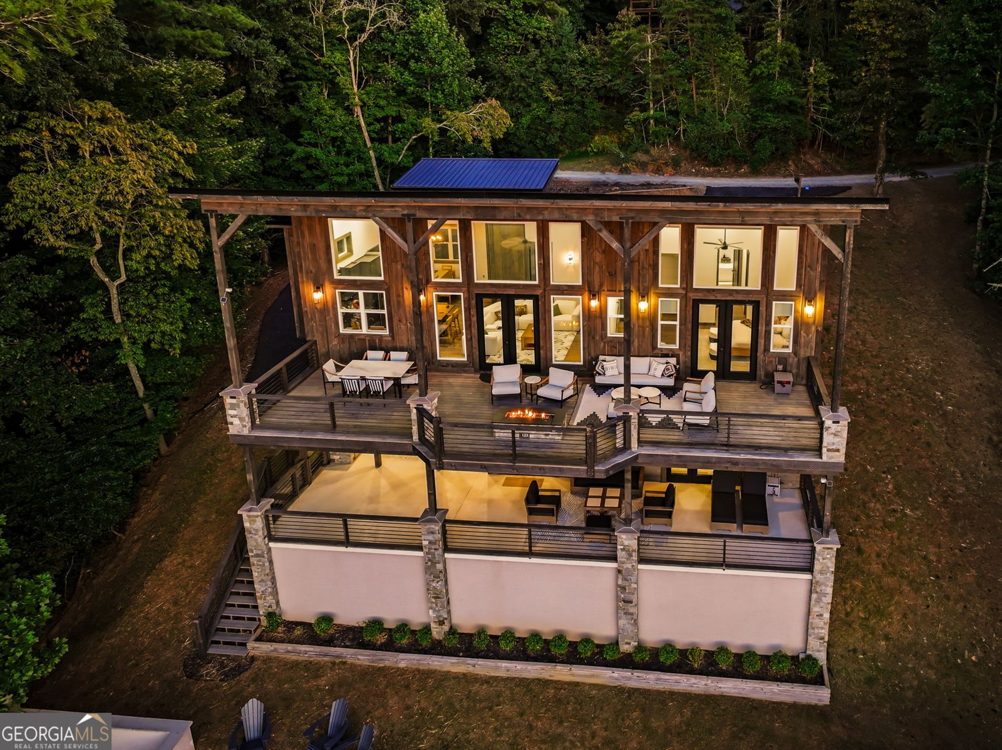
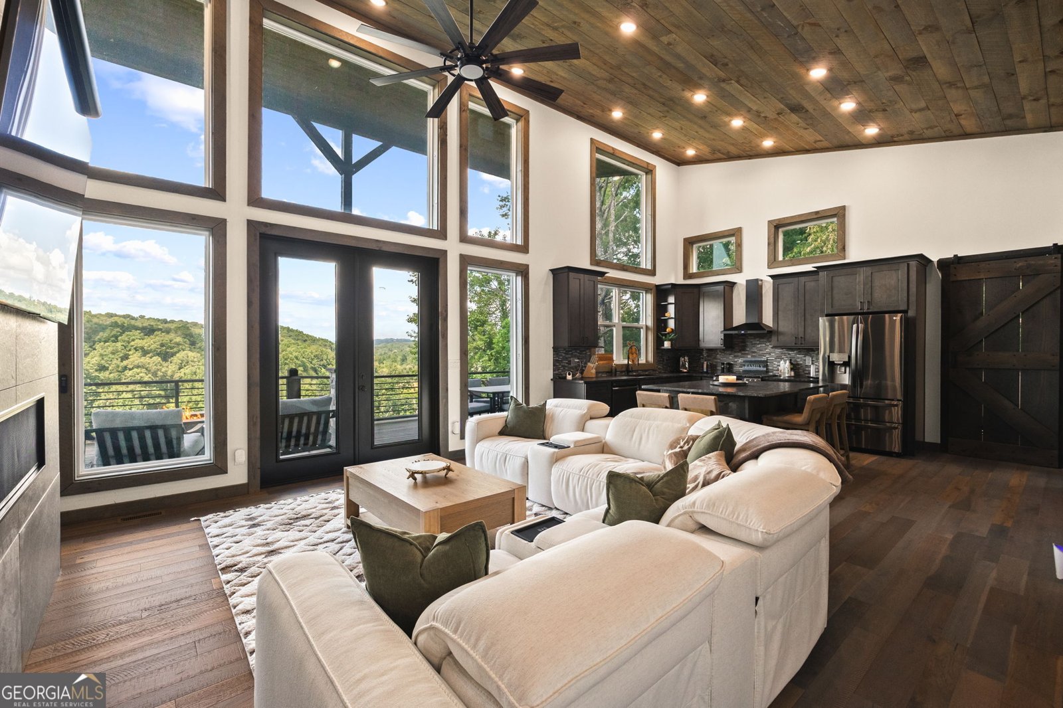
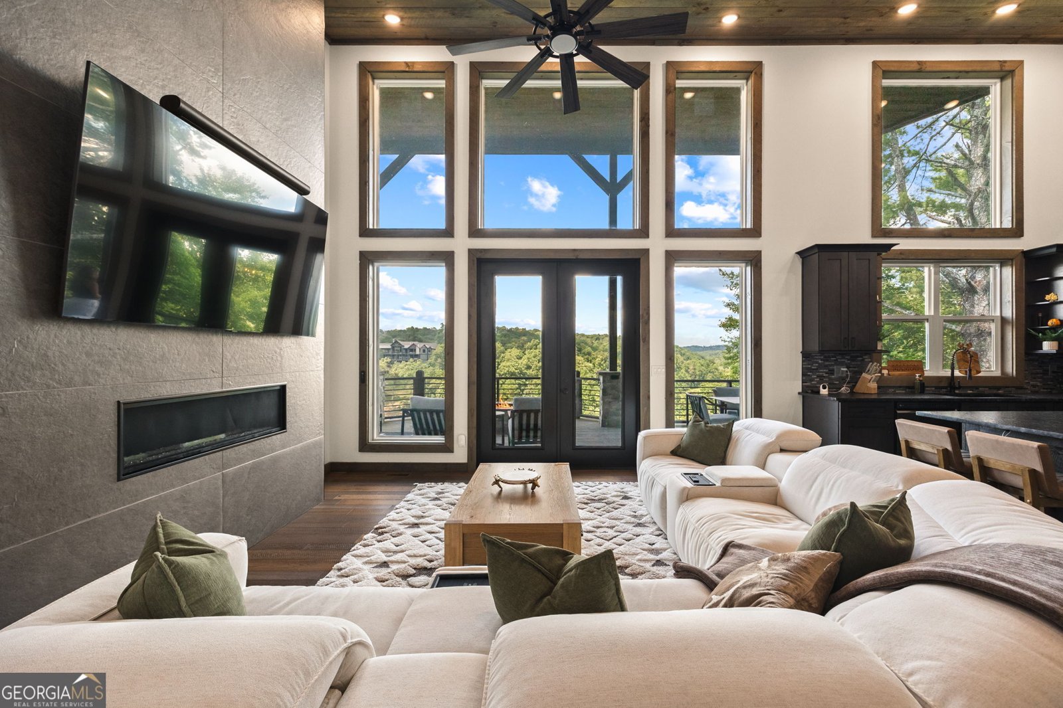
An extraordinary fusion of refined rustic luxury and contemporary mountain architecture, this spectacular Toccoa River retreat delivers the rare combination of dramatic river frontage, unobstructed water views and sweeping layered mountain vistas. Completed in January 2024 and privately positioned on 2.22 wooded acres, this fully furnished, turnkey residence was designed to make an unforgettable statement. Offering 4 bedrooms and 4.5 baths, the home showcases soaring ceilings, dramatic beam work, warm wood finishes and walls of glass that flood the open-concept interior with natural light and frame the breathtaking surroundings. The great room is anchored by a massive steel front fireplace, 85" Samsung TV and Sonos sound system, while double doors extend the living space onto an expansive party porch with outdoor firepit. The open kitchen features stainless steel appliances, granite countertops and generous wood cabinetry, complemented by a laundry room and butler's pantry with matching cabinetry and granite surfaces. Two spacious primary suites offer spa-inspired ensuite baths with upscale fixtures, soaking tub and seamless glass shower enclosures, while the main primary features motorized window treatments. The fully finished terrace level is an entertainer's destination with split guest quarters, two full baths, expansive recreation room, wet bar, storage and private movie theater with 85" Samsung TV and Sonos sound. Outside, enjoy a covered terrace with newly epoxy-coated flooring, outdoor kitchen, BBQ and refrigerator. A newly added staircase leads to a professionally constructed level recreation area with substantial concrete retaining wall-ideal for entertaining, play or a future pool. Additional features include tankless hot water and Ethernet throughout living areas and bedrooms. Minutes from Historic Downtown Blue Ridge and sold turnkey with high-end indoor and outdoor furnishings. Bring the fishing poles and kayaks-this is elevated Toccoa River living at its finest.
Welcome to 744 Bear Walk Road in Fish Trap Point, where this thoughtfully designed 4-bed, 4-bath home is ready for its next chapter. With 3,142 square feet of finished living space, this floor plan offers generous gathering spaces as well as comfortable private retreats. The kitchen functions as the heart of the home with ample counter space, storage, and a natural connection to the main living areas. The main living areas are filled with natural light and provide an easy flow for hosting friends or enjoying quiet evenings at home. Outside, the property offers approximately 2.22 acres, giving ample room to relax, play, or plan future outdoor projects. The property includes parking available, offering convenience for residents and guests. Residents of Fish Trap Point enjoy a blend of neighborhood charm and easy access to everyday conveniences. Just listed within the last few days, this home is already drawing attention. Currently offered at $1,599,000, this home delivers a strong combination of space, condition, and location.
Show more
744 Bear Walk Road - Map & Directions
view in Google Maps
Facts & features
School District Information
High School
Middle School
Elementary School
Additional Information about
Fish Trap Point
Association
Yes
Association Fee
$200
Additional Information about
744 Bear Walk Road
County
Neighborhood
Year Built
2023
Appliances
Cooktop
Dishwasher
Microwave
Refrigerator
Tankless Water Heater
Architectural Style
Country/Rustic
Craftsman
Basement
Finished
Full
Construction Materials
Stone
Wood Siding
Cooling
Central Air
Electric
Fireplace Features
Gas Log
Outside
Flooring
Hardwood
Tile
Heating
Central
Electric
Natural Gas
Home Warranty
No
Interior Features
High Ceilings
Master On Main Level
Laundry Features
Common Area
Levels
Two
Patio and Porch Features
Deck
Porch
Selling Status
Resale
Roof
Metal
Rooms
Bonus Room
Den
Foyer
Great Room
Laundry
Sewer Type
Septic Tank
Total Finished Area
3,142
Total Fire Places
1
Utilities
High Speed Internet
Water Source
Public
Finished Basement
Yes
Master on the Main
Yes
Land Information
Lot Size
2 to 5 Acres
Lot Features
None
Lot Size Estimated
2.22
View
Mountain(s),River,Seasonal View
Garages and Parking Information
Tax Information
Taxes
Unknown
Tax Year
2025
Tax ID Number
0046 A 00130
Show more
listed by real estate agent rachel corcos doron corcos as truste and compass