Back

4615 Greyson Manor Drive

Cumming, GA 30041

Chelsea Abbott
call for more info
678-300-5910
Ask a Question
Send to a Friend
Schedule a Showing
Request More Info
More Homes In
Arden On Lanier
4535 Aiden Way, Cumming
4570 Greyson Manor Drive, Cumming
4530 Aiden Way, Cumming
Smart Mortgage Options
Lee Johnson
Lender
Lic. 1382822
Office:
Direct: 678-943-0683
Radius Group
460 Brannon Rd
Suite 100
Cumming, GA 30041
Apply for a Loan
For Sale
MLS Number 10787870
5 Bedrooms
4 Bathrooms
0 Half Baths
3,590 Square Feet *estimated
Summary of 4615 Greyson Manor Drive
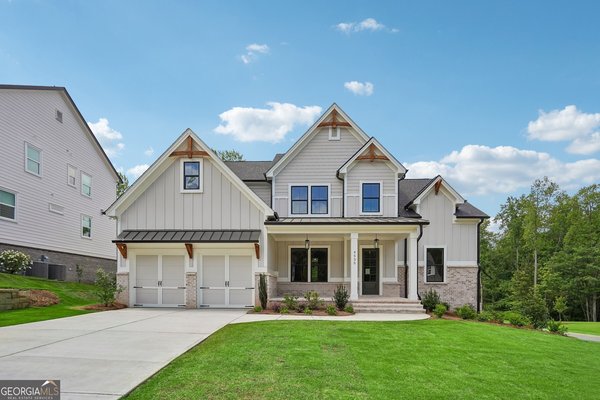
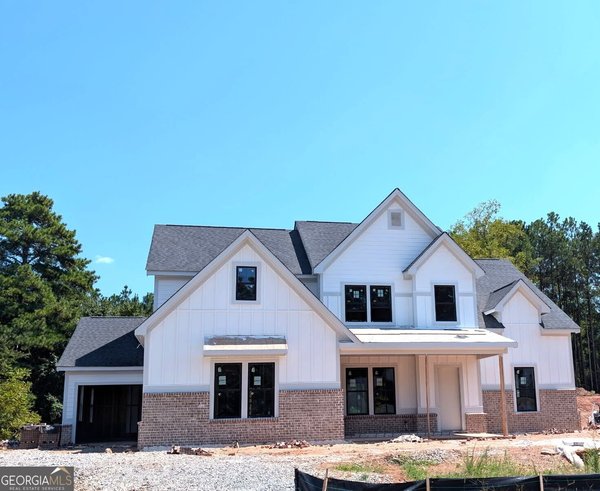
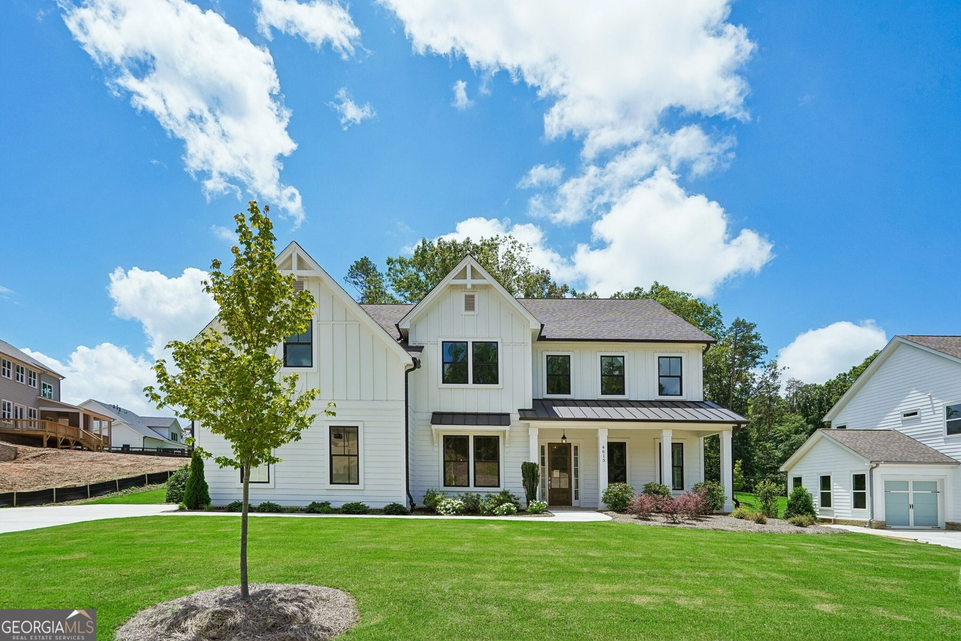
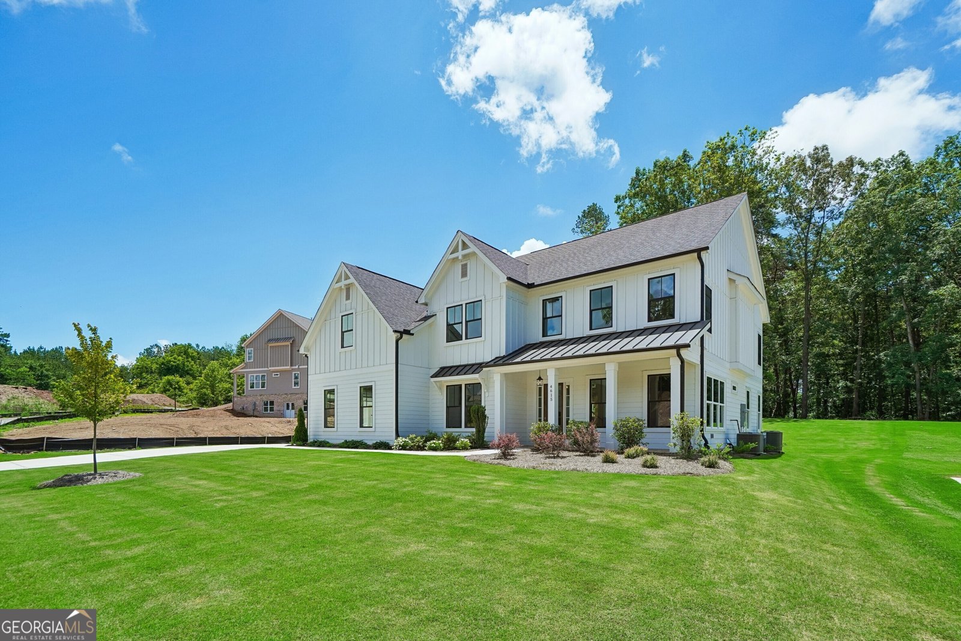
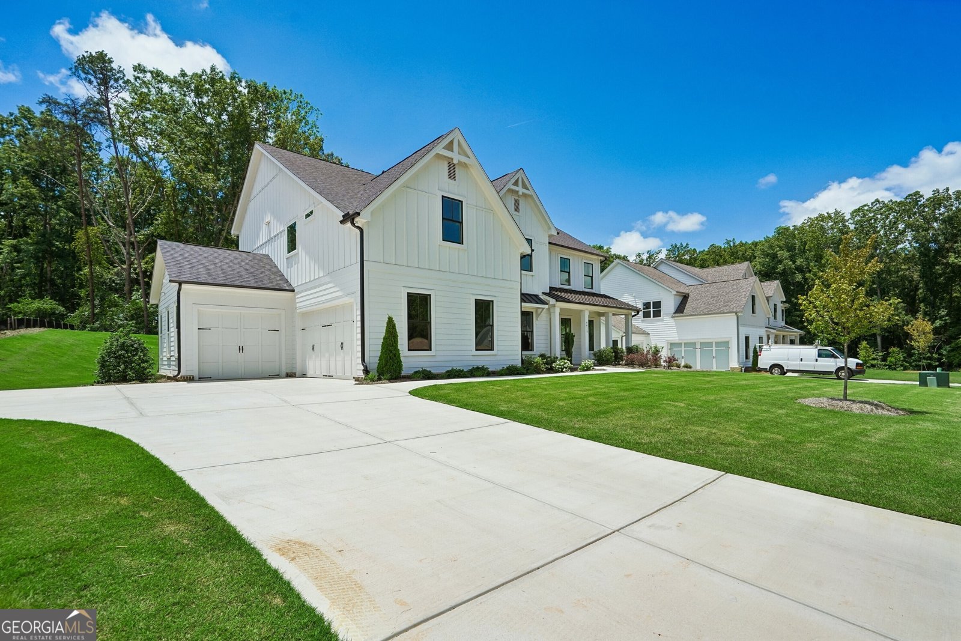
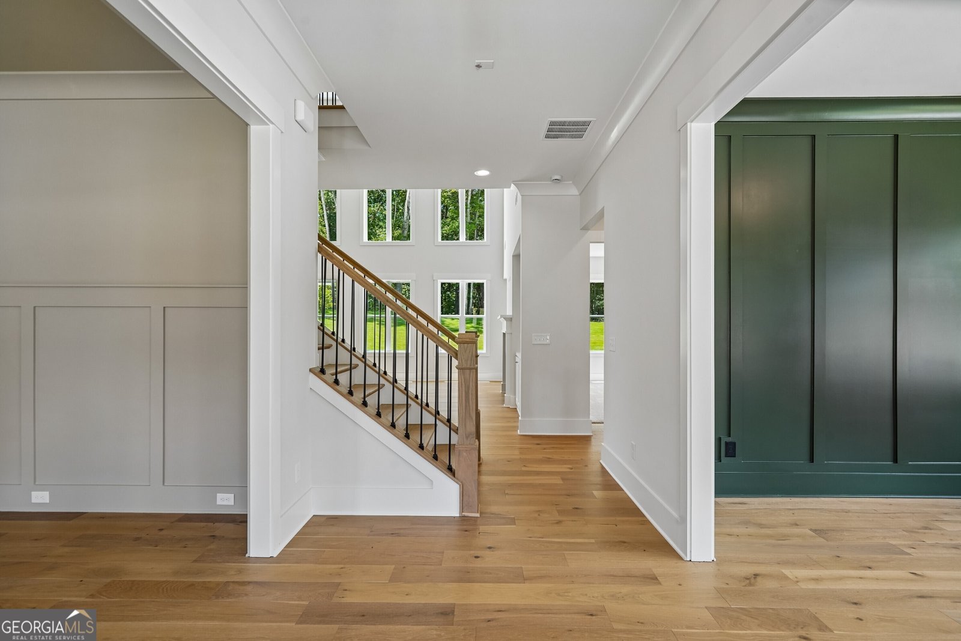
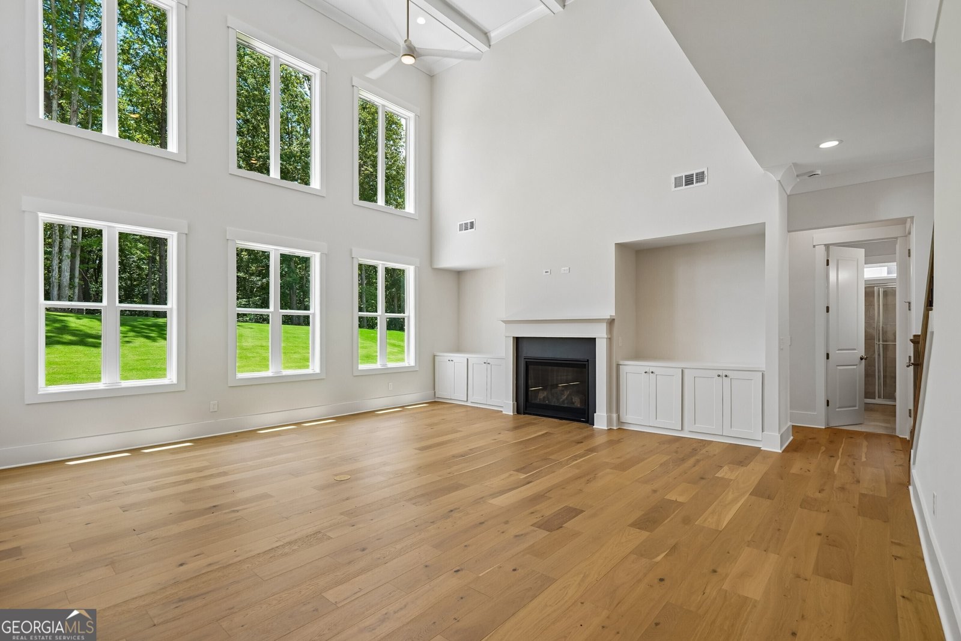
The Belville Plan built by Peachtree Residential Properties. NEW PRICE! This five-bedroom quick move-in home is now offered at $974,900 following an $11,000 price reduction. It features a three-car garage, a private main-level guest bedroom, a dramatic two-story family room, a screened porch, and a large wooded backyard. The inviting foyer is flanked by a private office or living room with a detailed trim wall and an elegant formal dining room with wainscoting. The two-story family room is filled with natural light and showcases painted wood beams, a 42-inch direct-vent fireplace, and built-in cabinetry on both sides. The open kitchen is designed for everyday living and entertaining, with a large center island, quartz countertops, stainless steel appliances, a designer backsplash, a vent hood, and a spacious pantry. The screened porch and extended grilling area provide additional space to relax and entertain while overlooking the large backyard. A main-level guest bedroom with convenient access to a full bath is ideal for family time and visitors. Upstairs, the oversized primary suite features a spa-inspired bath with a soaking tub, frameless glass shower, and large walk-in closet. Four additional bedrooms provide plenty of space, with two featuring walk-in closets and one with a private en-suite bath. The upstairs laundry room includes a sink and cabinetry for added convenience. Come see the space, quality, and value now available in Arden on Lanier! You will love living at Arden on Lanier!
Set in the popular Arden On Lanier neighborhood, this 5-BR, 4-BA home offers a comfortable blend of space, style, and function. Thoughtfully planned, the interior provides 3,590 square feet of finished living space with an open, livable feel from room to room. The kitchen functions as the heart of the home with ample counter space, storage, and a natural connection to the main living areas. A central family room and dining area provide a welcoming place to unwind, gather, and enjoy time together. The outdoor space includes approximately 0.73 acres, ideal for gardening, outdoor activities, or simply enjoying the seasons. Practical parking available makes everyday living easier for households with multiple vehicles. Residents of Arden On Lanier enjoy a blend of neighborhood charm and easy access to everyday conveniences. Currently listed for about 95 days, this property combines space, style, and value. At $974,900, this home is well positioned for buyers seeking value in Cumming.
Show more
4615 Greyson Manor Drive - Map & Directions
view in Google Maps
Facts & features
School District Information
High School
Middle School
Elementary School
Additional Information about
Arden On Lanier
Association
Yes
Association Fee
$1,250
Initiation Fee
$1,000
Community Features
Sidewalks
Walk To Schools
Additional Information about
4615 Greyson Manor Drive
County
Neighborhood
Year Built
2025
Appliances
Dishwasher
Double Oven
Gas Water Heater
Microwave
Architectural Style
Craftsman
Foundation
Slab
Construction Materials
Brick
Cooling
Ceiling Fan(s)
Central Air
Zoned
Dining Room Features
Separate Room
Exterior Features
Sprinkler System
Fireplace Features
Factory Built
Family Room
Gas Log
Outside
Flooring
Carpet
Hardwood
Tile
Heating
Central
Forced Air
Natural Gas
Zoned
Home Warranty
Yes
Interior Features
Double Vanity
High Ceilings
In-Law Floorplan
Pulldown Attic Stairs
Separate Shower
Soaking Tub
Walk-In Closet(s)
Kitchen Features
Breakfast Area
Breakfast Bar
Breakfast Room
Kitchen Island
Solid Surface Counters
Walk-in Pantry
Laundry Features
Upper Level
Levels
Two
Financing Available
Cash
Conventional
FHA
Patio and Porch Features
Patio
Porch
Selling Status
New Construction
Roof
Composition
Rooms
Family Room
Foyer
Office
Security Features
Smoke Detector(s)
Sewer Type
Septic Tank
Total Finished Area
3,590
Total Fire Places
1
Utilities
Cable Available
Electricity Available
Natural Gas Available
Phone Available
Underground Utilities
Water Available
Water Source
Public
New Construction
Yes
Land Information
Lot Size
.5 to 1 Acre
Lot Features
Level
Private
Lot Size Estimated
0.73
Garages and Parking Information
Parking Features
Attached
Garage
Garage Door Opener
Kitchen Level
Side/Rear Entrance
Tax Information
Taxes
$1,667
Tax Year
2024
Tax ID Number
243 277
Show more
listed by real estate agent contact co agent and re/max tru, inc.