Back

4235 Heather Way

Cumming, GA 30041

Chelsea Abbott
call for more info
678-300-5910
Ask a Question
Send to a Friend
Schedule a Showing
Request More Info
Smart Mortgage Options
Lee Johnson
Lender
Lic. 1382822
Office:
Direct: 678-943-0683
Radius Group
460 Brannon Rd
Suite 100
Cumming, GA 30041
Apply for a Loan
For Sale
MLS Number 10819057
5 Bedrooms
4 Bathrooms
1 Half Baths
4,170 Square Feet *estimated
Summary of 4235 Heather Way
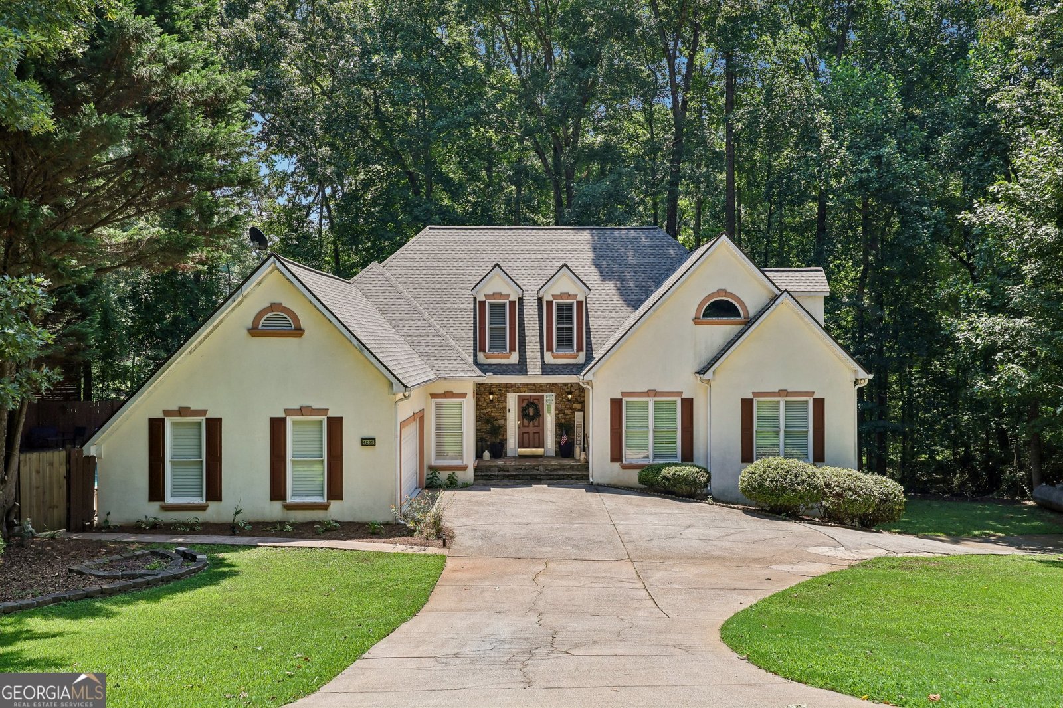
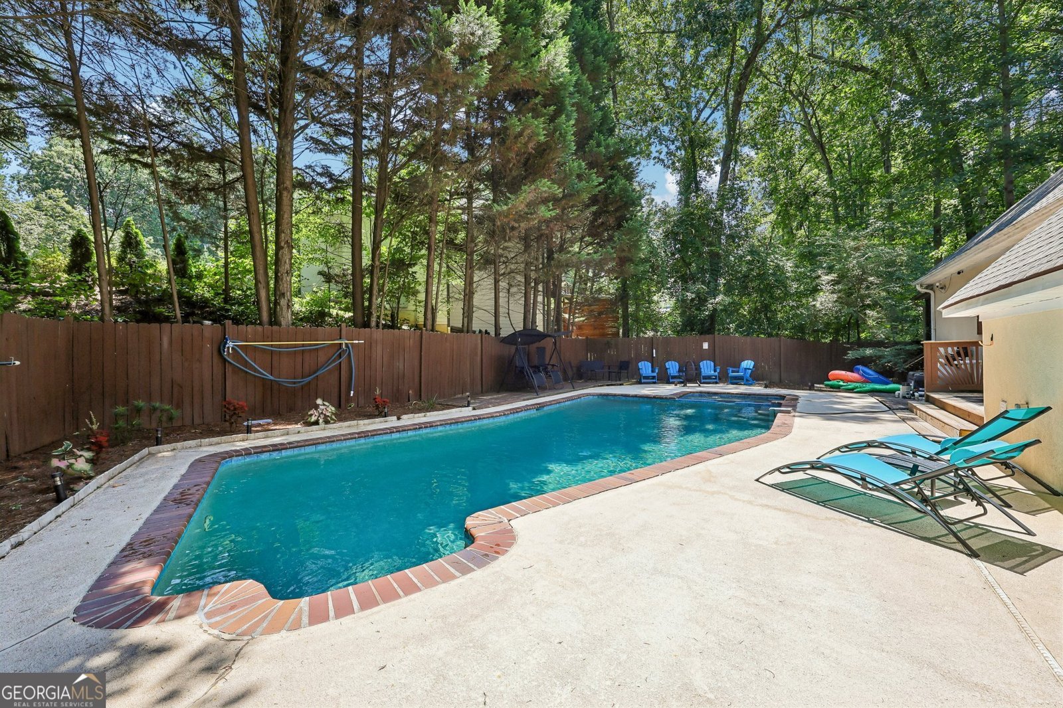
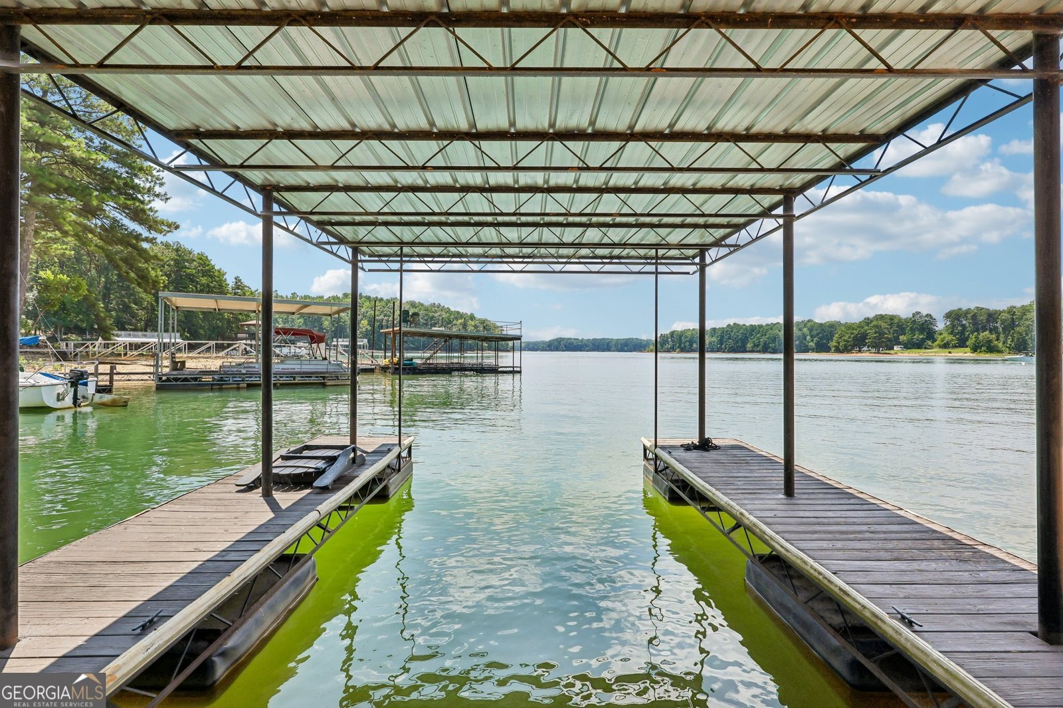
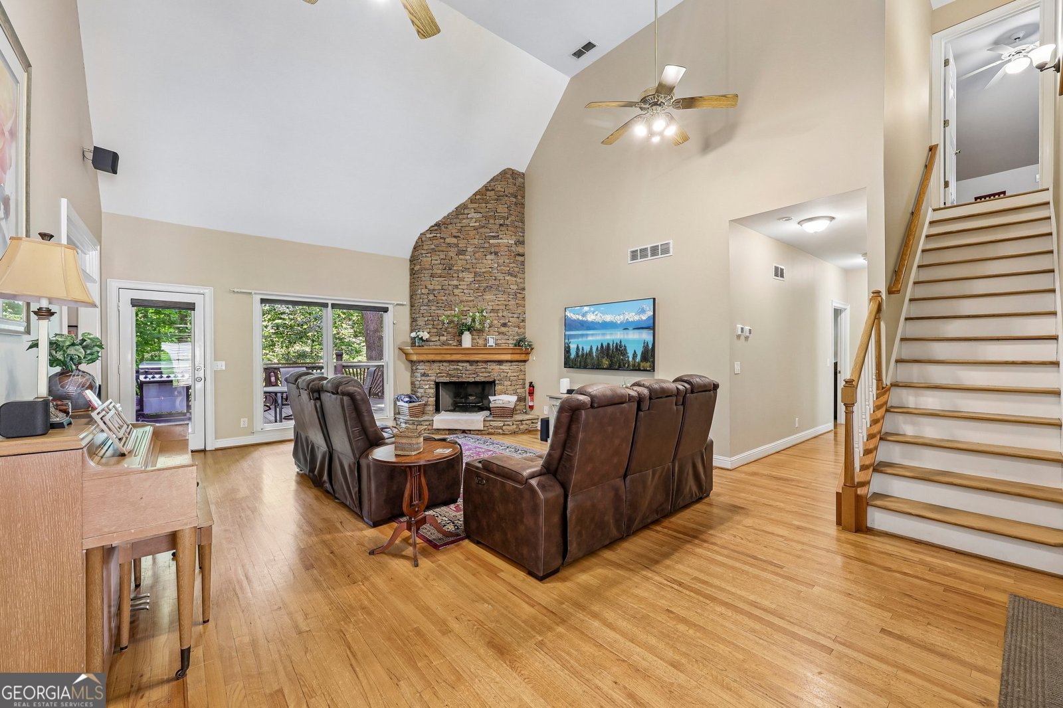
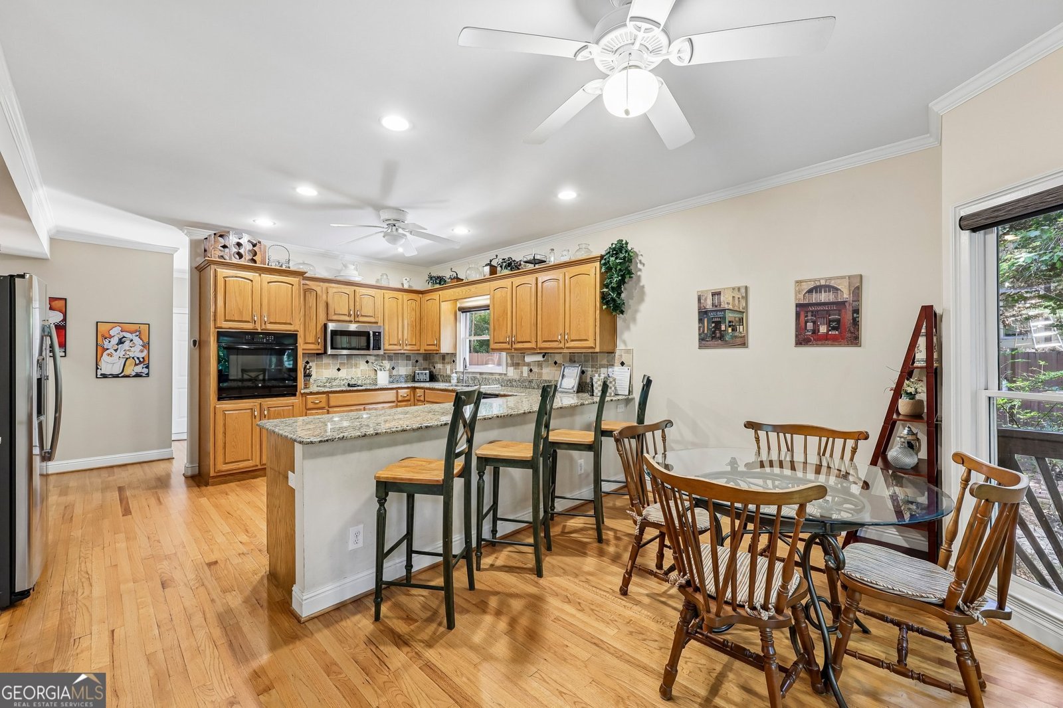
Rare opportunity to own a Lake Lanier home with a dock and NO HOA! Nestled in a quiet cul-de-sac, this spacious home offers the perfect blend of comfort, entertaining space, and lake living. A dramatic two-story foyer welcomes you into the fireside living room with soaring cathedral ceilings and a stunning stacked stone fireplace. The main level features hardwood floors, a formal dining room, an eat-in kitchen with granite countertops and a coffee bar, and a screened porch overlooking the large grilling deck. The primary suite is conveniently located on the main level with updated lighting and fixtures, and a walk-in closet. The two additional bedrooms on this level offer generous closet space. Upstairs, a loft bedroom includes a full bath and walk-in closet. The finished terrace level features a private entrance, oversized third garage, entertainment room, flex space ideal for a bedroom or office, a fifth bedroom, full bath, and partial kitchen-perfect for guests or multi-generational living. Outside, enjoy the beautifully updated gunite pool with fresh deck paint, new tile and plumbing, and enclosed within a privacy fence for ultimate relaxation and comfort. A shared golf cart path leads to the lake, where a dock with gorgeous Lake Lanier views conveys with the property.
Set in the popular Darryl Downs neighborhood, this 5-BR, 4-BA home offers a comfortable blend of space, style, and function. Inside, the home offers 4,170 square feet of finished living space, giving plenty of room for everyday living and easy entertaining. The kitchen functions as the heart of the home with ample counter space, storage, and a natural connection to the main living areas. The main living areas are filled with natural light and provide an easy flow for hosting friends or enjoying quiet evenings at home. The outdoor space includes approximately 0.46 acres, ideal for gardening, outdoor activities, or simply enjoying the seasons. Practical parking available for multiple vehicles makes everyday living easier for households with multiple vehicles. Residents of Darryl Downs enjoy a blend of neighborhood charm and easy access to everyday conveniences. With an asking price of $1,625,000, this property represents an appealing opportunity in the current market.
Show more
4235 Heather Way - Map & Directions
view in Google Maps
Facts & features
School District Information
High School
Middle School
Elementary School
Additional Information about
Darryl Downs
Association
No
Community Features
Lake
Additional Information about
4235 Heather Way
County
Neighborhood
Year Built
1996
Appliances
Dishwasher
Microwave
Architectural Style
Ranch
Traditional
Basement
Bath Finished
Exterior Entry
Finished
Full
Interior Entry
Construction Materials
Stucco
Cooling
Ceiling Fan(s)
Central Air
Dual
Electric
Exterior Features
Dock,Lighting
Fireplace Features
Gas Log
Living Room
Flooring
Carpet
Hardwood
Heating
Central
Home Warranty
No
Interior Features
Master On Main Level
Vaulted Ceiling(s)
Walk-In Closet(s)
Kitchen Features
Breakfast Area
Breakfast Bar
Levels
One and One Half
Other Equipment
Intercom
Patio and Porch Features
Deck
Screened
Selling Status
Resale
Roof
Composition
Rooms
Bonus Room
Laundry
Security Features
Carbon Monoxide Detector(s)
Smoke Detector(s)
Sewer Type
Septic Tank
Total Finished Area
4,170
Total Fire Places
1
Utilities
Electricity Available
Water Available
Water Source
Public
Private Pool
Yes
Finished Basement
Yes
Master on the Main
Yes
Land Information
Lot Size
Less than .5 Acres
Lot Features
Private
Lot Size Estimated
0.46
Fencing
Back Yard
Privacy
View
Lake
Waterfront Frontage
1
Lake Front
Yes
Garages and Parking Information
Parking Total
3
Parking Features
Garage
Tax Information
Taxes
$9,449
Tax Year
2025
Tax ID Number
243-000-029
Show more
listed by real estate agent showingtime and redfin corporation