Back

6110 Banyan Trail

Cumming, GA 30028

Chelsea Abbott
call for more info
678-300-5910
Ask a Question
Send to a Friend
Schedule a Showing
Request More Info
More Homes In
Parkstone
6820 Canyon Cove, Cumming
6695 Canyon Cove, Cumming
6465 Valley Crossing Way, Cumming
Smart Mortgage Options
Lee Johnson
Lender
Lic. 1382822
Office:
Direct: 678-943-0683
Radius Group
460 Brannon Rd
Suite 100
Cumming, GA 30041
Apply for a Loan
For Sale
MLS Number 10784353
5 Bedrooms
3 Bathrooms
1 Half Baths
3,286 Square Feet *estimated
Summary of 6110 Banyan Trail
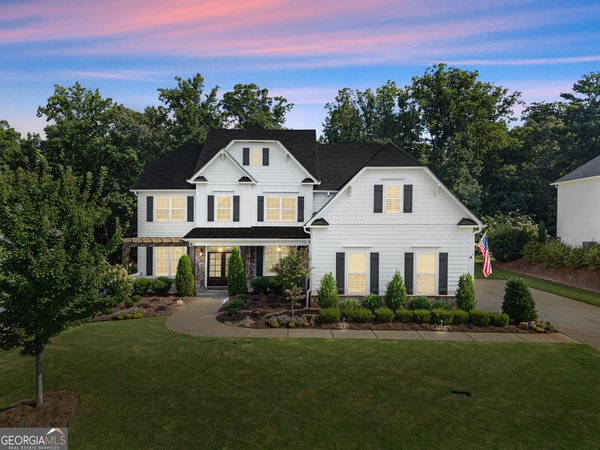
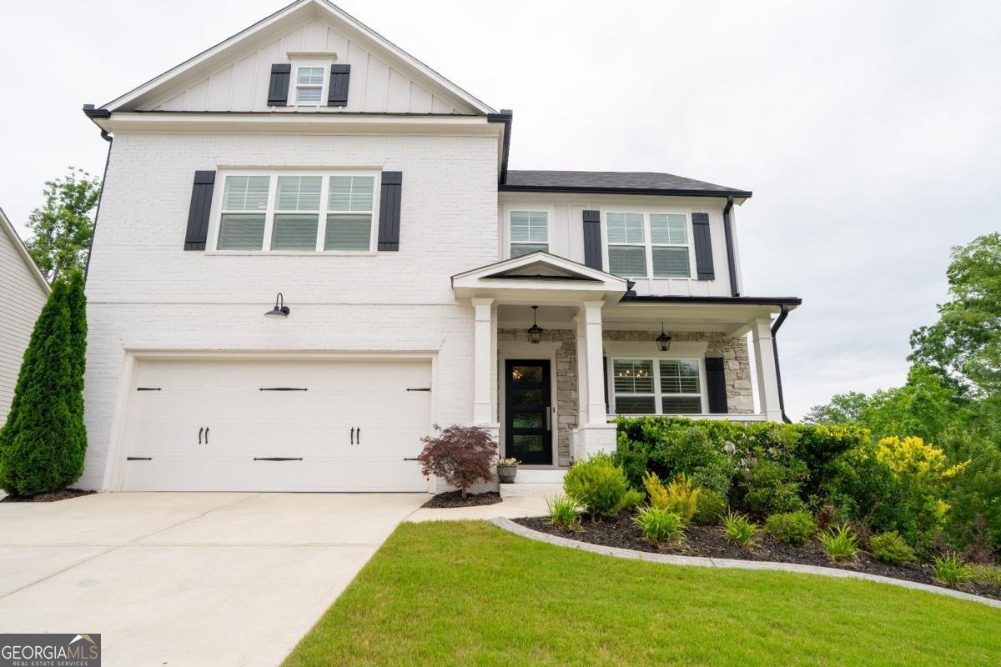
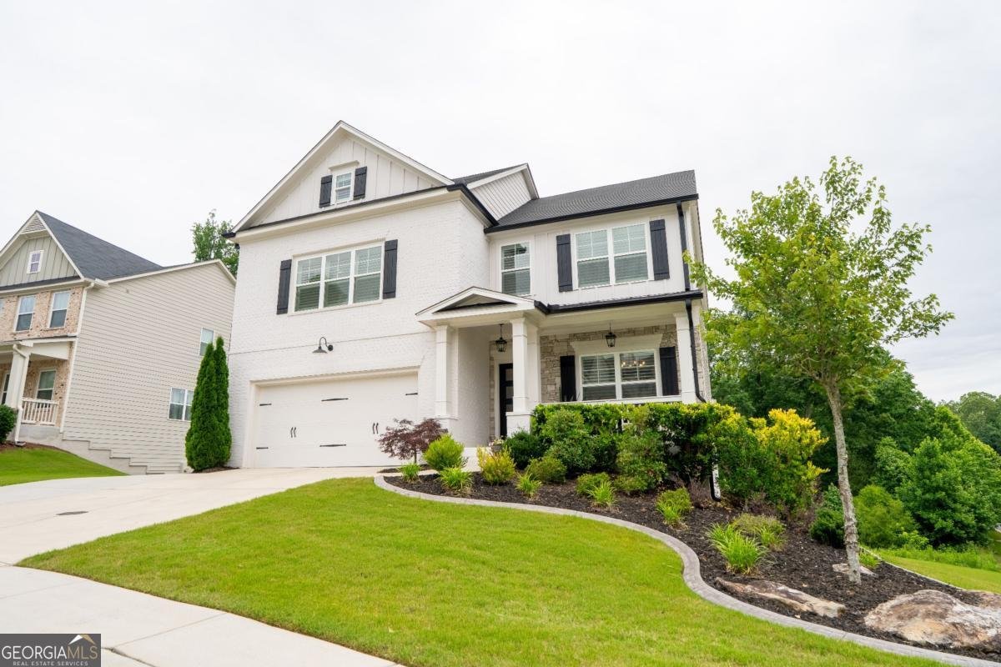
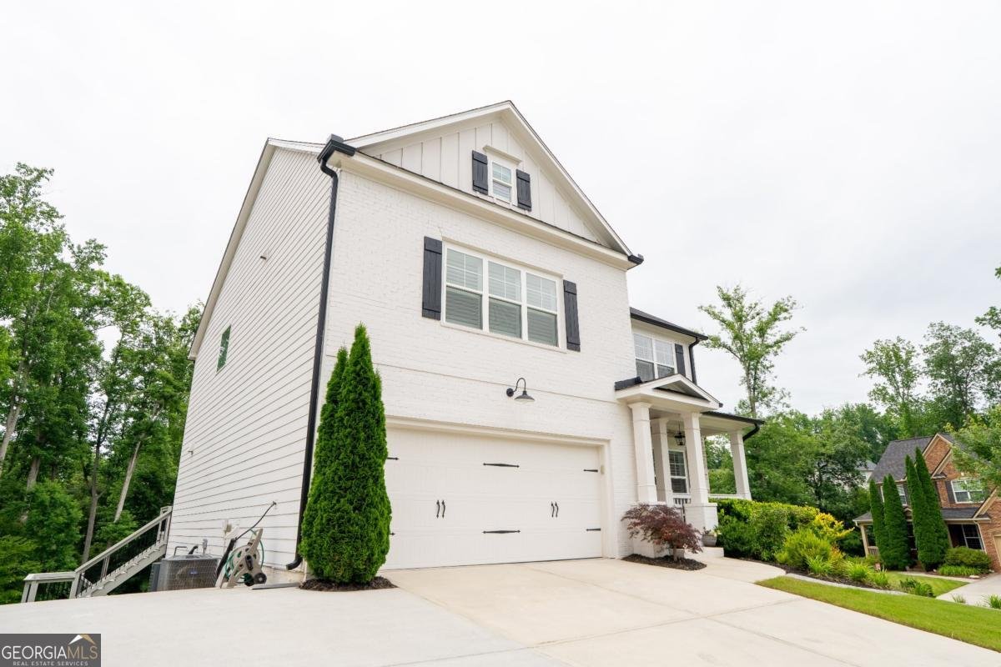
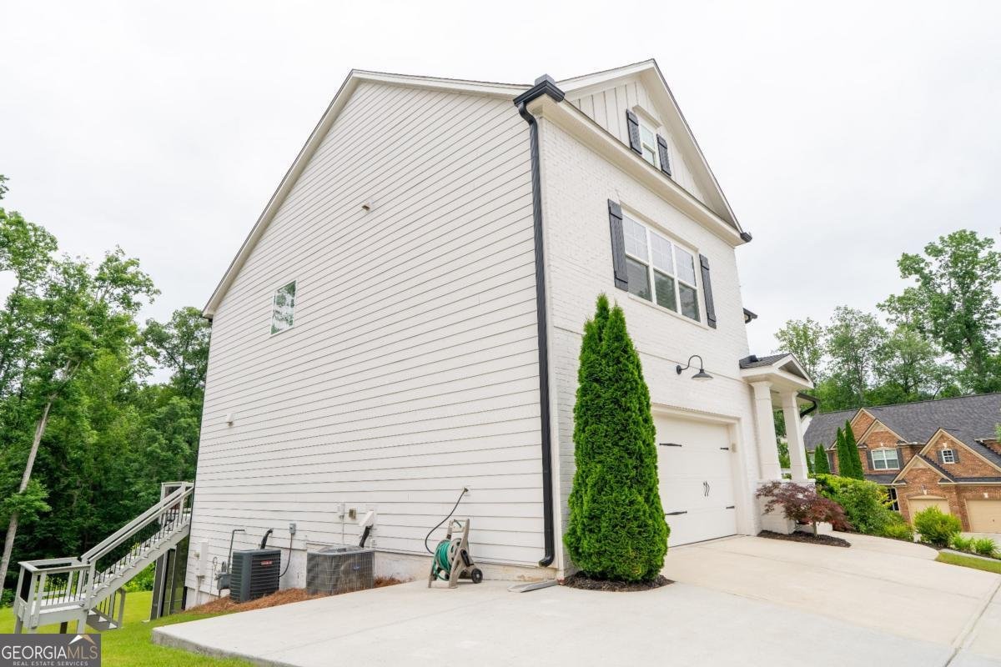
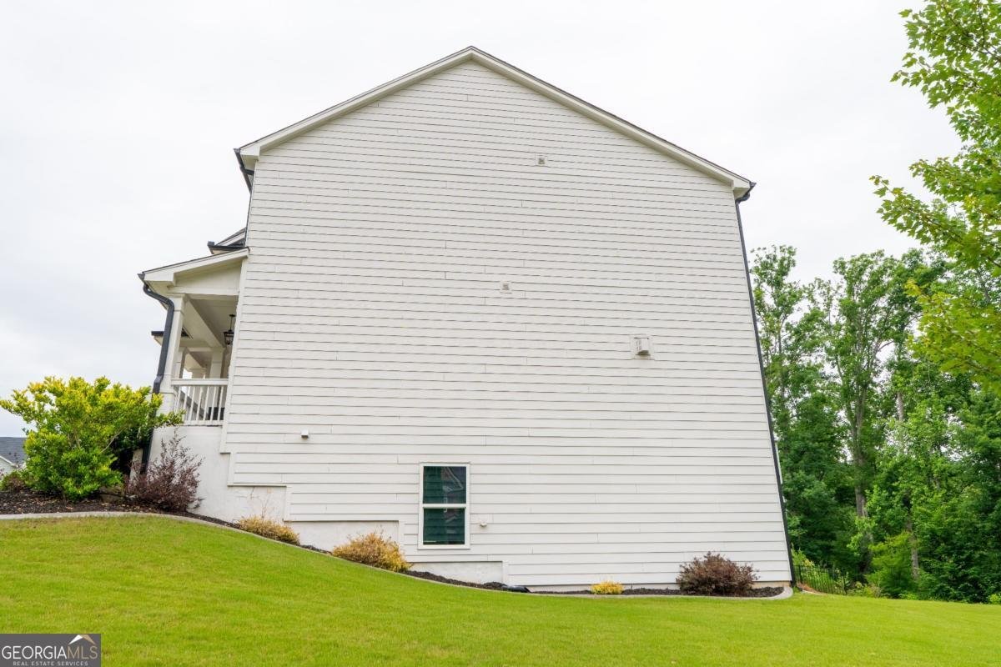
Welcome to this beautifully maintained home in sought-after Parkstone, located in North Forsyth's award-winning school district and just minutes from GA-400, shopping, dining, and the new Coal Mountain Town Center. From the moment you enter, you'll notice the attention to detail that elevates this property beyond builder-grade construction. The open-concept floor plan features custom shaker-style kitchen cabinetry, designer lighting, floating shelves, accent walls, custom wood interior shutters and numerous thoughtful upgrades throughout. The chef's kitchen boasts a deluxe 6-burner gas cooktop, Bosch dishwasher, extensive storage, and upgraded cabinetry extending beyond the builder's original plan, including a butler's pantry with quartz countertops. The spacious family room flows seamlessly to the oversized deck, while the beautifully finished screened patio below provides additional outdoor living and entertaining space. The oversized owner's suite offers a comfortable sitting area along with custom his-and-hers closets featuring exceptional storage and organization. The fully finished terrace level includes a large media room, a bar with seating for 3-4, a luxuriously tiled full bath, and a private bedroom with a built-in Murphy bed-perfect for guests, a home office, fitness room, or flexible living space. Outside, enjoy professionally upgraded landscaping, multiple areas for entertaining, and a private backyard retreat. Parkstone residents enjoy resort-style amenities including a swimming pool, separate kiddie pool, four tennis courts, four pickleball courts, a playground, hiking trails, and even a stocked fishing pond! This rare move-in-ready home offers the perfect blend of comfort, functionality, and location, with virtually every upgrade already completed-simply unpack and enjoy.
Discover this inviting 5-bedroom, 3-bath home located in the well established community of Parkstone. With 3,286 square feet of finished living space, this floor plan offers generous gathering spaces as well as comfortable private retreats. A bright, open kitchen offers generous workspace, storage, and a direct view into the main gathering spaces. The main living areas are filled with natural light and provide an easy flow for hosting friends or enjoying quiet evenings at home. Outside, the property offers approximately 0.27 acres, giving ample room to relax, play, or plan future outdoor projects. Practical parking available for multiple vehicles makes everyday living easier for households with multiple vehicles. Residents of Parkstone enjoy a blend of neighborhood charm and easy access to everyday conveniences. With approximately 55 days on the market, this home is well positioned for the next owner. With an asking price of $662,999, this property represents an appealing opportunity in the current market.
Show more
6110 Banyan Trail - Map & Directions
view in Google Maps
Facts & features
School District Information
High School
Middle School
Elementary School
Additional Information about
Parkstone
Association
Yes
Association Fee
$850
Association Fee Includes
Swimming
Tennis
Community Features
Pickleball Court(s)
Playground
Pool
Sidewalks
Street Lights
Tennis Court(s)
Walk To Shopping
Neighborhood Tennis
Yes
Neighborhood Pool
Yes
Additional Information about
6110 Banyan Trail
County
Neighborhood
Year Built
2021
Appliances
Dishwasher
Gas Water Heater
Microwave
Architectural Style
Brick Front
Craftsman
Traditional
Basement
Bath Finished
Exterior Entry
Finished
Full
Interior Entry
Construction Materials
Brick
Other
Cooling
Central Air
Dining Room Features
Dining Rm/Living Rm Combo
Fireplace Features
Family Room
Living Room
Flooring
Carpet
Tile
Vinyl
Heating
Central
Natural Gas
Home Warranty
No
Interior Features
Bookcases
Double Vanity
Pulldown Attic Stairs
Tray Ceiling(s)
Walk-In Closet(s)
Wet Bar
Kitchen Features
Breakfast Area
Breakfast Room
Kitchen Island
Pantry
Laundry Features
Upper Level
Levels
Two
Financing Available
Cash
Conventional
FHA
VA Loan
Patio and Porch Features
Deck
Patio
Screened
Selling Status
Resale
Roof
Concrete
Rooms
Great Room
Laundry
Other
Sewer Type
Public Sewer
Total Finished Area
3,286
Total Fire Places
2
Utilities
Cable Available
Electricity Available
High Speed Internet
Natural Gas Available
Phone Available
Sewer Available
Underground Utilities
Water Available
Water Source
Public
Finished Basement
Yes
Land Information
Lot Size
Less than .5 Acres
Lot Features
Corner Lot
Sloped
Lot Size Estimated
0.27
Garages and Parking Information
Parking Total
5
Parking Features
Garage
Garage Door Opener
Parking Pad
Tax Information
Taxes
$5,170
Tax Year
2025
Tax ID Number
093 305
Show more
listed by real estate agent mandy powell reynolds and willow bend properties