Back

5920 Polo Drive

Cumming, GA 30040

Chelsea Abbott
call for more info
678-300-5910
Ask a Question
Send to a Friend
Schedule a Showing
Request More Info
Smart Mortgage Options
Lee Johnson
Lender
Lic. 1382822
Office:
Direct: 678-943-0683
Radius Group
460 Brannon Rd
Suite 100
Cumming, GA 30041
Apply for a Loan
For Sale
MLS Number 10883143
6 Bedrooms
6 Bathrooms
1 Half Baths
6,720 Square Feet *estimated
Summary of 5920 Polo Drive
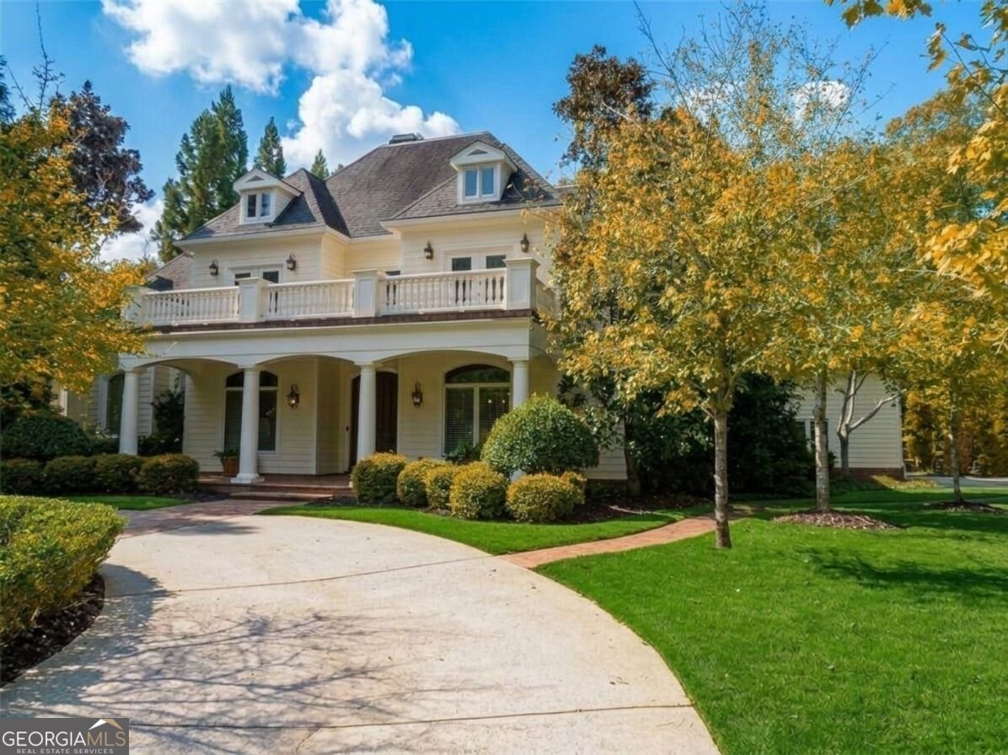
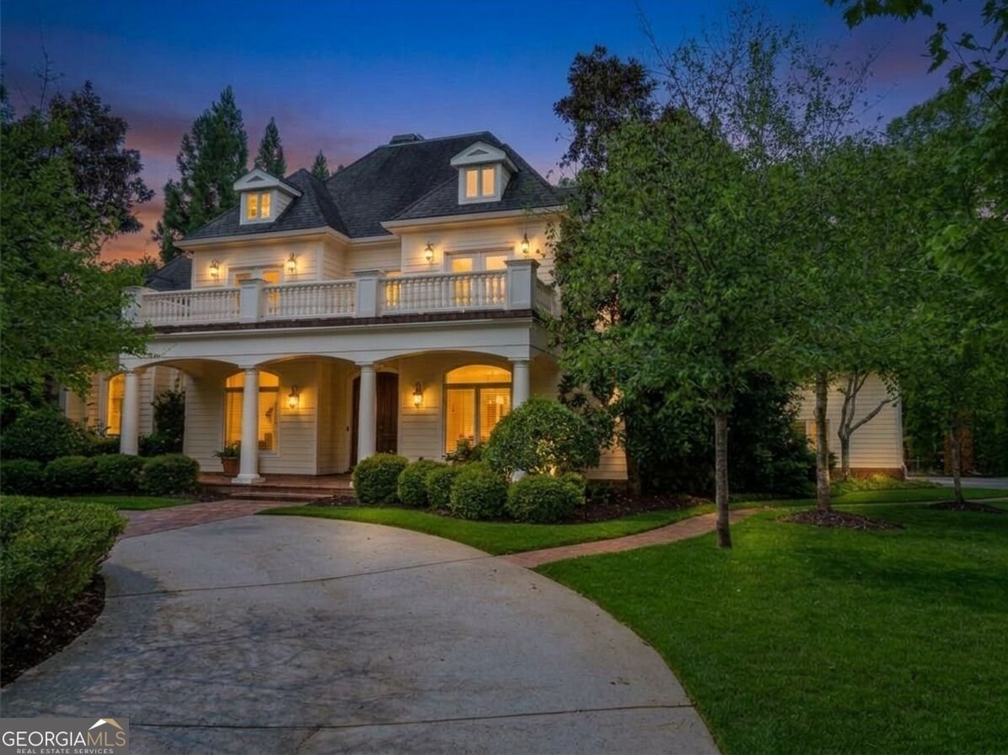
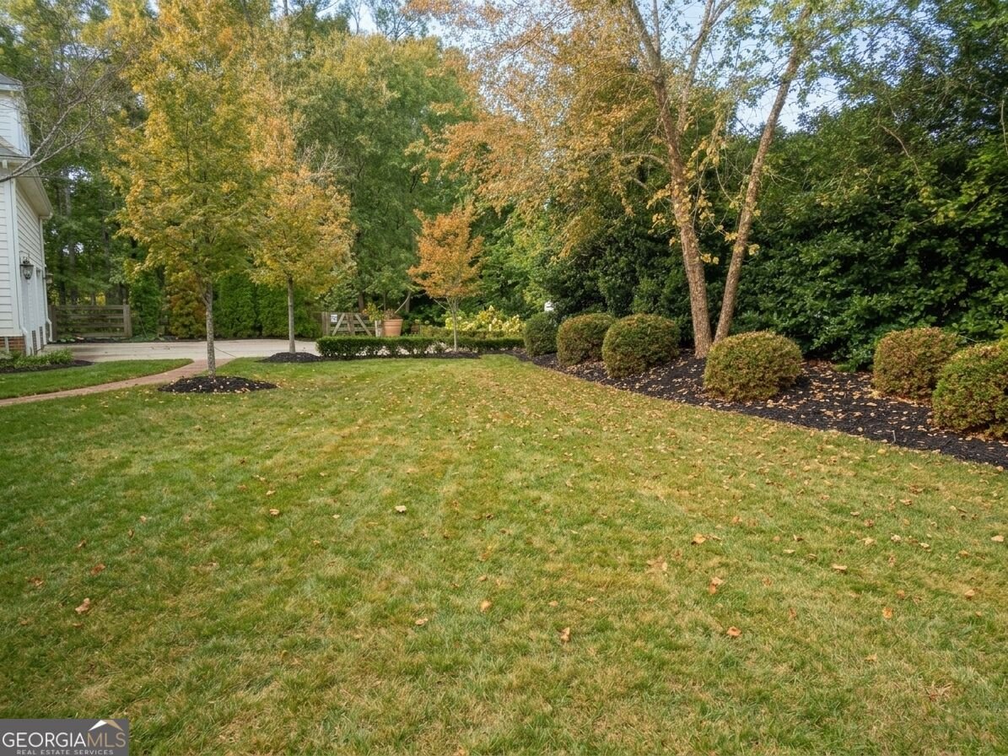
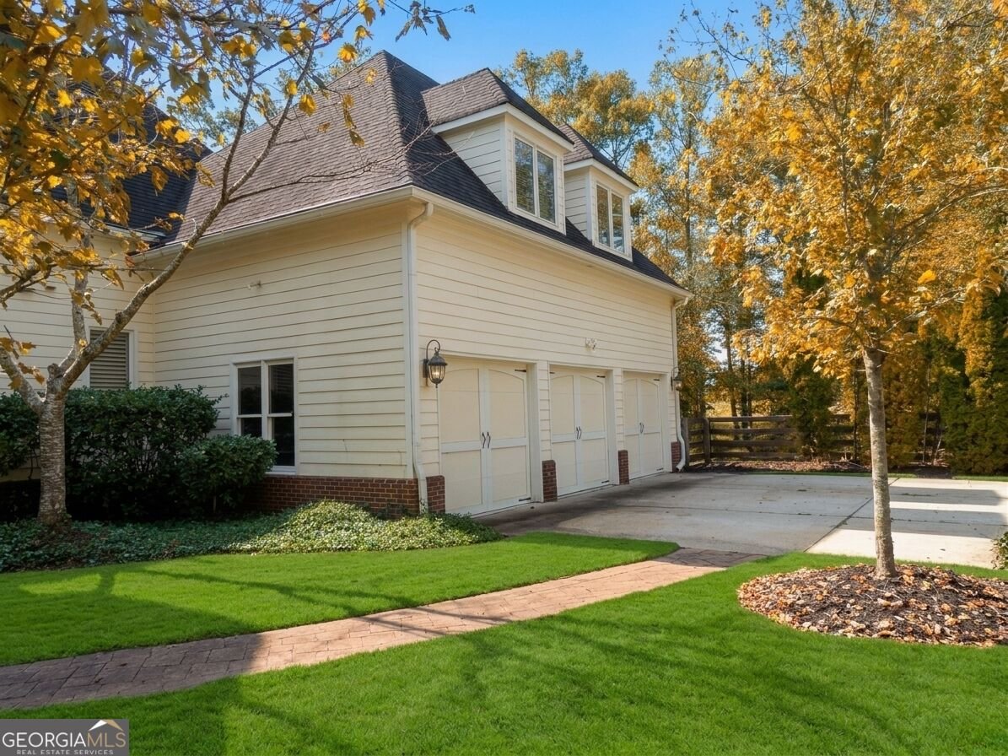
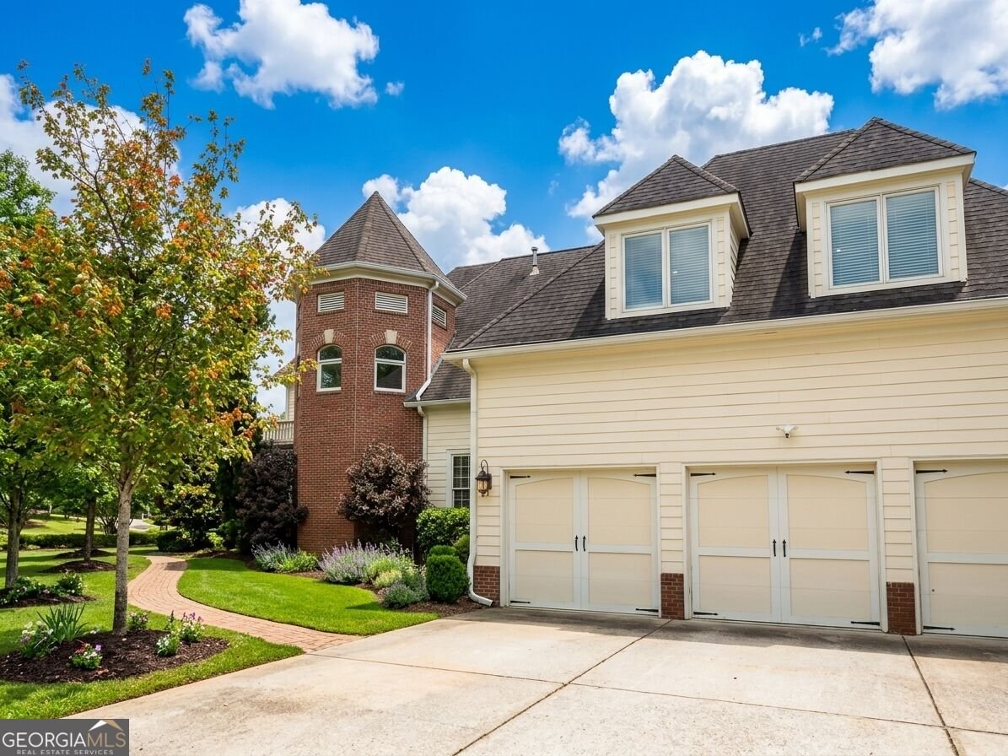
SIMPLY STATED- This Custom Built Beauty has the WOW Factor you have been searching for! What an Incredible Lot and Location in "highly sought after" Polo Golf and Country Club! Extremely Convenient and less than a mile (walking distance) to Fabulous Vickery Village Shops & Restaurants! Stately Curb Appeal & Grand Welcoming Entrance! From the moment you Arrive, the Exceptional Custom Construction commands attention with an Impressive Circular Driveway leading up to a classic rocking-chair Front Porch. This Truly Stunning Corner-Lot with Extensive Lush Landscape Provides Desirable Privacy... Also Offers a Second Driveway-directly on Polo Drive and leads to Nice 3 CAR Garage Wing...Massive amount of parking perfect for large gatherings! The Impressive facade is defined by timeless brickwork and charming upper-level Front & Rear Balconies. The Custom Double Mahogany 8FT Entry Doors Lead into an Impressive Two-story Foyer, flanked by a Formal Dining Room and a Dedicated Executive Home Office! Designer finishes flow seamlessly throughout the home. This Residence Showcases a Three-Story Spiral Staircase-Exudes Interior Elegance... This Custom Feature is Definitely Something Grand! RECENTLY UPDATED KITCHEN: Crafted for effortless daily living and high-end entertaining, the Kitchen serves as the heart of the home and has been Fully Updated with a "must have" Double Stainless 6 Burner/Double Griddle Gas Range, Double Ovens, Gorgeous Custom Hood Vent, Beautiful Cabinets and much more! It features Premium Appliances, Quartz Countertops, Center Island Bar, and a charming built-in Banquette Breakfast Nook. The Layout expands beautifully into light-filled gathering spaces enhanced by handsome hardwood flooring and a stately masonry fireplace that anchors the Primary Living Room. PRIVATE RETREATS & FINISHED TERRACE LEVEL: This Estate hosts SIX Generous Bedrooms and 6.5 Bathrooms-Five of which are Private En Suites, The Lavish Primary Suite with Sitting Room and Double Sided Fireplace and 3 Upper Bedroom Suites ALL have Private Balcony Access! The Large Bonus Room or 6th Large Bedroom serves as a Flex Room to be used as desired. The Fully Finished Terrace Boasting an Executive's Wet-Bar and Wine Cellar adds an expansive recreational footprint, providing a flexible layout for a secondary media lounge, game room, or fitness studio! RESORT-STYLE BACKYARD LIVING: Vacation at home in your own private backyard! Landscaped for Ultimate Privacy, level outdoor living space centers around a Custom Gunite inground pool with integrated spa! Whether hosting large scale summer gatherings or enjoying quiet evenings on the rear balcony, the lush privacy and layout of this .76 Acre Lot are Unmatched! Premier LOCATIONS AND LIFESTYLE: Situated immediately adjacent to the pristine fairways of the Polo fields, residents enjoy a premium setting just moments away from the Polo Golf & Country Club amenities. The location provides quick, unparalleled access to fine dining, boutique shopping at Vickery Village, local parks, Georgia 400, and top-tier Forsyth County schools. Contact Emily Holley for further information.
Set in the popular Polo Golf And Country Club neighborhood, this 6-BR, 6-BA home offers a comfortable blend of space, style, and function. Thoughtfully planned, the interior provides 6,720 square feet of finished living space with an open, livable feel from room to room. A bright, open kitchen offers generous workspace, storage, and a direct view into the main gathering spaces. The main living areas are filled with natural light and provide an easy flow for hosting friends or enjoying quiet evenings at home. Step outside to approximately 0.76 acres, creating a comfortable setting for outdoor living and weekend gatherings. With parking available for multiple vehicles, the home provides flexible options for families and visitors. Residents of Polo Golf And Country Club enjoy a blend of neighborhood charm and easy access to everyday conveniences. With roughly 6 days on the market, this property stands out for condition and location. At $1,499,900, this home is well positioned for buyers seeking value in Cumming.
▾ Show more
5920 Polo Drive - Map & Directions
view in Google Maps
Facts & features
School District Information
High School
Middle School
Elementary School
Additional Information about
Polo Golf And Country Club
Association
Yes
Association Fee
$600
Association Fee Includes
Maintenance Grounds
Management Fee
Reserve Fund
Swimming
Tennis
Community Features
Clubhouse
Fitness Center
Golf
Playground
Pool
Street Lights
Tennis Court(s)
Tennis Team
Walk To Schools
Walk To Shopping
Neighborhood Tennis
Yes
Neighborhood Golf
Yes
Neighborhood Pool
Yes
Additional Information about
5920 Polo Drive
County
Year Built
2005
Appliances
Dishwasher
Disposal
Double Oven
Gas Water Heater
Architectural Style
Brick 4 Side
European
Traditional
Victorian
Basement
Bath Finished
Daylight
Exterior Entry
Finished
Full
Interior Entry
Construction Materials
Brick
Cooling
Ceiling Fan(s)
Central Air
Zoned
Exterior Features
Balcony
Fireplace Features
Factory Built
Gas Log
Living Room
Master Bedroom
Other
Flooring
Carpet
Tile
Heating
Central
Forced Air
Natural Gas
Zoned
Home Warranty
No
Interior Features
Bookcases
Central Vacuum
Double Vanity
Master On Main Level
Rear Stairs
Tray Ceiling(s)
Walk-In Closet(s)
Wet Bar
Wine Cellar
Kitchen Features
Breakfast Bar
Breakfast Room
Kitchen Island
Pantry
Solid Surface Counters
Laundry Features
In Mud Room
Levels
Two
Financing Available
Cash
Conventional
Patio and Porch Features
Patio
Selling Status
Resale
Roof
Composition
Rooms
Bonus Room
Exercise Room
Laundry
Media Room
Office
Security Features
Smoke Detector(s)
Sewer Type
Public Sewer
Listing Conditions
Other
Total Finished Area
6,720
Total Fire Places
3
Utilities
Cable Available
Electricity Available
Natural Gas Available
Phone Available
Sewer Available
Underground Utilities
Water Available
Water Source
Public
Window Features
Double Pane Windows
Private Pool
Yes
Finished Basement
Yes
Master on the Main
Yes
Land Information
Lot Size
.5 to 1 Acre
Lot Features
Corner Lot
Level
Private
Lot Size Estimated
0.76
Fencing
Back Yard
Fenced
Wood
Water Front Features
No Dock Or Boathouse
Garages and Parking Information
Parking Total
3
Parking Features
Attached
Garage
Kitchen Level
Side/Rear Entrance
3 Garages +
Yes
Tax Information
Taxes
$12,109
Tax Year
2025
Tax ID Number
058 024
▾ Show more
listed by real estate agent emily holley and atlanta communities