Back

3875 Spring Ridge Drive

Cumming, GA 30028

Chelsea Abbott
call for more info
678-300-5910
Ask a Question
Send to a Friend
Schedule a Showing
Request More Info
Smart Mortgage Options
Lee Johnson
Lender
Lic. 1382822
Office:
Direct: 678-943-0683
Radius Group
460 Brannon Rd
Suite 100
Cumming, GA 30041
Apply for a Loan
For Sale
MLS Number 10819305
3 Bedrooms
2 Bathrooms
0 Half Baths
1,765 Square Feet *estimated
Summary of 3875 Spring Ridge Drive
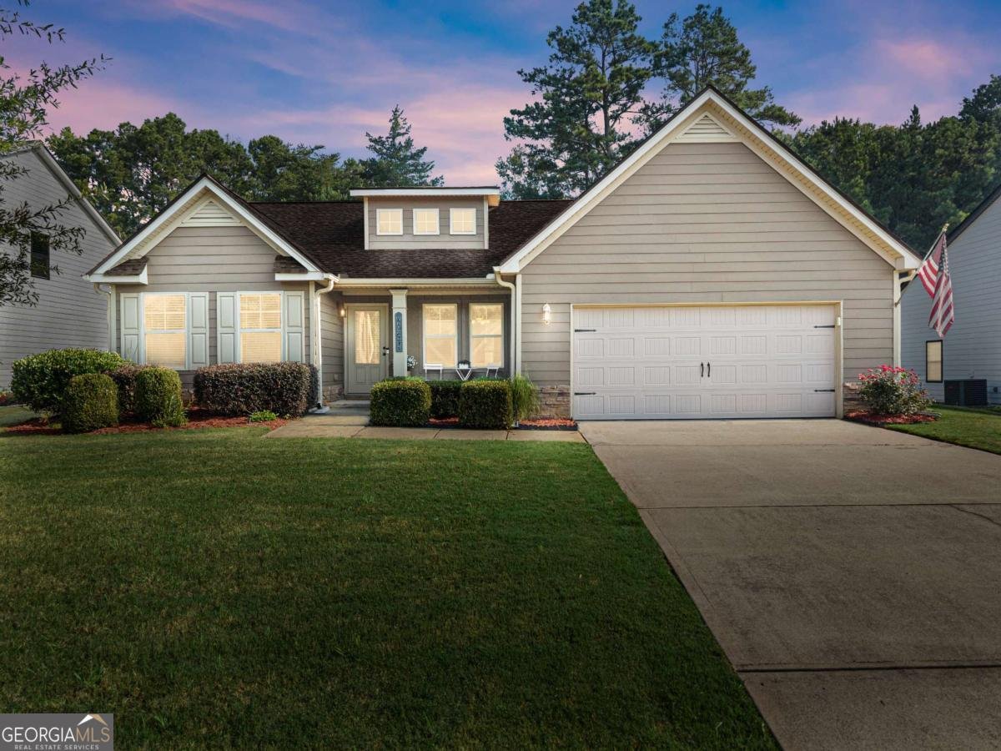
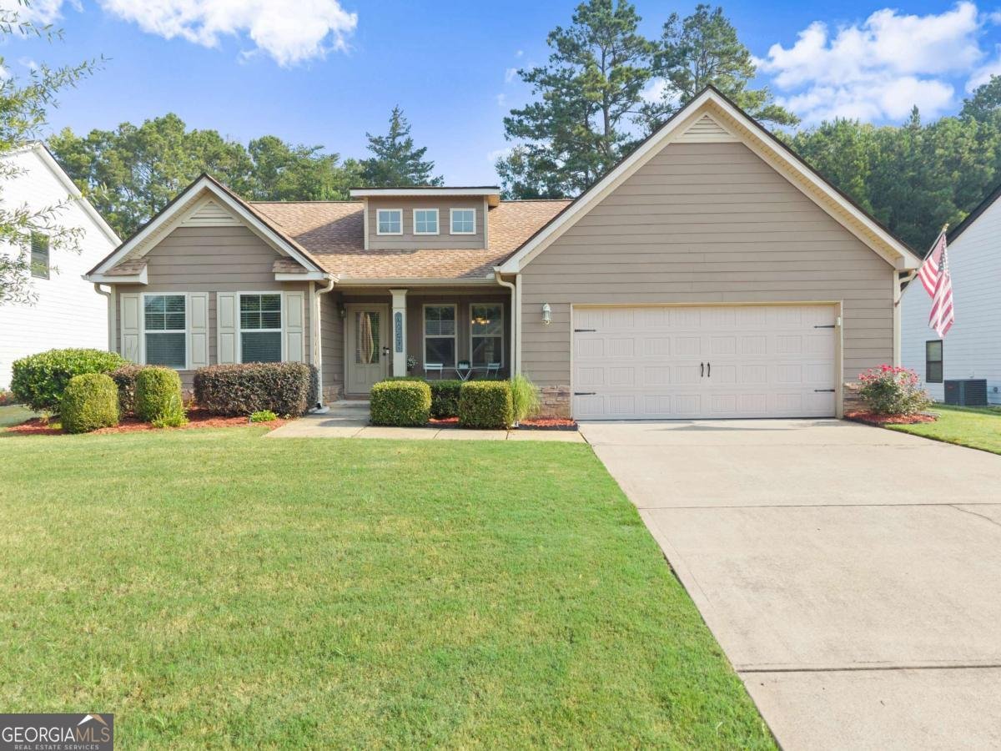
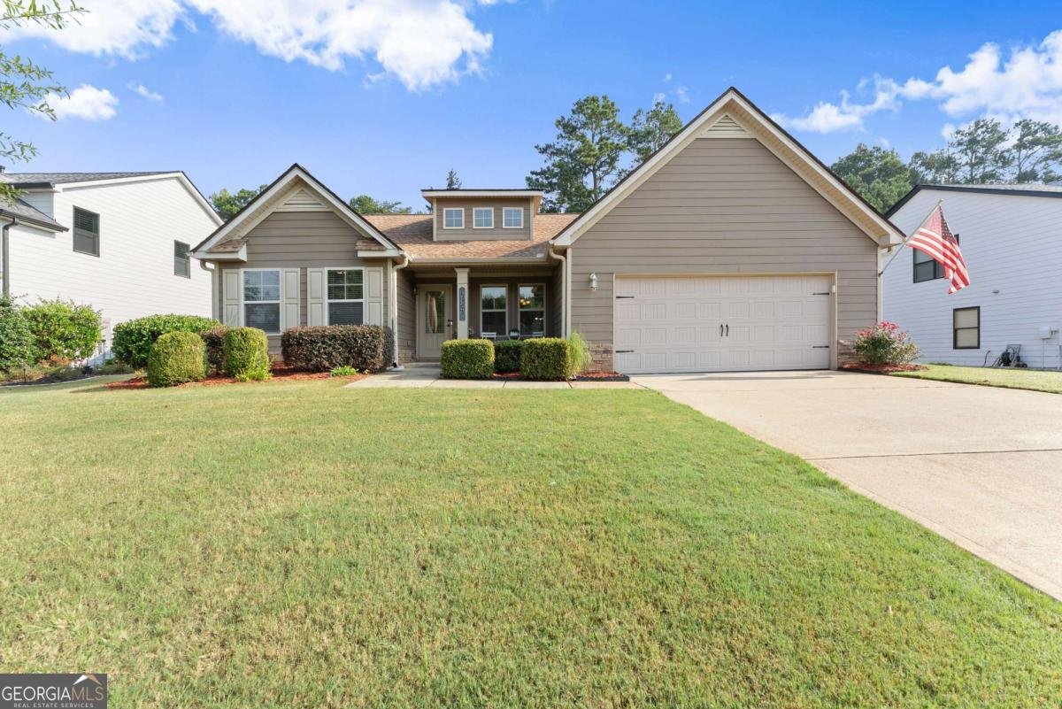
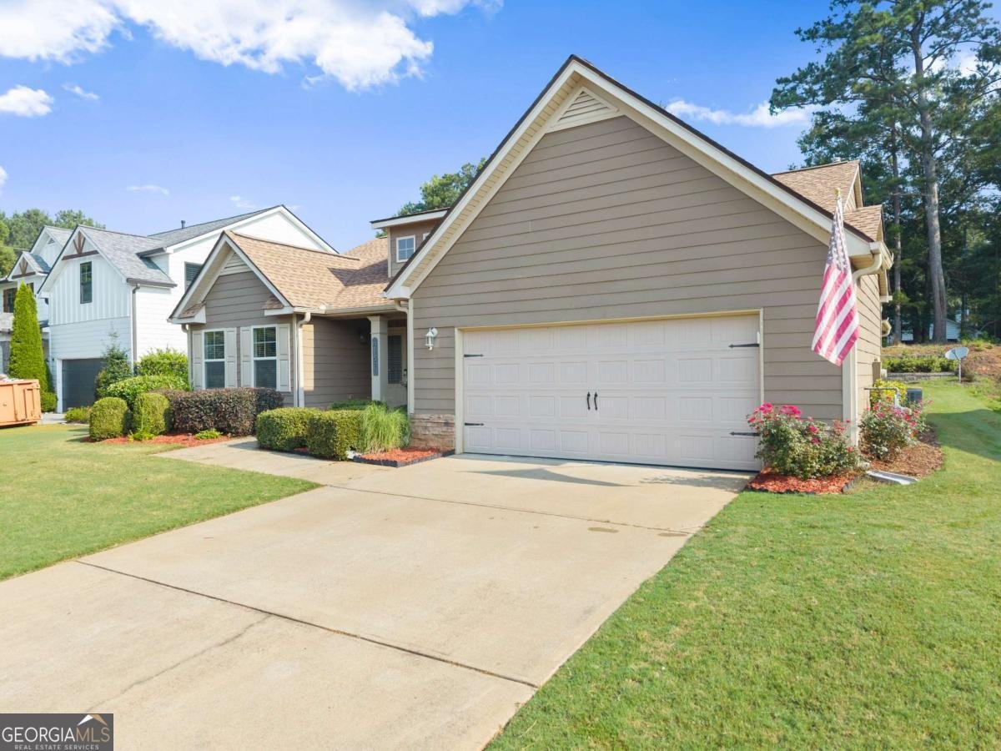
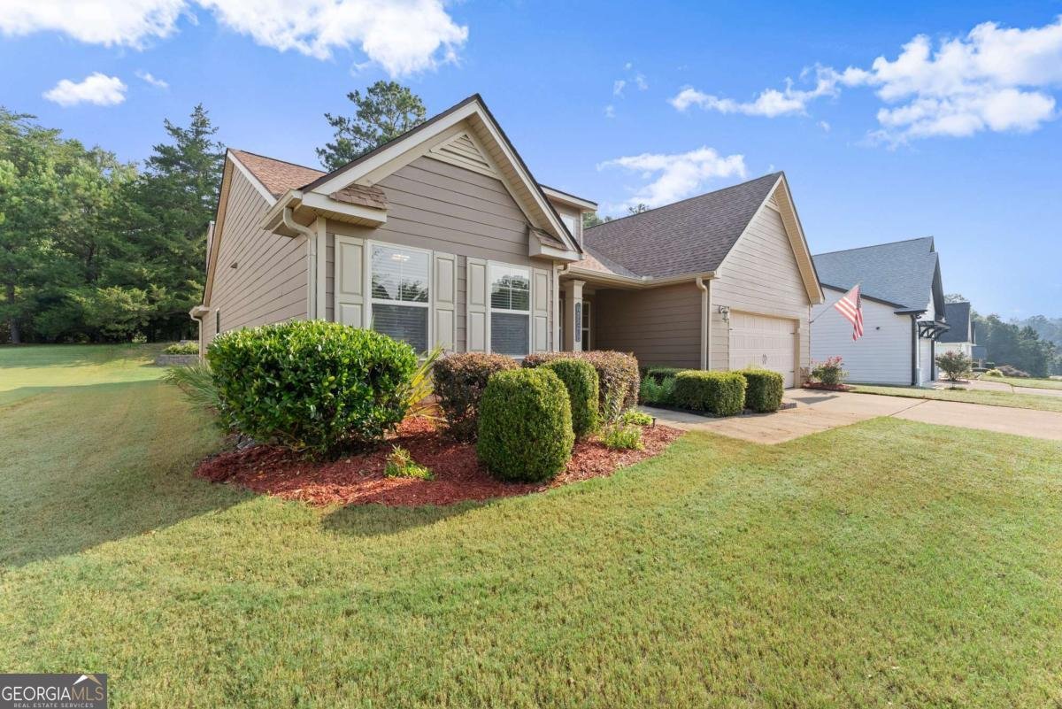
Welcome home to this beautifully maintained Craftsman-style ranch offering the ease of one-level living in the highly sought-after Springs at Burnt Bridge community of Forsyth County. Featuring 3 bedrooms, 2 full bathrooms, and an open, thoughtfully designed floor plan, this home perfectly blends timeless charm with modern comfort. From the inviting covered front porch to the fresh, move-in-ready interior, you'll immediately appreciate the attention to detail. The spacious kitchen is the heart of the home, complete with a large center island, abundant cabinetry, stainless steel appliances, and a sunny breakfast area-ideal for everyday living or entertaining guests. Just off the kitchen, the elegant formal dining room showcases a stunning coffered ceiling, crown molding, chair rail, and upgraded trim work, creating a sophisticated space for holidays and special occasions. The impressive vaulted family room offers a warm and inviting gathering space centered around a cozy fireplace flanked by custom built-in bookcases. The oversized owner's suite provides a relaxing retreat with plenty of space for a sitting area, while the spa-inspired primary bath features dual vanities, a large tiled shower, private water closet, and an expansive walk-in closet. Two additional bedrooms and a full bath are privately situated on the opposite side of the home, making the layout ideal for family, guests, or a home office. Step outside to the rear patio overlooking a beautifully landscaped backyard highlighted by an impressive tiered stone retaining wall that creates both visual appeal and the perfect setting for gardening, relaxing, or enjoying the peaceful surroundings. Additional features include an attached two-car garage, a NEW ROOF, and tasteful updates throughout, offering peace of mind for years to come. Located in a charming sidewalk community with streetlights and a neighborhood playground, you'll enjoy easy access to award-winning Forsyth County schools, Matt Community Park, shopping, dining, and GA-400. This exceptional home offers the perfect combination of style, comfort, and convenience in one of Cumming's most desirable locations. Don't miss your opportunity to make 3875 Spring Ridge Drive your next home!
Set in the popular Springs At Burnt Bridge neighborhood, this 3-BR, 2-BA home offers a comfortable blend of space, style, and function. With 1,765 square feet of finished living space, this floor plan offers generous gathering spaces as well as comfortable private retreats. A bright, open kitchen offers generous workspace, storage, and a direct view into the main gathering spaces. The main living areas are filled with natural light and provide an easy flow for hosting friends or enjoying quiet evenings at home. The outdoor space includes approximately 0.29 acres, ideal for gardening, outdoor activities, or simply enjoying the seasons. The property includes parking available for multiple vehicles, offering convenience for residents and guests. Residents of Springs At Burnt Bridge enjoy a blend of neighborhood charm and easy access to everyday conveniences. With roughly 5 days on the market, this property stands out for condition and location. At $440,000, this home is well positioned for buyers seeking value in Cumming.

Show more
3875 Spring Ridge Drive - Map & Directions
view in Google Maps
Facts & features
School District Information
High School
Middle School
Elementary School
Additional Information about
Springs At Burnt Bridge
Association
Yes
Association Fee
$1,096
Community Features
Playground
Pool
Neighborhood Pool
Yes
Additional Information about
3875 Spring Ridge Drive
County
Year Built
2013
Appliances
Dishwasher
Microwave
Oven/Range (Combo)
Refrigerator
Architectural Style
Craftsman
Ranch
Foundation
Slab
Construction Materials
Other
Cooling
Ceiling Fan(s)
Central Air
Dining Room Features
Seats 12+
Fireplace Features
Family Room
Living Room
Flooring
Hardwood
Laminate
Heating
Central
Home Warranty
No
Interior Features
Bookcases
Double Vanity
Master On Main Level
Roommate Plan
Split Bedroom Plan
Tray Ceiling(s)
Vaulted Ceiling(s)
Walk-In Closet(s)
Kitchen Features
Breakfast Area
Breakfast Room
Kitchen Island
Pantry
Walk-in Pantry
Levels
One
Patio and Porch Features
Patio
Porch
Selling Status
Resale
Security Features
Smoke Detector(s)
Sewer Type
Public Sewer
Showing Info
Public Sewer
Total Finished Area
1,765
Total Fire Places
1
Utilities
Electricity Available
High Speed Internet
Sewer Available
Underground Utilities
Water Available
Water Source
Public
Window Features
Double Pane Windows
Master on the Main
Yes
Land Information
Lot Size
Less than .5 Acres
Lot Features
Level
Lot Size Estimated
0.29
Garages and Parking Information
Parking Total
2
Parking Features
Garage
Kitchen Level
Tax Information
Taxes
$513
Tax Year
2024
Tax ID Number
095-000-085
Show more
listed by real estate agent cyndi eversole and anchor real estate advisors