Back

1935 Buckeye Street

Cumming, GA 30040

Chelsea Abbott
call for more info
678-300-5910
Ask a Question
Send to a Friend
Schedule a Showing
Request More Info
Smart Mortgage Options
Lee Johnson
Lender
Lic. 1382822
Office:
Direct: 678-943-0683
Radius Group
460 Brannon Rd
Suite 100
Cumming, GA 30041
Apply for a Loan
For Sale
MLS Number 10801954
4 Bedrooms
3 Bathrooms
0 Half Baths
1,406 Square Feet *estimated
Summary of 1935 Buckeye Street
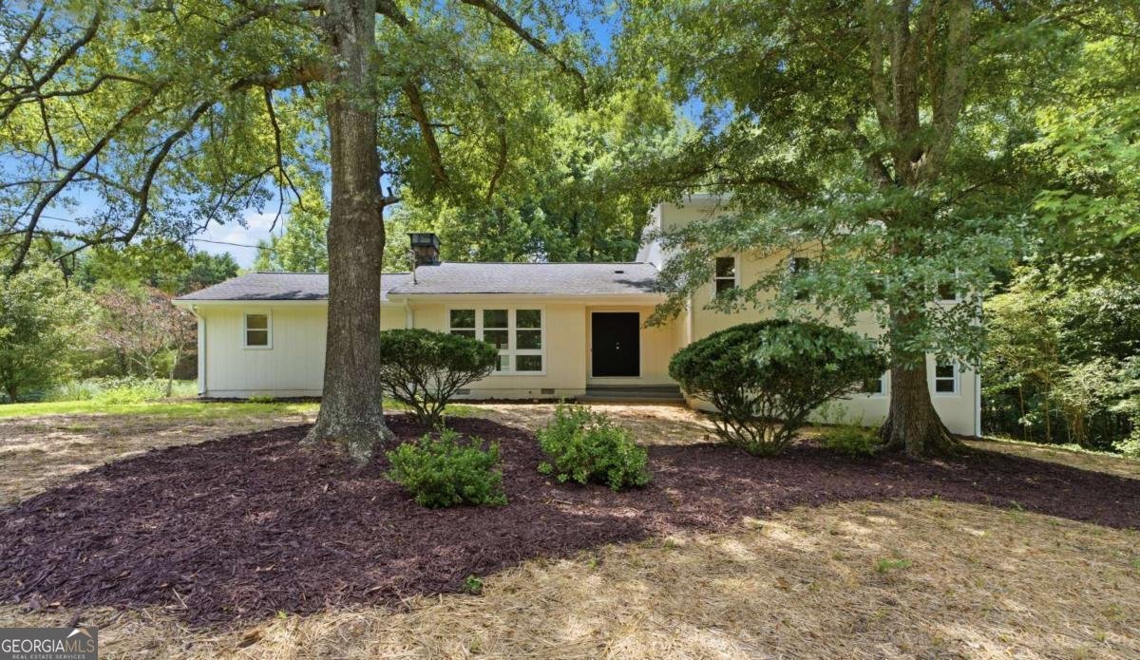
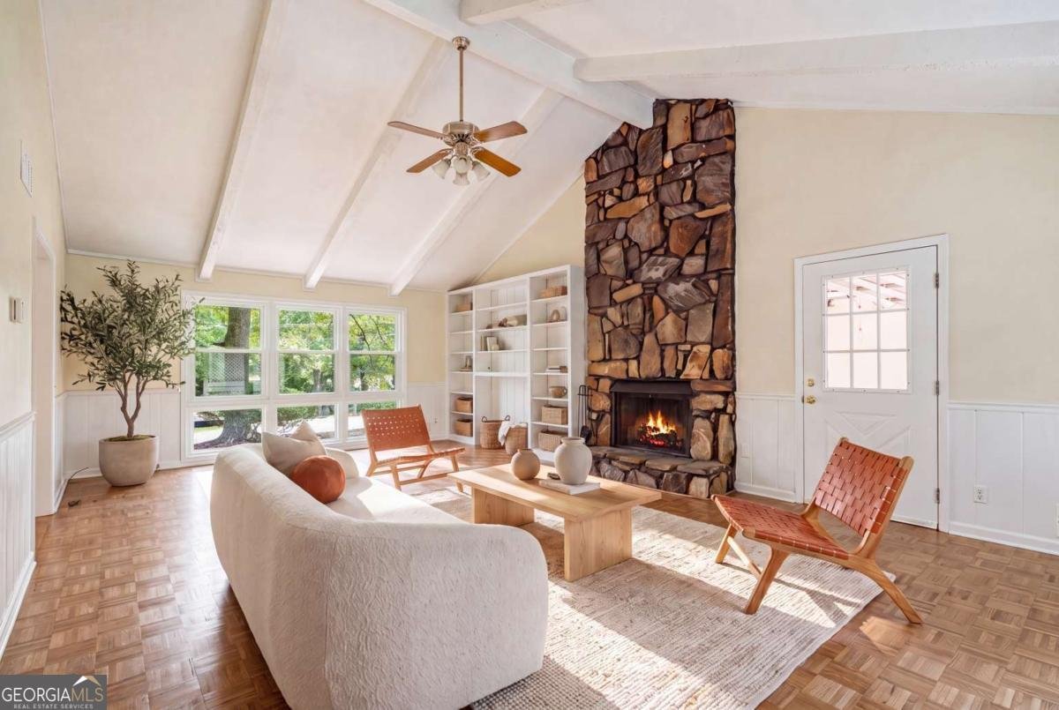
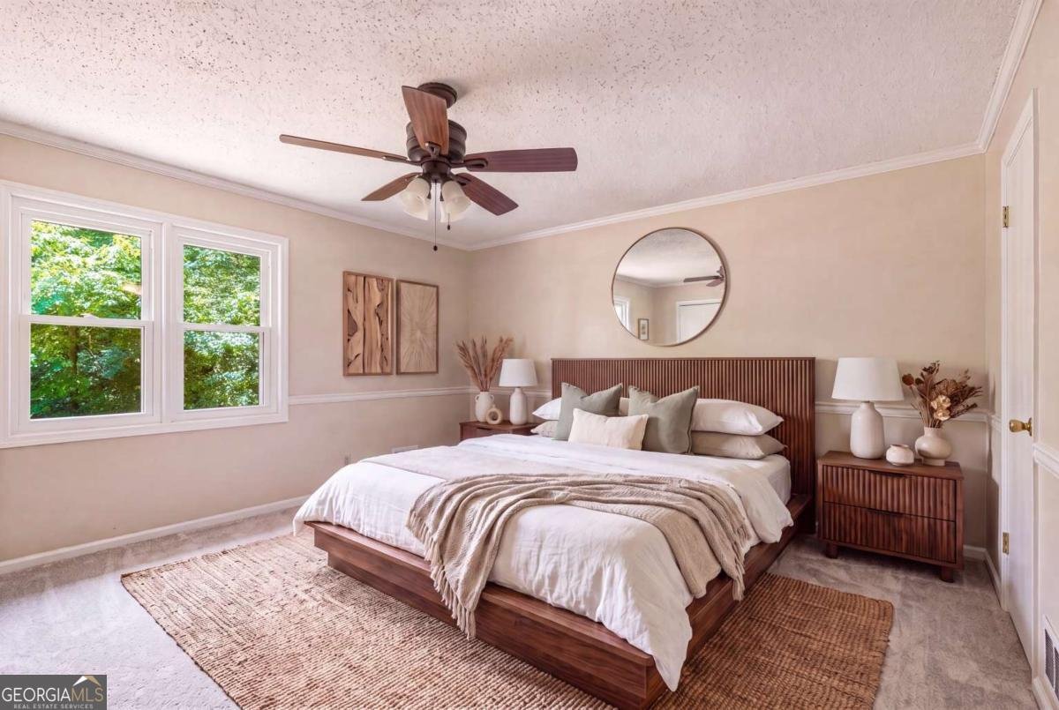
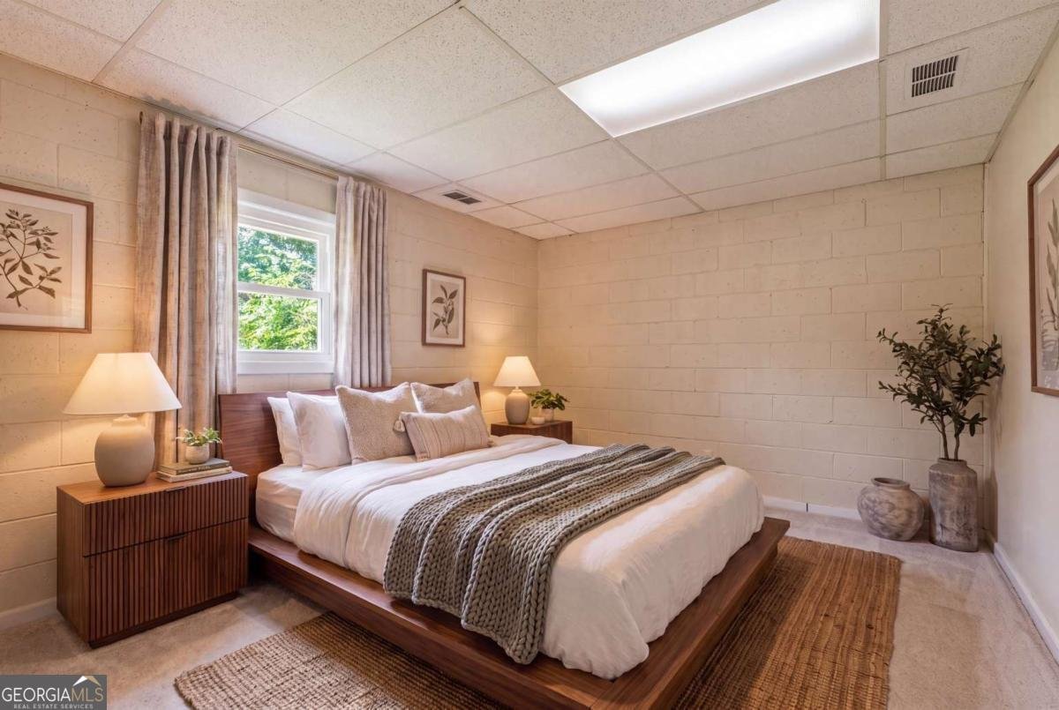
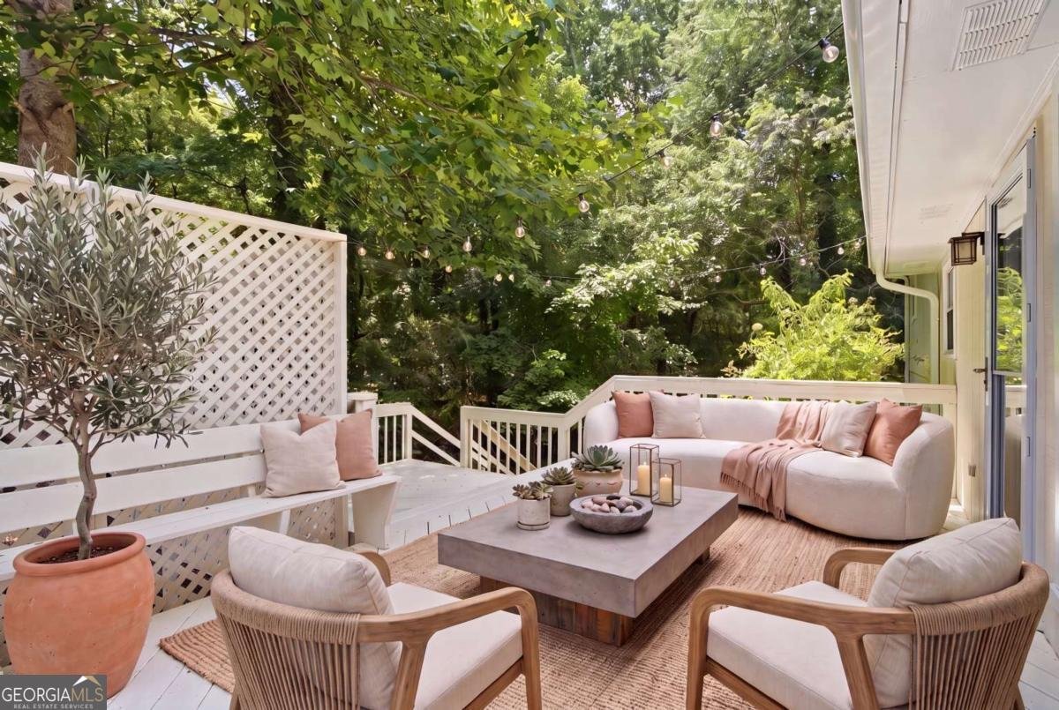
Welcome to 1935 East Buckeye Street, a charming split-level corner lot home on approx. .72 acres offering comfort, versatility, and an unbeatable location in one of Cumming's most desirable and established neighborhoods. With 4 bedrooms, 3 full bathrooms and a two car garage, this home features all new windows throughout the house and a welcoming layout that includes a stunning natural wood parquet floor with a bat cave wood burning stove in the fireplace making it the perfect place to unwind or entertain cozy gatherings on holidays and a sun drenched living space that flows seamlessly onto a spacious back deck. The kitchen includes a new dishwasher, stove top and vented range hood with beautiful stone floor. The large primary bedroom offers an ensuite with a large double vanity, separate closet area for additional storage. The shower, tub, and toilet have a separate room for privacy. New carpeting throughout the house. The highlight of this property is its basement apartment, complete with a private entrance, living area, bedroom and bath, so whether you're accommodating extended family, guests or looking to generate rental income, this flexible space provides a rare advantage. Out back, you'll find a large yard surrounded by mature trees - ideal for outdoor activities, pets, or future garden plans. With classic curb appeal, plenty of parking and a timeless layout, this home is a standout in every way. And the best part? You're just minutes away from the heart of downtown Cumming and Cumming City Center, where shopping, dining, community events and live entertainment are right at your fingertips. Also, conveniently located near local parks, top-rated schools, and everyday amenities, this home truly has it all. And on the next street there is the neighborhood swimming pool (paid membership). Don't miss your chance to enjoy the lifestyle, space and location you've been searching for!
Welcome to 1935 Buckeye Street in Timberland Heights, where this thoughtfully designed 4-bed, 3-bath home is ready for its next chapter. With 1,406 square feet of finished living space, this floor plan offers generous gathering spaces as well as comfortable private retreats. The kitchen functions as the heart of the home with ample counter space, storage, and a natural connection to the main living areas. Open concept living and dining spaces create a comfortable setting for gatherings of all kinds. Outside, the property offers approximately 0.72 acres, giving ample room to relax, play, or plan future outdoor projects. With parking available for multiple vehicles, the home provides flexible options for families and visitors. Set within Timberland Heights in Cumming, this home is close to schools, shopping, dining, and area attractions. With approximately 19 days on the market, this home is well positioned for the next owner. With an asking price of $602,000, this property represents an appealing opportunity in the current market.

Show more
1935 Buckeye Street - Map & Directions
view in Google Maps
Facts & features
School District Information
High School
Middle School
Elementary School
Additional Information about
Timberland Heights
Association
Yes
Association Fee Includes
Other
Community Features
Pool
Neighborhood Pool
Yes
Additional Information about
1935 Buckeye Street
County
Neighborhood
Year Built
1974
Basement
Bath Finished
Daylight
Exterior Entry
Interior Entry
Unfinished
Construction Materials
Wood Siding
Cooling
Central Air
Fireplace Features
Living Room
Wood Burning Stove
Flooring
Carpet
Heating
Central
Natural Gas
Home Warranty
No
Laundry Features
In Basement
Levels
Multi/Split
Patio and Porch Features
Deck
Patio
Selling Status
Resale
Security Features
Carbon Monoxide Detector(s)
Smoke Detector(s)
Sewer Type
Septic Tank
Total Finished Area
1,406
Total Fire Places
1
Utilities
Cable Available
Electricity Available
Natural Gas Available
Phone Available
Water Available
Water Source
Public
Window Features
Double Pane Windows
Finished Basement
Yes
Land Information
Lot Size
.5 to 1 Acre
Lot Features
Corner Lot
Lot Size Estimated
0.72
Garages and Parking Information
Parking Total
2
Parking Features
Garage
Tax Information
Taxes
$2,936
Tax Year
2026
Tax ID Number
151 020
Show more
listed by real estate agent edward j portelli and clickit realty inc.