Back

4010 Village Estates Court

Cumming, GA 30040

Chelsea Abbott
call for more info
678-300-5910
Ask a Question
Send to a Friend
Schedule a Showing
Request More Info
More Homes In
Villages At Castleberry
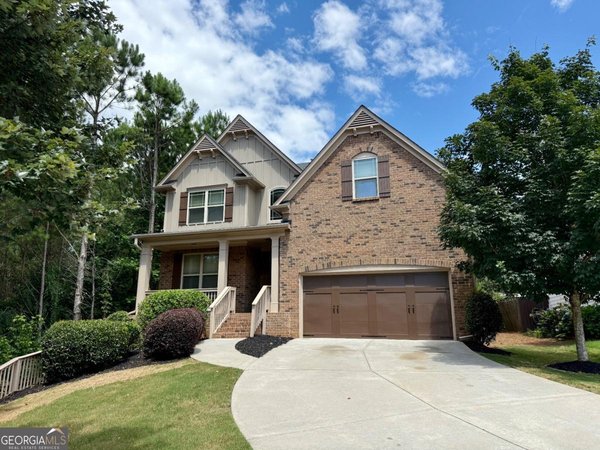
3950 Estates Path, Cumming
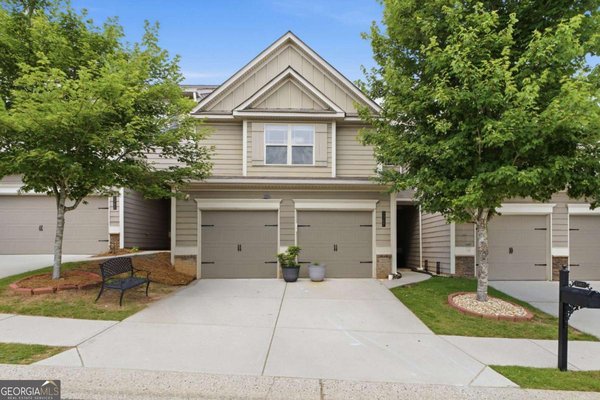
3367 Castleberry Village Circle, Cumming
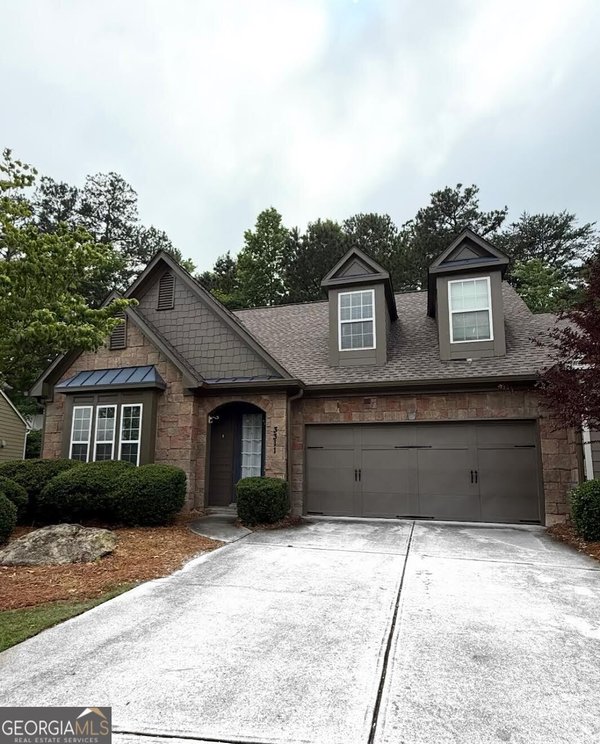
3311 Castleberry Village Drive, Cumming
Smart Mortgage Options
Lee Johnson
Lender
Lic. 1382822
Office:
Direct: 678-943-0683
Radius Group
460 Brannon Rd
Suite 100
Cumming, GA 30041
Apply for a Loan
For Sale
MLS Number 10819808
5 Bedrooms
3 Bathrooms
1 Half Baths
3,620 Square Feet *estimated
Summary of 4010 Village Estates Court
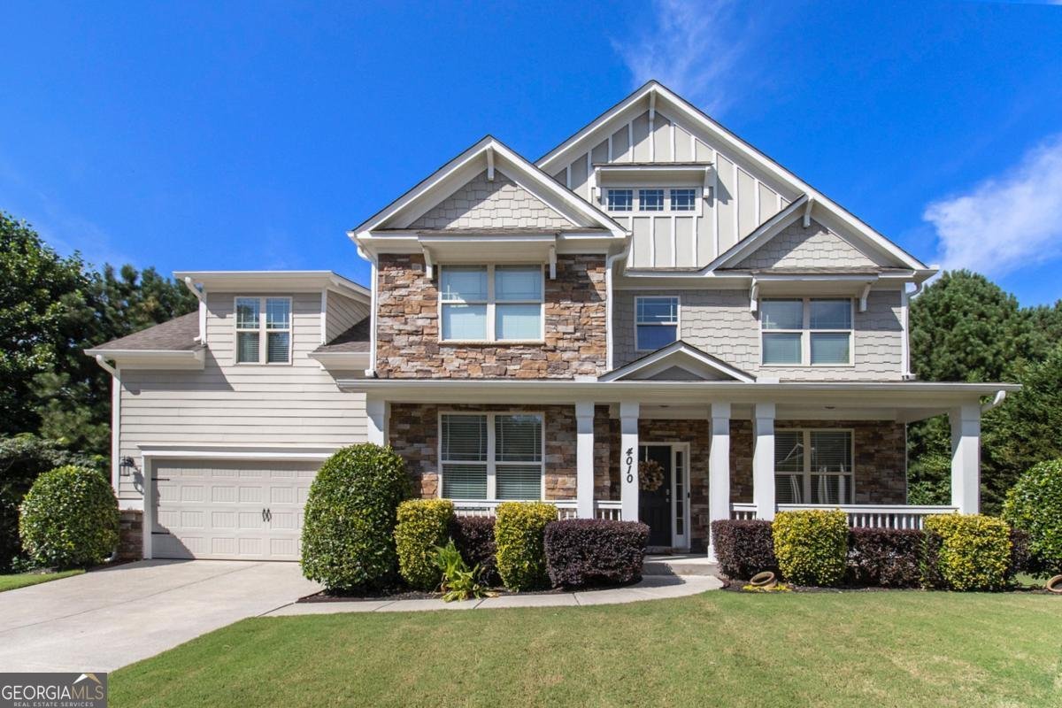
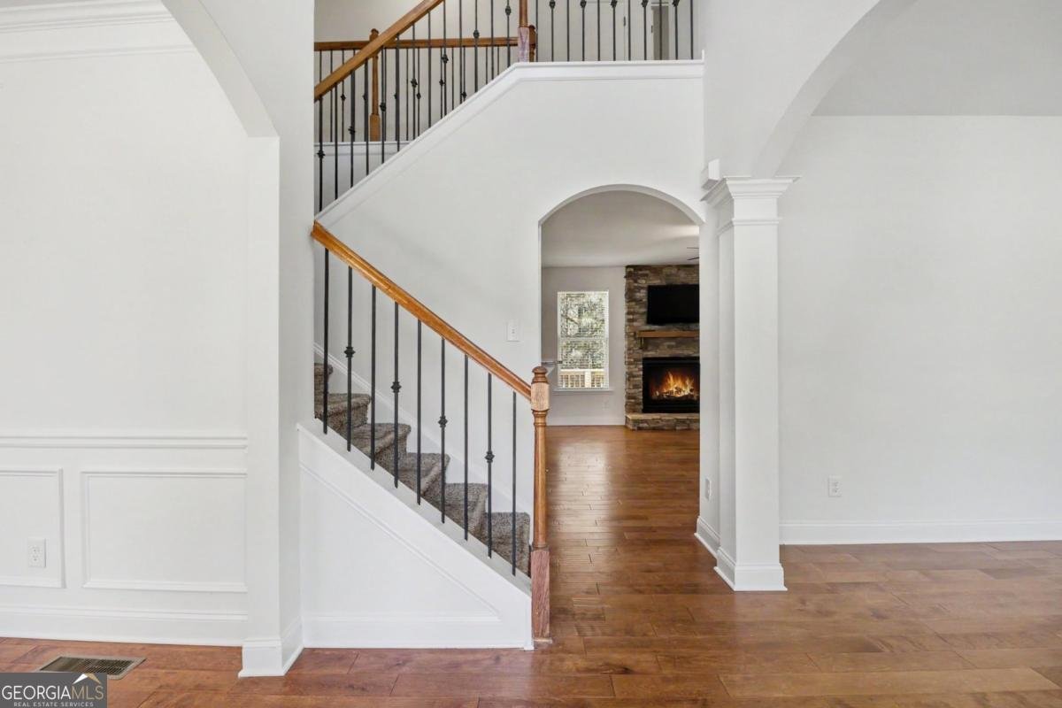
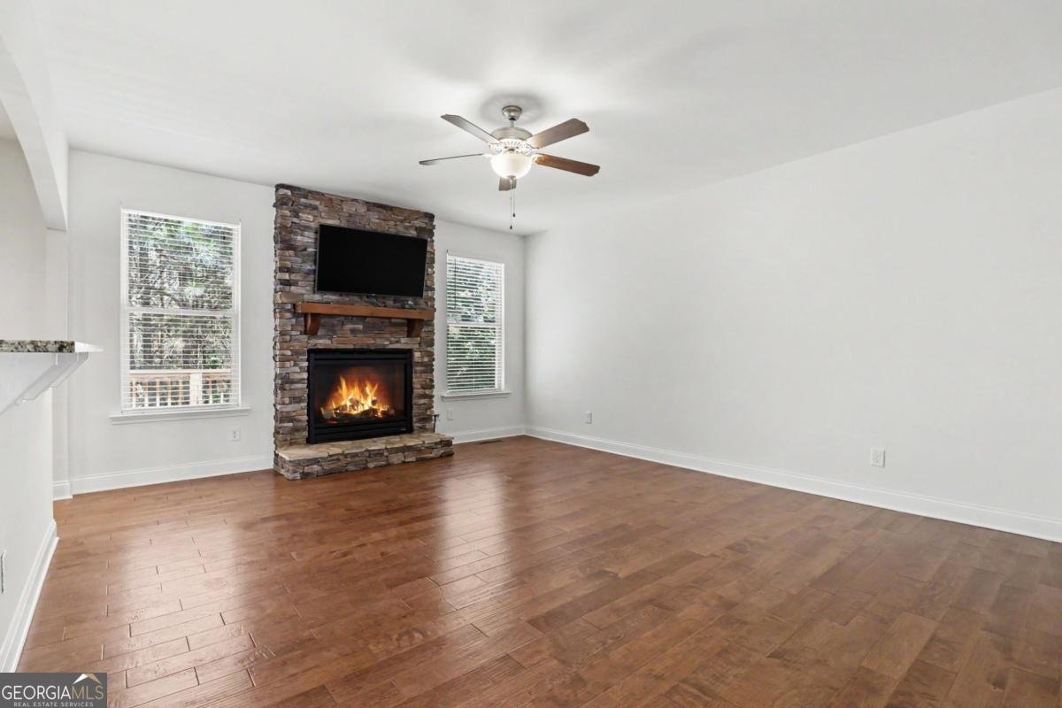
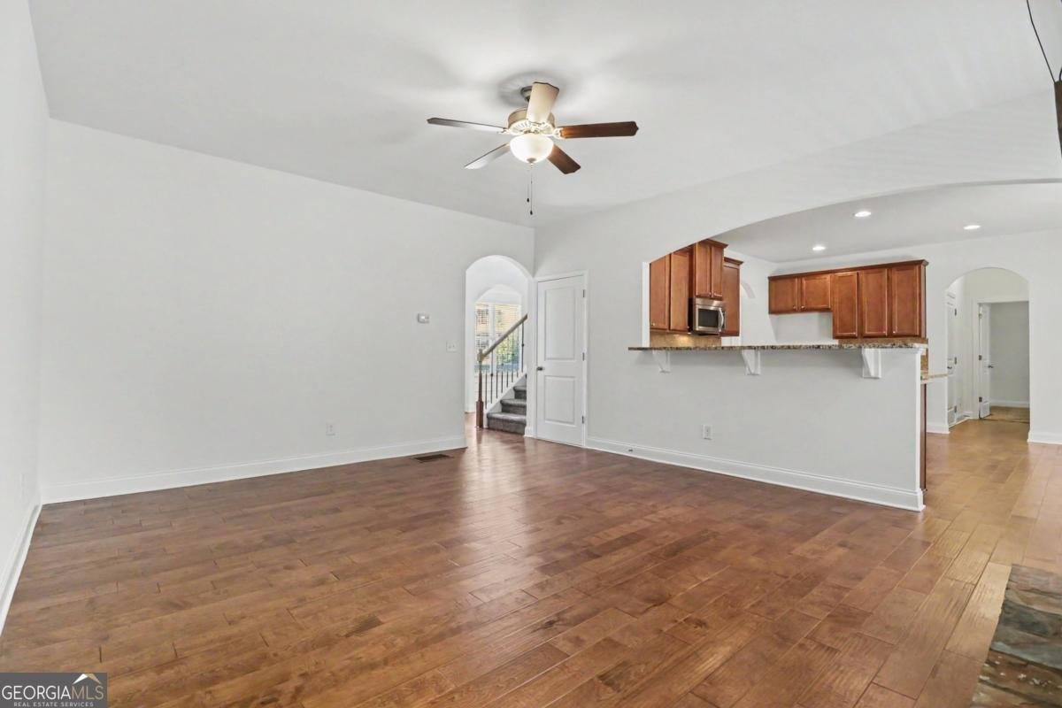
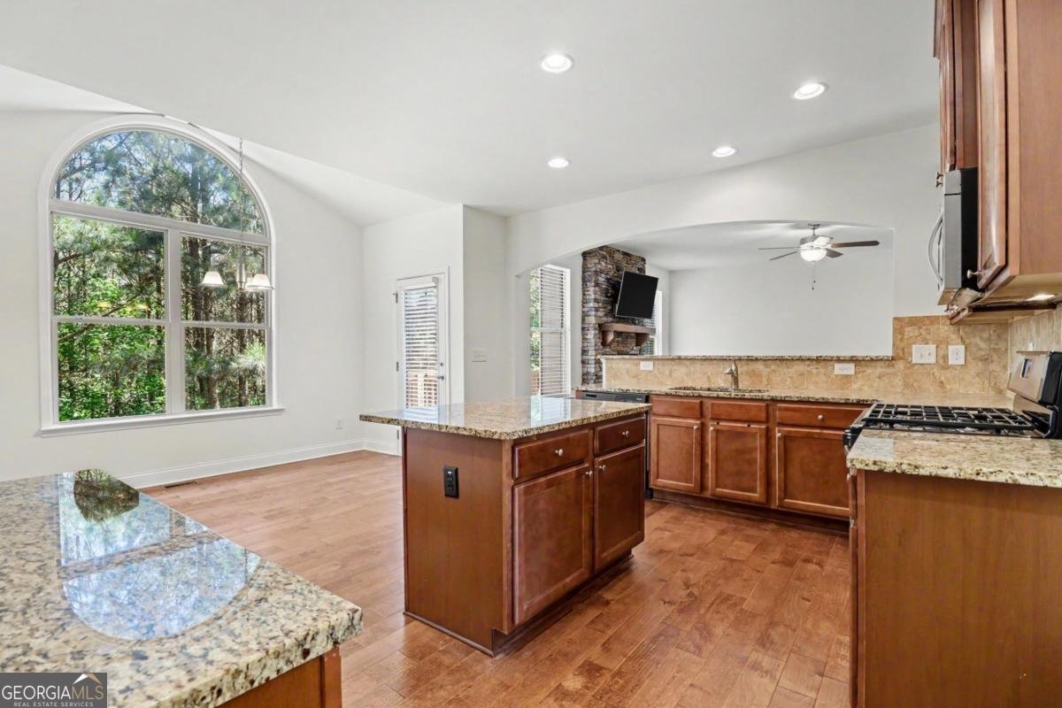
Are you looking for a home that perfectly balances elegant entertaining, daily comfort, and an unbeatable lifestyle? Look no further. Tucked away at the end of a peaceful cul-de-sac in the highly sought-after Villages at Castleberry, this stunning two-story residence is more than just a house-it's the backdrop for your family's next chapter. From the moment you step onto the charming front porch and into the grand, two-story foyer, you'll feel the quality and care poured into this home. Whether you're hosting formal dinners in the sophisticated dining room or curled up with a book in the cozy living room, every space is designed to impress. The heart of the home is the family room, anchored by a magnificent stack-stone fireplace. It flows seamlessly into a chef's dream kitchen, featuring gorgeous granite countertops, a spacious island with bar-height seating, ample cabinetry, and premium stainless-steel appliances. This floor plan was crafted with living in mind. Need a space for guests? The main floor includes a convenient, quiet bedroom and a full bath. Upstairs, your private oasis awaits in the oversized master suite. With double vanities, a separate walk-in shower, and a luxurious soaking tub nestled in a sun-drenched, arched alcove, it is the ultimate retreat. Three additional spacious bedrooms on the second floor ensure plenty of room for family, or a home office. The "wow" factor continues in the fully finished, expansive basement. This is your personal club, gym, and cinema rolled into one: Stay in shape in your private, rubber-floored workout room with wall-to-wall mirrors. Host unforgettable nights in the game room, complete with a beautiful custom wet bar and mini-fridge; perfect for pool tables and lively gatherings. Unwind in your own dedicated media room, designed for immersive movie nights or weekend football. Parents will love the peace of mind that comes with living in one of Forsyth County's top-rated school districts.
Discover this inviting 5-bedroom, 3-bath home located in the well established community of Villages At Castleberry. With 3,620 square feet of finished living space, this floor plan offers generous gathering spaces as well as comfortable private retreats. The kitchen was planned for both everyday meals and special occasions, with plenty of room to cook, serve, and connect. A central family room and dining area provide a welcoming place to unwind, gather, and enjoy time together. Step outside to approximately 0.22 acres, creating a comfortable setting for outdoor living and weekend gatherings. With parking available for multiple vehicles, the home provides flexible options for families and visitors. Residents of Villages At Castleberry enjoy a blend of neighborhood charm and easy access to everyday conveniences. Just listed within the last few days, this home is already drawing attention. Currently offered at $650,000, this home delivers a strong combination of space, condition, and location.
Show more
4010 Village Estates Court - Map & Directions
view in Google Maps
Facts & features
School District Information
High School
Middle School
Elementary School
Additional Information about
Villages At Castleberry
Association
Yes
Association Fee
$1,100
Association Fee Includes
Maintenance Grounds
Swimming
Tennis
Community Features
Playground
Pool
Tennis Court(s)
Neighborhood Tennis
Yes
Neighborhood Pool
Yes
Additional Information about
4010 Village Estates Court
County
Year Built
2014
Appliances
Dishwasher
Disposal
Gas Water Heater
Microwave
Stainless Steel Appliance(s)
Architectural Style
Traditional
Basement
Finished
Full
Construction Materials
Wood Siding
Cooling
Central Air
Dining Room Features
Separate Room
Fireplace Features
Gas Log
Flooring
Carpet
Laminate
Heating
Central
Home Warranty
No
Interior Features
Separate Shower
Soaking Tub
Two Story Foyer
Wet Bar
Kitchen Features
Breakfast Room
Laundry Features
Upper Level
Levels
Two
Financing Available
Cash
Conventional
FHA
VA Loan
Patio and Porch Features
Deck
Porch
Selling Status
Resale
Roof
Tar/Gravel
Rooms
Exercise Room
Great Room
Laundry
Media Room
Sewer Type
Public Sewer
Total Finished Area
3,620
Total Fire Places
1
Utilities
Cable Available
Water Source
Public
Finished Basement
Yes
Land Information
Lot Size
Less than .5 Acres
Lot Features
Level
Lot Size Estimated
0.22
Garages and Parking Information
Parking Total
2
Parking Features
Garage
Tax Information
Taxes
$5,292
Tax Year
2025
Tax ID Number
128 221
Show more
listed by real estate agent scott estep and anchor brokerage inc.