Back

6905 Cedar Ridge Drive

Gainesville, GA 30506

Chelsea Abbott
call for more info
678-300-5910
Ask a Question
Send to a Friend
Schedule a Showing
Request More Info
Smart Mortgage Options
Lee Johnson
Lender
Lic. 1382822
Office:
Direct: 678-943-0683
Radius Group
460 Brannon Rd
Suite 100
Cumming, GA 30041
Apply for a Loan
For Sale
MLS Number 10819444
3 Bedrooms
2 Bathrooms
0 Half Baths
1,237 Square Feet *estimated
Summary of 6905 Cedar Ridge Drive
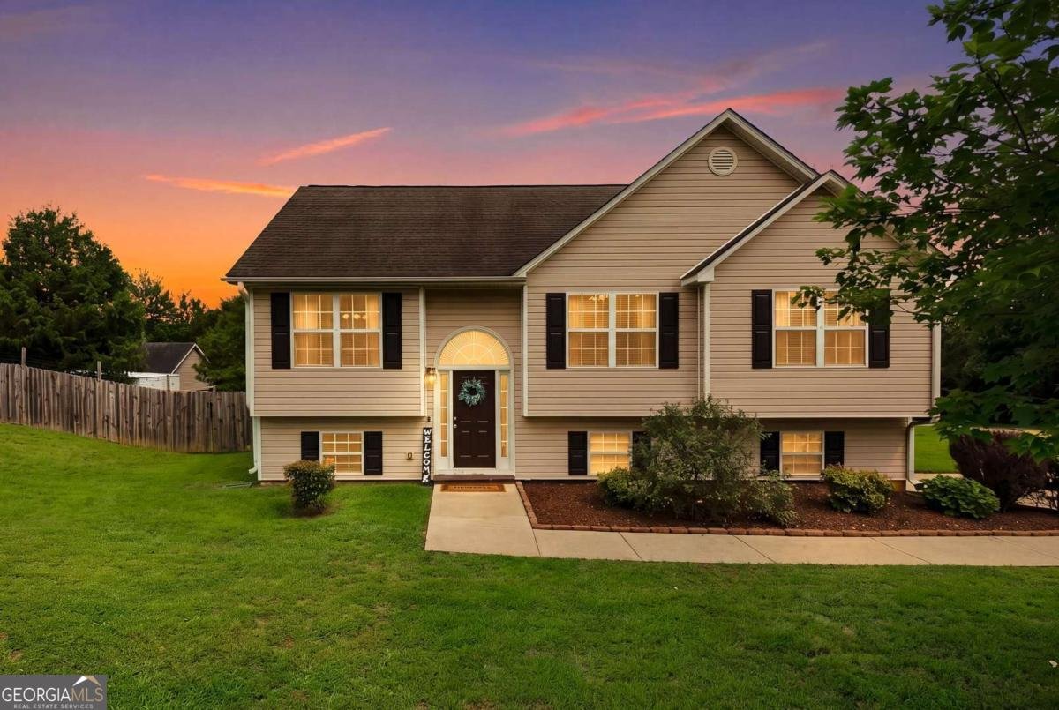
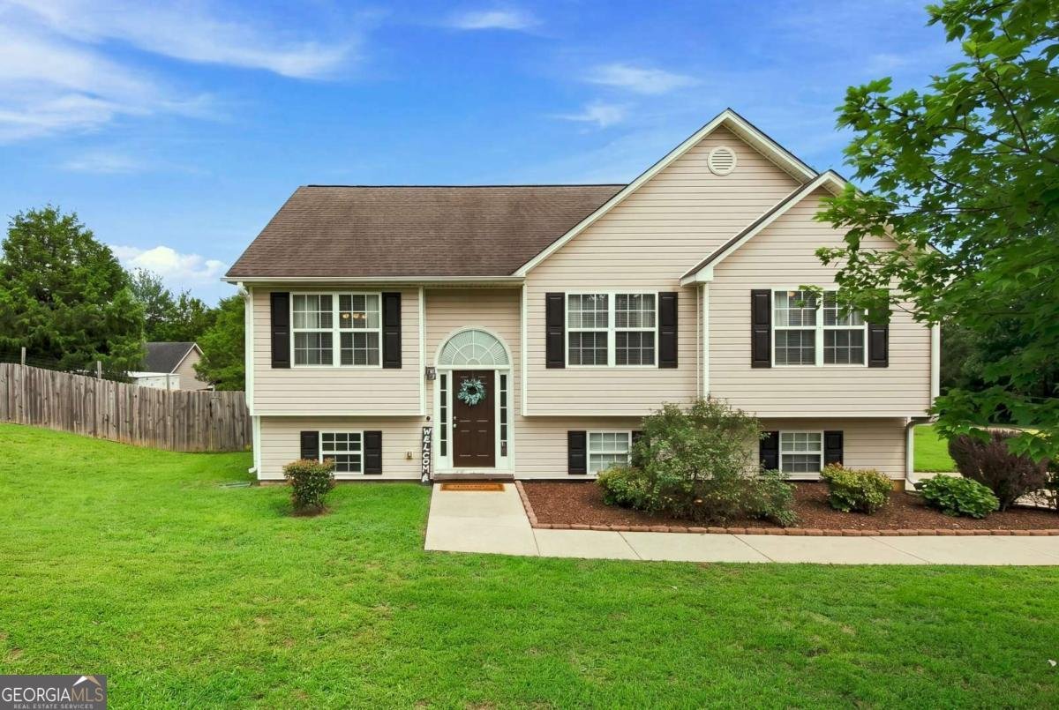
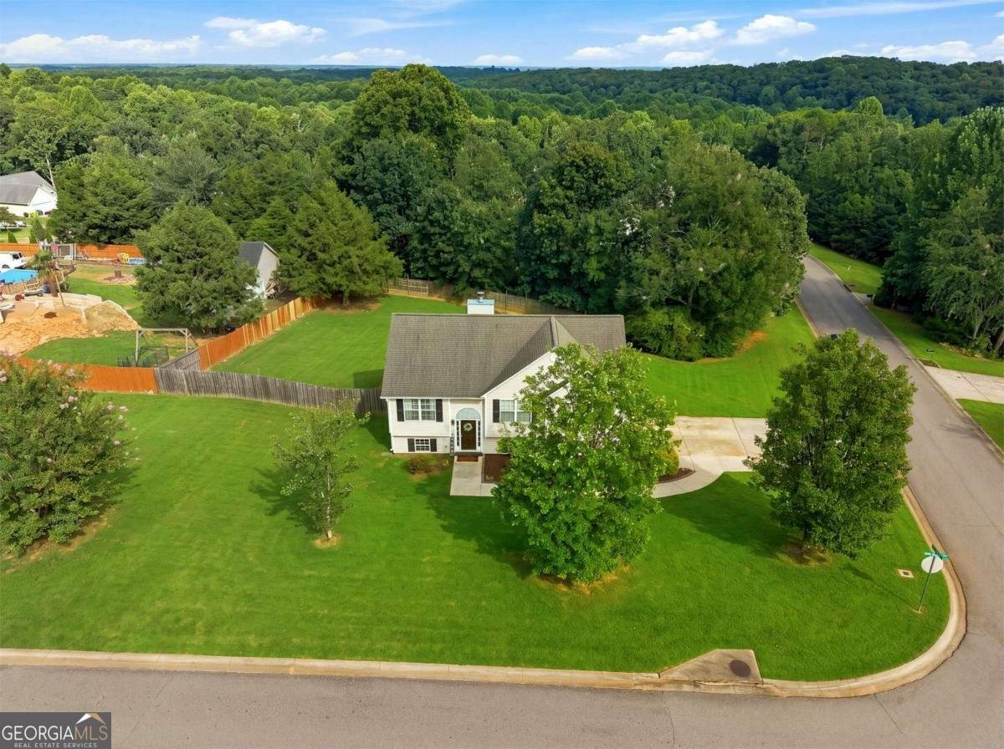
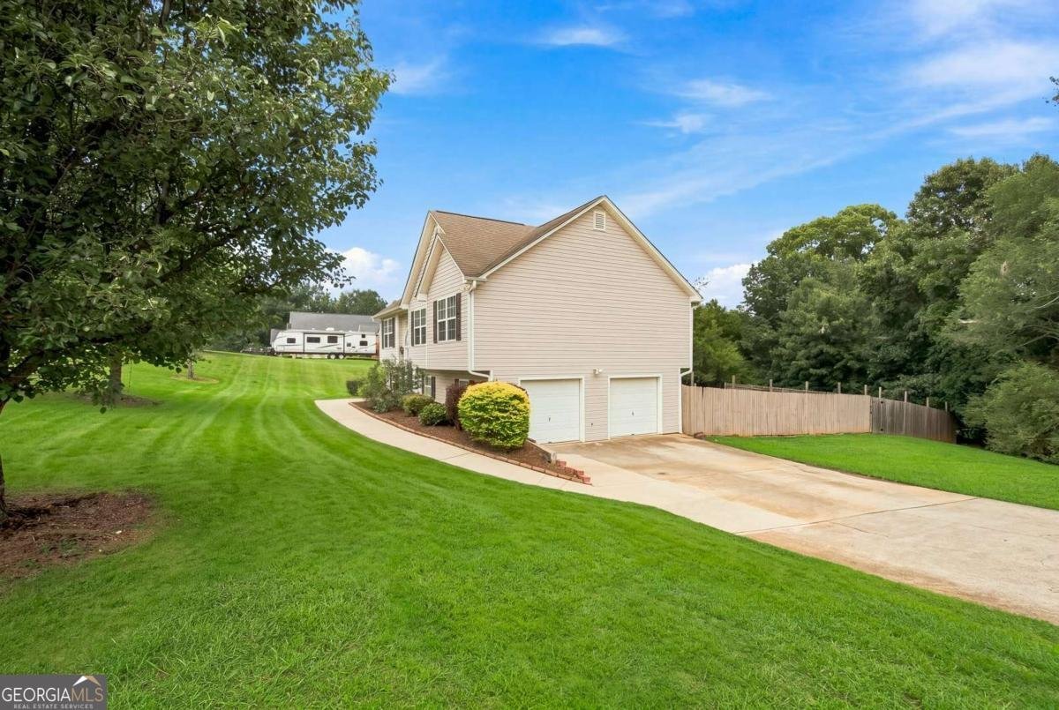
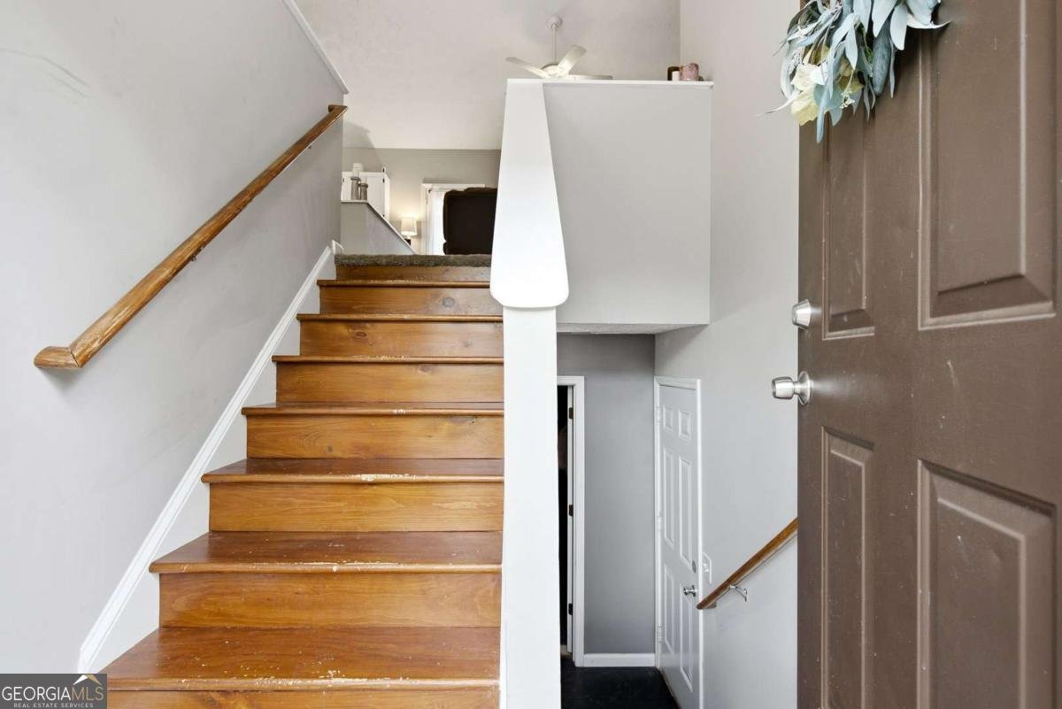
Welcome home to this charming 3-bedroom, 2-bath split-level home situated on nearly half an acre with NO HOA! Bring your boat, RV, or other recreational vehicles, there's plenty of room to enjoy your property with NO HOA restrictions. Boasting excellent curb appeal, this home features a desirable side-entry garage and sits on a spacious corner lot. Inside, you'll find an inviting open-concept floor plan with vaulted ceilings and a separate dining room, perfect for hosting family gatherings and entertaining guests. The kitchen opens seamlessly to the great room and overlooks the large, fully fenced backyard, creating the perfect space for everyday living and outdoor enjoyment. The owner's suite offers a private retreat with an ensuite bath featuring a separate shower, soaking tub, and walk-in closet. Two additional bedrooms and a full bath are conveniently located on the main level. Downstairs, you'll find a separate laundry room, two generous storage areas, and a large unfinished basement room offering endless possibilities. Whether you envision a home gym, media room, workshop, or additional living space, this flexible area is ready to be customized to fit your lifestyle. With its spacious lot, versatile floor plan, and incredible potential, this home is the perfect blend of comfort, convenience, and opportunity.
Set in the popular Cedar Ridge neighborhood, this 3-BR, 2-BA home offers a comfortable blend of space, style, and function. Thoughtfully planned, the interior provides 1,237 square feet of finished living space with an open, livable feel from room to room. The kitchen was planned for both everyday meals and special occasions, with plenty of room to cook, serve, and connect. Open concept living and dining spaces create a comfortable setting for gatherings of all kinds. The outdoor space includes approximately 0.59 acres, ideal for gardening, outdoor activities, or simply enjoying the seasons. Practical parking available for multiple vehicles makes everyday living easier for households with multiple vehicles. Cedar Ridge offers a well established community setting in Gainesville with convenient access to local shopping, dining, and major routes. Recently listed and already on many buyers radar, this home is a fresh opportunity. With an asking price of $405,000, this property represents an appealing opportunity in the current market.

Show more
6905 Cedar Ridge Drive - Map & Directions
view in Google Maps
Facts & features
School District Information
High School
Middle School
Elementary School
Additional Information about
Cedar Ridge
Association
No
Additional Information about
6905 Cedar Ridge Drive
County
Neighborhood
Year Built
2002
Appliances
Dishwasher
Disposal
Microwave
Architectural Style
Traditional
Basement
Exterior Entry
Interior Entry
Partial
Unfinished
Construction Materials
Vinyl Siding
Cooling
Ceiling Fan(s)
Central Air
Dining Room Features
Separate Room
Exterior Features
Fire Pit
Fireplace Features
Factory Built
Flooring
Carpet
Laminate
Heating
Central
Home Warranty
No
Interior Features
Double Vanity
Master On Main Level
Split Foyer
Walk-In Closet(s)
Kitchen Features
Pantry
Levels
Multi/Split
Financing Available
Cash
Conventional
FHA
Patio and Porch Features
Deck
Patio
Selling Status
Resale
Roof
Composition
Rooms
Foyer
Laundry
Security Features
Smoke Detector(s)
Sewer Type
Septic Tank
Total Finished Area
1,237
Total Fire Places
1
Utilities
Cable Available
Electricity Available
Phone Available
Water Available
Water Source
Public
Window Features
Double Pane Windows
Master on the Main
Yes
Land Information
Lot Size
.5 to 1 Acre
Lot Features
Corner Lot
Level
Private
Lot Size Estimated
0.59
Fencing
Back Yard
Wood
Water Front Features
No Dock Or Boathouse
Garages and Parking Information
Parking Total
2
Parking Features
Basement
Garage
Garage Door Opener
Side/Rear Entrance
Tax Information
Taxes
$3,181
Tax Year
2025
Tax ID Number
277-000-112
Show more
listed by real estate agent doreen hamilton and vineyard real estate group