Back

142 Brindle Lane

Alpharetta, GA 30009

Chelsea Abbott
call for more info
678-300-5910
Ask a Question
Send to a Friend
Schedule a Showing
Request More Info
More Homes In
321 Vaughan
126 Brindle Lane, Alpharetta
Smart Mortgage Options
Lee Johnson
Lender
Lic. 1382822
Office:
Direct: 678-943-0683
Radius Group
460 Brannon Rd
Suite 100
Cumming, GA 30041
Apply for a Loan
For Sale
MLS Number 10803122
4 Bedrooms
2 Bathrooms
2 Half Baths
Square Footage Not Provided
Summary of 142 Brindle Lane
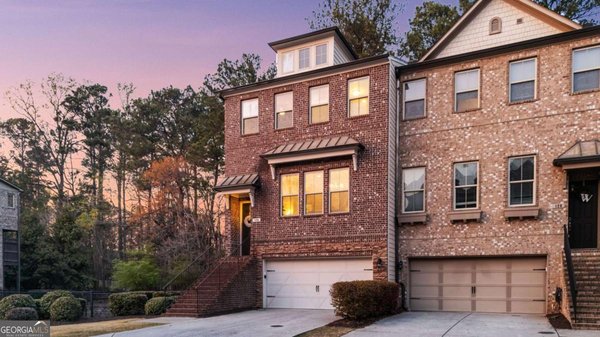
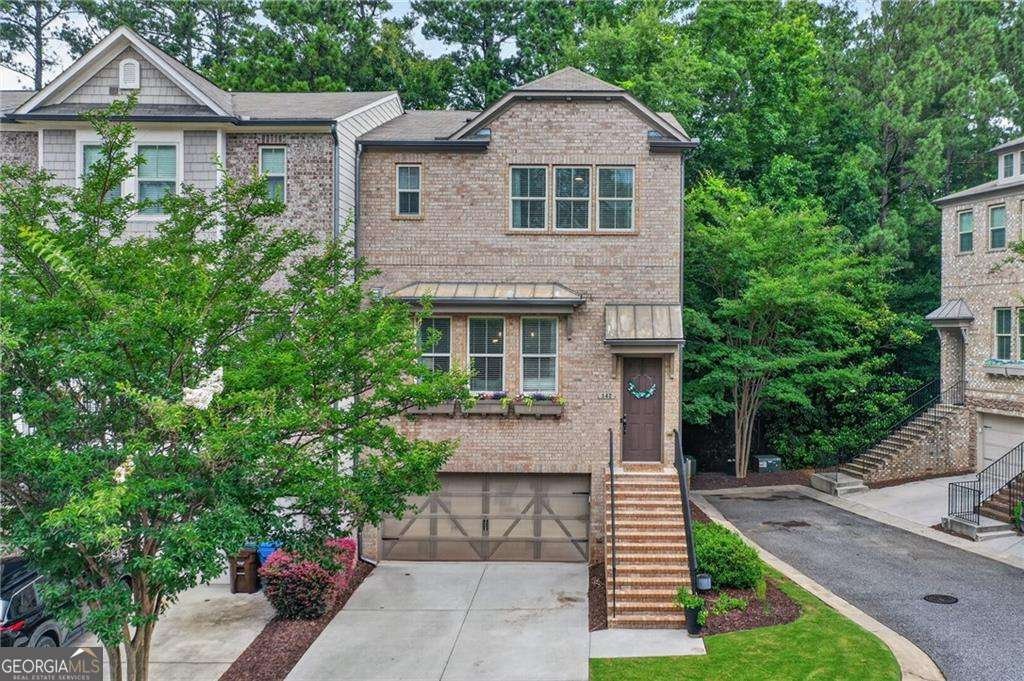
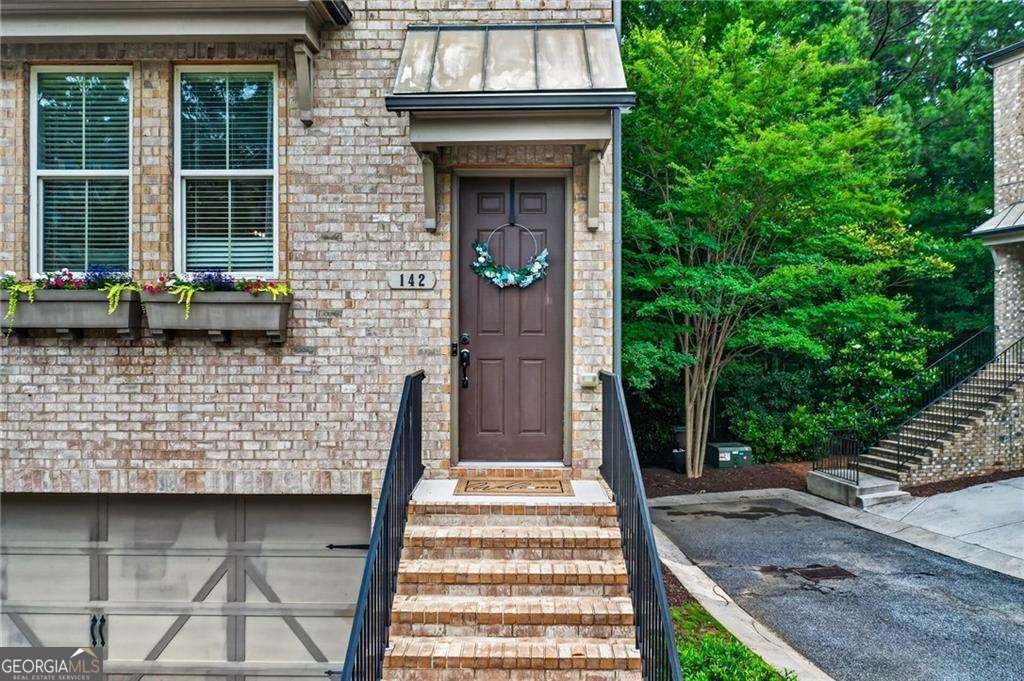
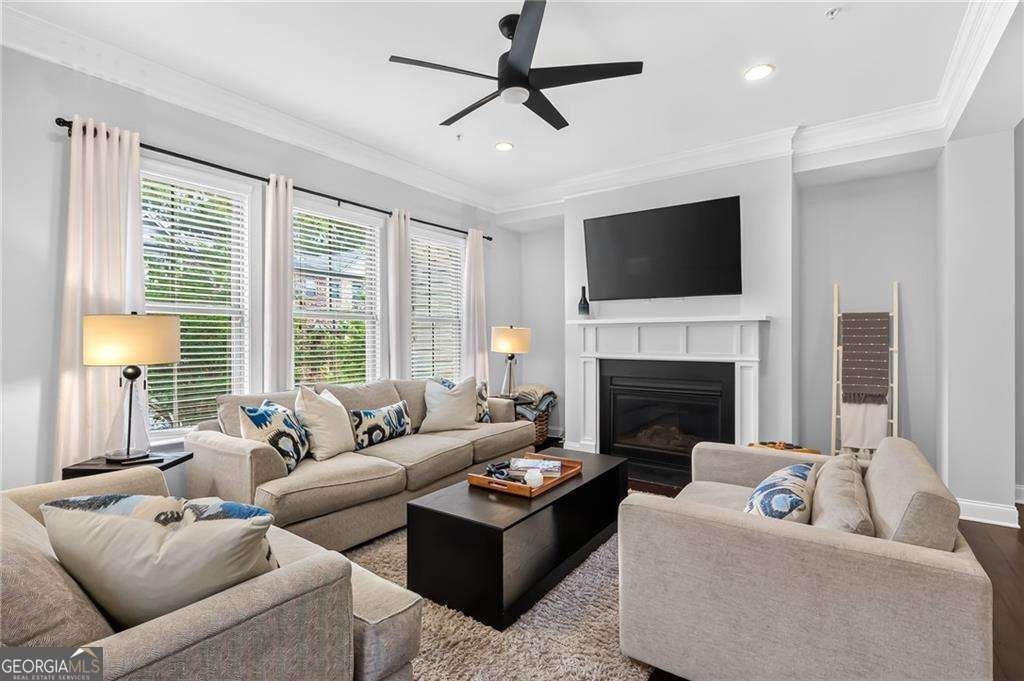
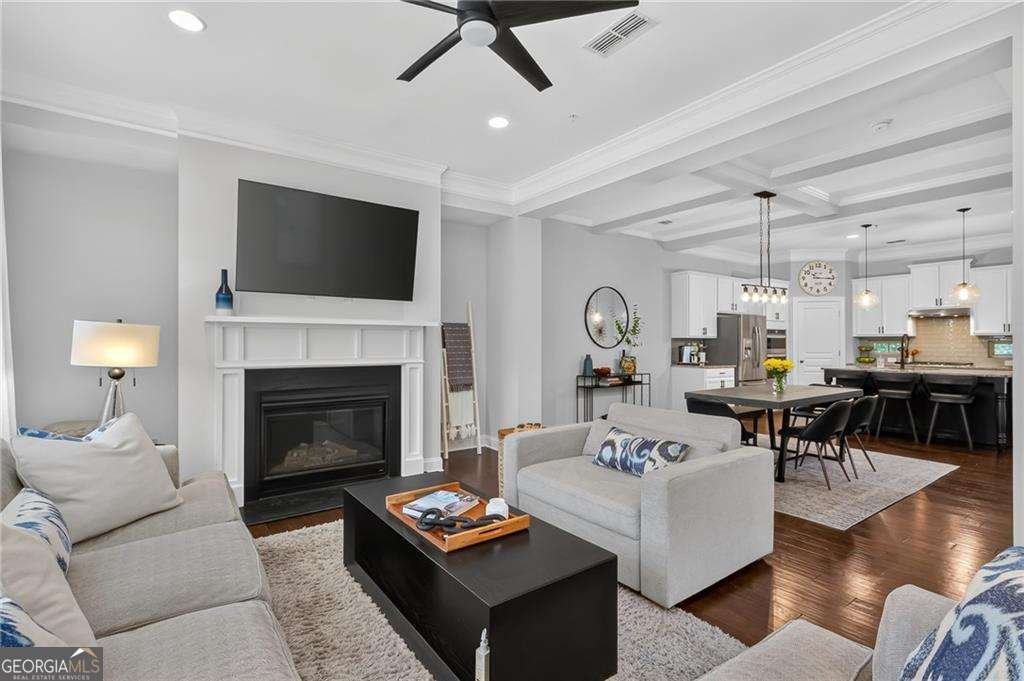
Just over one mile from Downtown Alpharetta and Canton Street, this move-in-ready end-unit townhome offers the lifestyle buyers are searching for - close to local restaurants, boutique shopping, Avalon, the Alpharetta Farmers Market, parks, the Alpha Loop, and year- round community events, while still feeling tucked away in a quiet, private setting. Built by Beazer, this thoughtfully designed three-level townhome offers the scale and flexibility of a single-family home with the ease and convenience of townhome living. The community was designed with floor plan options that allowed owners to personalize the way the home lived, and that is one of the things that makes this home stand out. Rather than configuring the terrace level as a fourth bedroom with a full bath, the original owner chose a more lifestyle- driven layout: a private flex space with a half bath. That decision gives this home something today's buyers truly need, extra space that can adapt. Use it as a home office, study area, media room, art studio, workout space, playroom, hangout space, or quiet retreat. This townhome provides the versatility of valuable additional living space designed for real life, not just bedroom count and offers flexibility to personalize the space as needed. The main level feels warm, open, and inviting, with rich espresso hardwood floors, fresh paint, updated lighting, refreshed cabinetry, and a spacious family room with fireplace. The kitchen features white cabinetry, granite countertops, stainless steel appliances, a new oven, new microwave, and an oversized breakfast bar island that opens easily to the living and dining areas. It is a comfortable, functional layout for everyday living, casual entertaining, and relaxed evenings at home. The end-unit setting brings in additional natural light, while the private deck overlooks a peaceful wooded backdrop, creating a more personal and tucked-away feel than many townhomes in the community. An extra-long driveway and nearby guest parking add everyday convenience. Upstairs, the oversized primary suite offers a comfortable retreat, along with two additional bedrooms, brand-new carpet, a full bath, and an updated laundry area with new tile flooring. The home has also been thoughtfully improved with updates buyers will appreciate from day one, including an approximately $25,000 investment in a brand-new HVAC system with all-new ductwork, WiFi-enabled controls, a WiFi-accessible garage door opener, new oven, new microwave, updated lighting, new ceiling fans, fresh paint, refreshed cabinetry, and new bedroom carpet. Built as part of Beazer's ENERGY STAR Certified collection for enhanced efficiency, the home is also hard-wired for AT&T Fiber and includes a PowerGuard microfilter system on the HVAC air handlers. This is not just another townhome near Downtown Alpharetta. It is a charming, move-in-ready end unit with privacy, flexible living space, meaningful updates, future potential, and direct access to one of Alpharetta's most desirable lifestyles.
Discover this inviting 4-bedroom, 2-bath home located in the well established community of 321 Vaughan. Inside, the layout is designed for modern daily living with generous gathering spaces and private retreats. A bright, open kitchen offers generous workspace, storage, and a direct view into the main gathering spaces. The main living areas are filled with natural light and provide an easy flow for hosting friends or enjoying quiet evenings at home. Outside, the property offers approximately 0.025 acres, giving ample room to relax, play, or plan future outdoor projects. With parking available for multiple vehicles, the home provides flexible options for families and visitors. Residents of 321 Vaughan enjoy a blend of neighborhood charm and easy access to everyday conveniences. Just listed within the last few days, this home is already drawing attention. With an asking price of $640,000, this property represents an appealing opportunity in the current market.
Show more
142 Brindle Lane - Map & Directions
view in Google Maps
Facts & features
School District Information
High School
Middle School
Elementary School
Additional Information about
321 Vaughan
Association
Yes
Association Fee
$4,800
Association Fee Includes
Other
Additional Information about
142 Brindle Lane
County
Neighborhood
Year Built
2015
Architectural Style
Brick 4 Side
Traditional
Basement
Bath Finished
Daylight
Exterior Entry
Finished
Full
Interior Entry
Construction Materials
Brick
Cooling
Ceiling Fan(s)
Central Air
Dining Room Features
Seats 12+
Fireplace Features
Factory Built
Gas Log
Gas Starter
Flooring
Carpet
Hardwood
Tile
Heating
Central
Forced Air
Natural Gas
Home Warranty
No
Interior Features
Double Vanity
Pulldown Attic Stairs
Tray Ceiling(s)
Walk-In Closet(s)
Kitchen Features
Breakfast Bar
Kitchen Island
Pantry
Laundry Features
Common Area,In Hall
Levels
Three Or More
Patio and Porch Features
Deck
Patio
Selling Status
Resale
Roof
Composition
Rooms
Laundry
Sewer Type
Public Sewer
Total Fire Places
1
Utilities
Cable Available
Electricity Available
Natural Gas Available
Phone Available
Sewer Available
Underground Utilities
Water Available
Water Source
Public
Window Features
Double Pane Windows
Finished Basement
Yes
Land Information
Lot Size
Less than .5 Acres
Lot Features
Private
Lot Size Estimated
0.025
Garages and Parking Information
Parking Total
2
Parking Features
Basement
Garage
Garage Door Opener
Tax Information
Taxes
$6,310
Tax Year
2025
Tax ID Number
22-4960-1109-381-6
Show more
listed by real estate agent joanna smith and compass