Back

386 Concord Street

Alpharetta, GA 30009

Chelsea Abbott
call for more info
678-300-5910
Ask a Question
Send to a Friend
Schedule a Showing
Request More Info
Smart Mortgage Options
Lee Johnson
Lender
Lic. 1382822
Office:
Direct: 678-943-0683
Radius Group
460 Brannon Rd
Suite 100
Cumming, GA 30041
Apply for a Loan
For Sale
MLS Number 10799883
4 Bedrooms
4 Bathrooms
1 Half Baths
3,125 Square Feet *estimated
Summary of 386 Concord Street
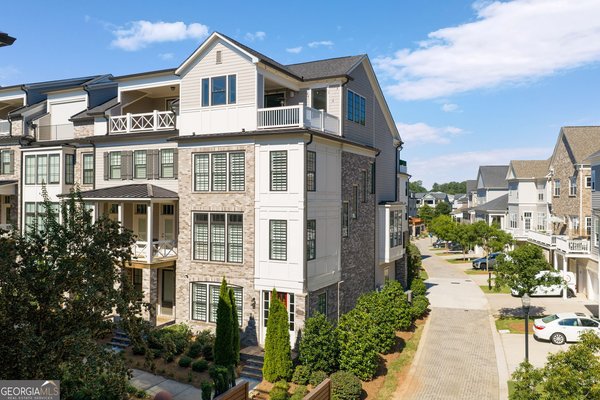
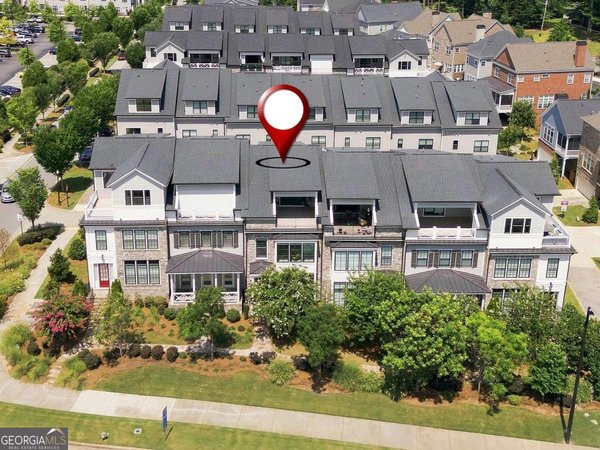
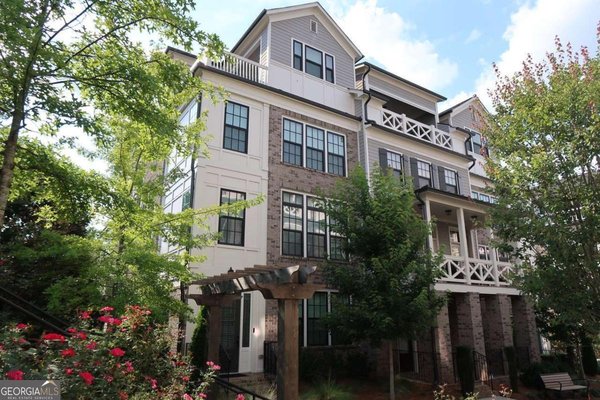
Leave the car behind and enjoy one of Alpharetta's most coveted lifestyles. Perfectly positioned between Downtown Alpharetta and Avalon, this exceptional four-level townhome in The Foundry offers direct access to the Alpha Loop, a private elevator serving every floor, and beautifully designed indoor and outdoor spaces for everyday living and effortless entertaining. Natural light fills the open main level, where the family room with custom built-ins and fireplace flows seamlessly into a chef's kitchen featuring an oversized waterfall quartz island, premium appliances, and a custom beverage bar. The dining area perfectly positioned allows the kitchen to open to a private outdoor entertaining space complete with a built-in grilling station, creating an ideal setting for everything from casual evenings to dinner parties. The spacious owner's suite is a private retreat with a spa-inspired bath and custom walk-in closet (both freshly painted.) Three additional bedrooms-including two with en suite baths-offer exceptional flexibility for family, guests, or a dedicated home office. The top level is designed for entertaining, featuring a versatile loft and a covered rooftop terrace with a handcrafted bar-the perfect place to gather with friends, enjoy game day, or unwind after dinner in Downtown Alpharetta. A private elevator, designer finishes throughout, multiple living areas, and a two-car garage provide the comfort and convenience of single-family living with the ease of a luxury lock-and-leave home. Just outside your front door, enjoy award-winning restaurants, boutique shopping, concerts, festivals, the Saturday farmers market, Avalon, and miles of walking trails along the Alpha Loop. This is more than a home-it's one of the most desirable lifestyles Alpharetta has to offer.
Welcome home to this spacious 4-bed, 4-bath residence nestled in Foundry in Alpharetta, GA. Thoughtfully planned, the interior provides 3,125 square feet of finished living space with an open, livable feel from room to room. The kitchen was planned for both everyday meals and special occasions, with plenty of room to cook, serve, and connect. The main living areas are filled with natural light and provide an easy flow for hosting friends or enjoying quiet evenings at home. Step outside to approximately 0.032 acres, creating a comfortable setting for outdoor living and weekend gatherings. Practical parking available for multiple vehicles makes everyday living easier for households with multiple vehicles. Foundry offers a well established community setting in Alpharetta with convenient access to local shopping, dining, and major routes. This home has been available for approximately 5 days and continues to attract interest. Currently offered at $1,250,000, this home delivers a strong combination of space, condition, and location.
Show more
386 Concord Street - Map & Directions
view in Google Maps
Facts & features
School District Information
High School
Middle School
Elementary School
Additional Information about
Foundry
Association
Yes
Association Fee
$4,200
Initiation Fee
$4,200
Association Fee Includes
Insurance
Maintenance Grounds
Pest Control
Reserve Fund
Swimming
Community Features
Clubhouse
Pool
Sidewalks
Street Lights
Walk To Shopping
Neighborhood Pool
Yes
Additional Information about
386 Concord Street
County
Neighborhood
Year Built
2021
Appliances
Dishwasher
Disposal
Dryer
Electric Water Heater
Microwave
Refrigerator
Washer
Architectural Style
Craftsman
Foundation
Slab
Construction Materials
Brick
Concrete
Cooling
Ceiling Fan(s)
Central Air
Zoned
Dining Room Features
Dining Rm/Living Rm Combo
Exterior Features
Gas Grill
Fireplace Features
Gas Log
Living Room
Flooring
Hardwood
Tile
Heating
Central
Electric
Forced Air
Zoned
Home Warranty
No
Interior Features
Beamed Ceilings
Bookcases
Double Vanity
High Ceilings
In-Law Floorplan
Split Bedroom Plan
Walk-In Closet(s)
Kitchen Features
Breakfast Bar
Kitchen Island
Solid Surface Counters
Laundry Features
Upper Level
Levels
Three Or More
Financing Available
Cash
Conventional
Other
Patio and Porch Features
Deck
Patio
Selling Status
Resale
Roof
Composition
Rooms
Den
Foyer
Laundry
Other
Security Features
Carbon Monoxide Detector(s)
Fire Sprinkler System
Smoke Detector(s)
Sewer Type
Public Sewer
Showing Info
Public Sewer
Total Finished Area
3,125
Total Fire Places
1
Utilities
Electricity Available
High Speed Internet
Natural Gas Available
Sewer Available
Underground Utilities
Water Available
Water Source
Public
Window Features
Double Pane Windows
Land Information
Lot Size
Less than .5 Acres
Lot Features
Other
Zero Lot Line
Lot Size Estimated
0.032
Water Front Features
No Dock Or Boathouse
Garages and Parking Information
Parking Total
2
Parking Features
Basement
Garage
Garage Door Opener
Side/Rear Entrance
Tax Information
Taxes
$10,036
Tax Year
2025
Tax ID Number
12-2704-0749-138-4
Show more
listed by real estate agent kelly prewitt and real broker, llc