Back

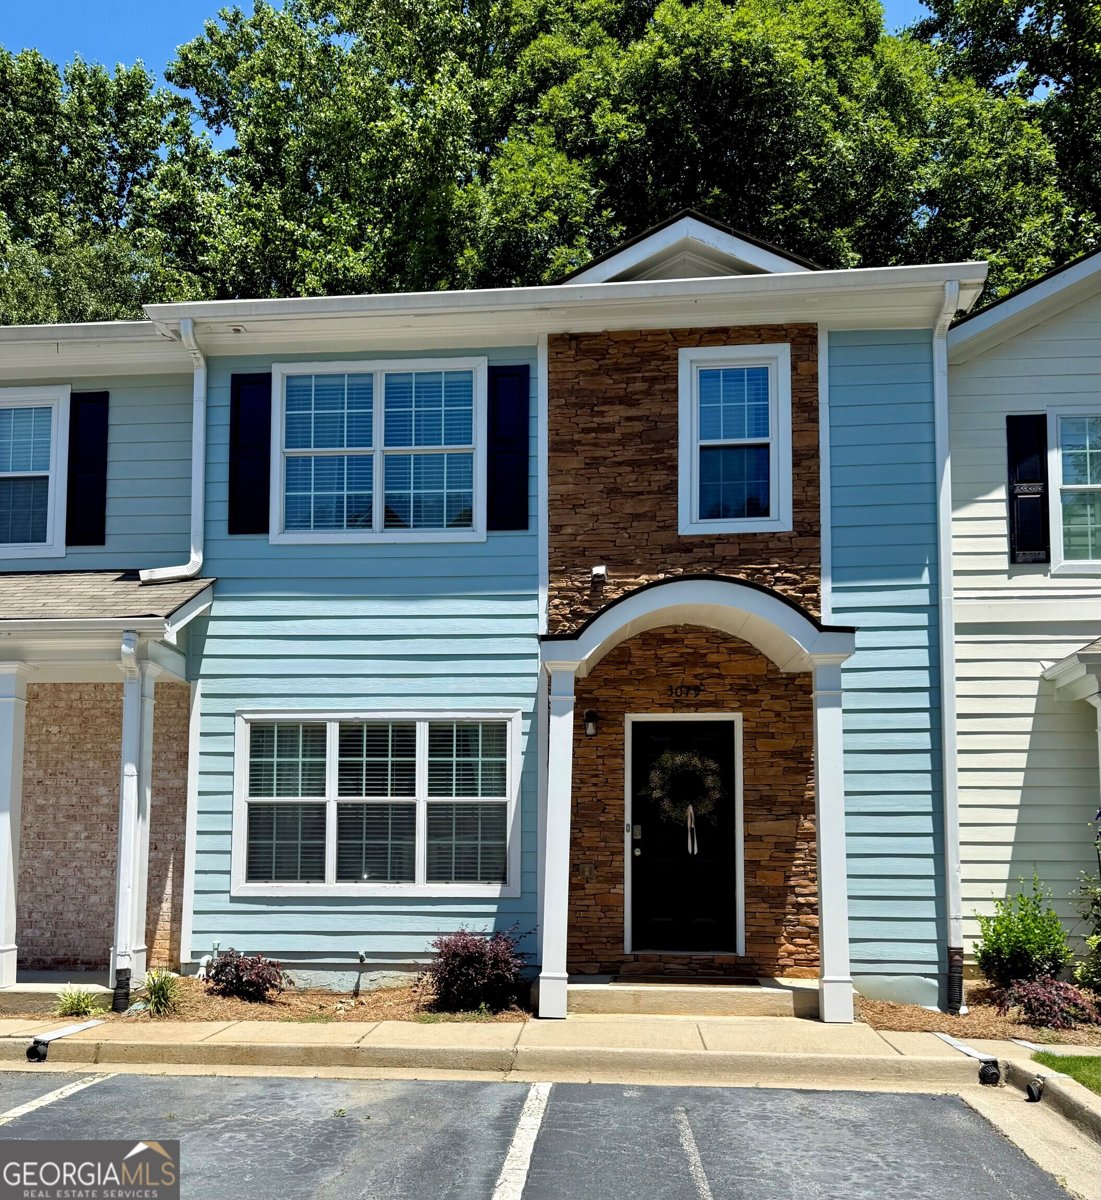
3079 Steeplechase

Alpharetta, GA 30004

Chelsea Abbott
call for more info
678-300-5910
Ask a Question
Send to a Friend
Schedule a Showing
Request More Info
More Homes In
Gates At Steeplechase
4017 Steeplechase, Alpharetta
Smart Mortgage Options
Lee Johnson
Lender
Lic. 1382822
Office:
Direct: 678-943-0683
Radius Group
460 Brannon Rd
Suite 100
Cumming, GA 30041
Apply for a Loan
For Sale
MLS Number 10802371
3 Bedrooms
3 Bathrooms
1 Half Baths
Square Footage Not Provided
Summary of 3079 Steeplechase
Welcome to low-maintenance living in a gated community just minutes from downtown Alpharetta and GA-400. This warm, inviting 3BR/3.5BA townhome offers an open-concept living and kitchen layout with a pass-through window and NEW stainless appliances, hardwood floors, and flexible living room space perfect for a desk or hobbies. Step right out onto your private deck, which backs up to a peaceful wooded green space, to enjoy morning coffee or unwind in the evenings. Upstairs, a spacious primary suite features a deep walk-in closet and ensuite bath with double vanity and separate soaking tub, while the secondary bedroom includes its own private full bath-ideal for guests, roommates, or a home office. An upstairs laundry room keeps everyday tasks convenient and tucked away. The finished lower level adds even more usable space for a media room, gym, or playroom. Outside your front door, you're walking distance to downtown Alpharetta, Wills Park, and Mid Broadwell Park, with Avalon, Downtown Crabapple, and GA-400 just a short drive away. The HOA covers water, trash, exterior maintenance, roof, and termite, so you can spend weekends exploring everything Alpharetta has to offer instead of worrying about upkeep. This townhome isn't just a place to live-it's an easy, lock-and-leave lifestyle in the heart of it all.
Set in the popular Gates At Steeplechase neighborhood, this 3-BR, 3-BA home offers a comfortable blend of space, style, and function. An open and comfortable floor plan makes it easy to relax, work, and entertain. A bright, open kitchen offers generous workspace, storage, and a direct view into the main gathering spaces. A central family room and dining area provide a welcoming place to unwind, gather, and enjoy time together. Outside, the property offers approximately 0.033 acres, giving ample room to relax, play, or plan future outdoor projects. With parking available for multiple vehicles, the home provides flexible options for families and visitors. Residents of Gates At Steeplechase enjoy a blend of neighborhood charm and easy access to everyday conveniences. At $395,000, this home is well positioned for buyers seeking value in Alpharetta.
Show more
3079 Steeplechase - Map & Directions
view in Google Maps
Facts & features
School District Information
High School
Middle School
Elementary School
Additional Information about
Gates At Steeplechase
Association
Yes
Association Fee
$1,460
Initiation Fee
$1,000
Association Fee Includes
Insurance
Maintenance Exterior
Maintenance Grounds
Pest Control
Reserve Fund
Sewer
Trash
Water
Community Features
Gated
Street Lights
Walk To Public Transit
Walk To Schools
Walk To Shopping
Gated Community
Yes
Additional Information about
3079 Steeplechase
County
Neighborhood
Year Built
2006
Appliances
Dishwasher
Disposal
Microwave
Refrigerator
Architectural Style
Traditional
Basement
Bath Finished
Exterior Entry
Finished
Full
Interior Entry
Construction Materials
Brick
Concrete
Cooling
Central Air
Electric
Fireplace Features
Factory Built
Family Room
Flooring
Hardwood
Heating
Central
Forced Air
Natural Gas
Home Warranty
No
Interior Features
Pulldown Attic Stairs
Split Bedroom Plan
Kitchen Features
Solid Surface Counters
Laundry Features
Upper Level
Levels
Three Or More
Selling Status
Resale
Roof
Composition
Rooms
Family Room
Foyer
Laundry
Sewer Type
Public Sewer
Total Fire Places
1
Utilities
Cable Available
Electricity Available
Natural Gas Available
Phone Available
Sewer Available
Underground Utilities
Water Available
Water Source
Public
Window Features
Double Pane Windows
Finished Basement
Yes
Land Information
Lot Size
Less than .5 Acres
Lot Features
Cul-De-Sac
Lot Size Estimated
0.033
Garages and Parking Information
Parking Total
2
Parking Features
Assigned
Tax Information
Taxes
$2,054
Tax Year
2025
Tax ID Number
22-4502-1248-098-3
Show more
listed by real estate agent stuart sylvester and rock river realty llc