Back

483 Mcginnis Way

Alpharetta, GA 30004

Chelsea Abbott
call for more info
678-300-5910
Ask a Question
Send to a Friend
Schedule a Showing
Request More Info
Smart Mortgage Options
Lee Johnson
Lender
Lic. 1382822
Office:
Direct: 678-943-0683
Radius Group
460 Brannon Rd
Suite 100
Cumming, GA 30041
Apply for a Loan
For Sale
MLS Number 10793948
7 Bedrooms
6 Bathrooms
0 Half Baths
5,642 Square Feet *estimated
Summary of 483 Mcginnis Way
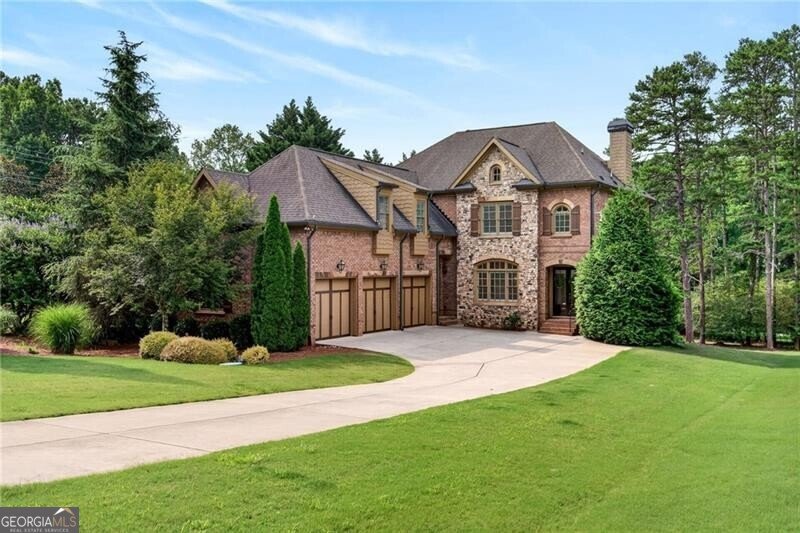
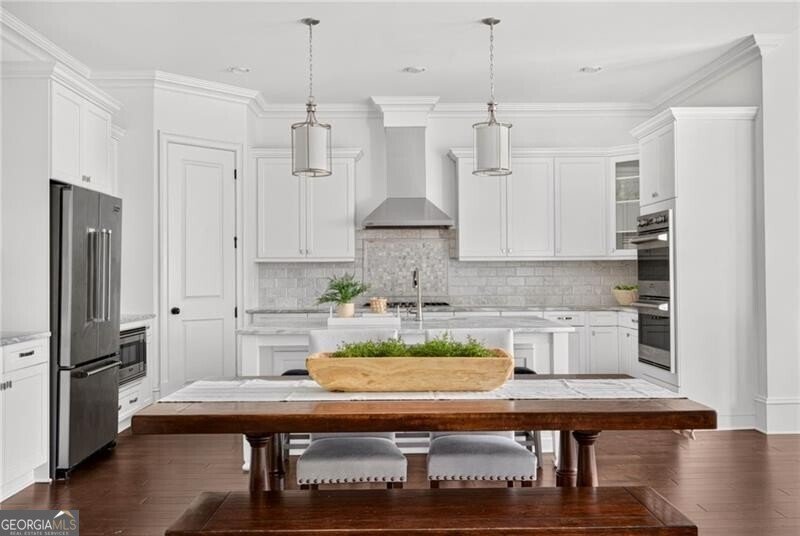
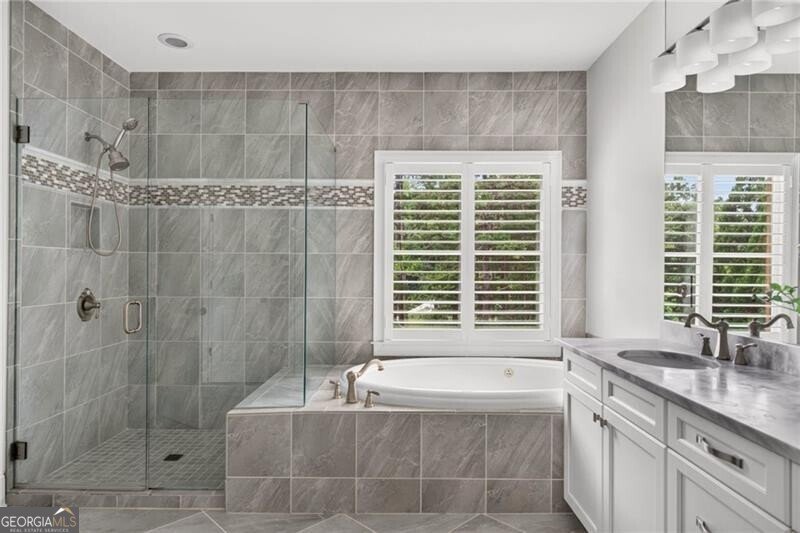
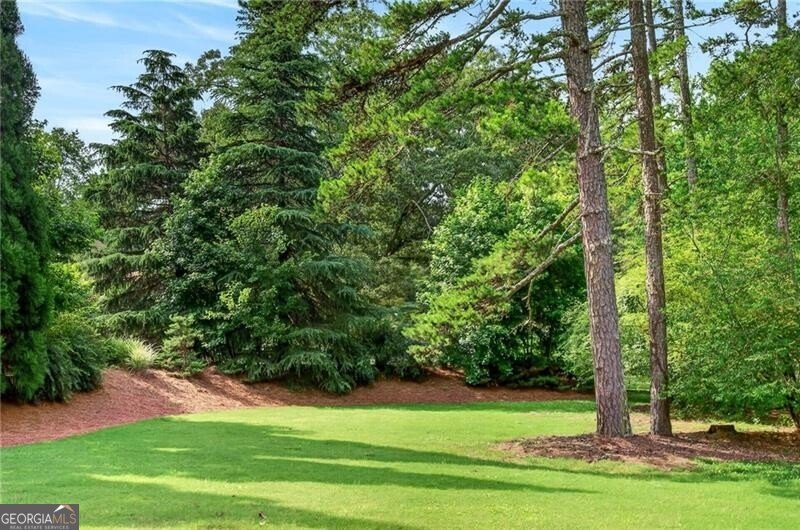
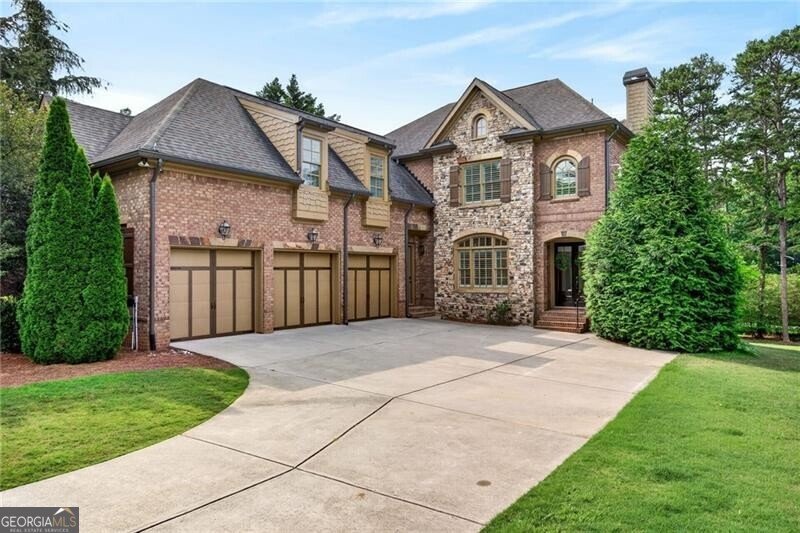
Experience the best of the coveted Milton lifestyle in this exceptional 4-sided brick and stone residence, ideally positioned just minutes from GA-400 for effortless commuting and easy access to Halcyon, Downtown Alpharetta, Bell Memorial Park, Bloom Roadside, premier shopping, dining, and everyday amenities. Perfectly situated in one of North Atlanta's most desirable communities, this spacious home offers an impressive 7 bedrooms and 6 full bathrooms with room for everyone to live, work, and entertain in style. Thoughtfully designed with timeless finishes and exquisite craftsmanship throughout, the interior showcases marble countertops, professional-grade Viking appliances, extensive custom millwork, elegant crown molding, and striking coffered ceilings that create a refined yet welcoming atmosphere. Expansive living spaces flow seamlessly from room to room, offering both comfortable everyday living and exceptional entertaining opportunities. The finished terrace level provides incredible flexibility with additional living and recreation space, complete with a private bedroom and full bathroom-ideal for guests, an in-law suite, or multi-generational living. Outdoor living is equally impressive with a large covered deck overlooking the flat, usable backyard, creating the perfect setting for morning coffee, evening gatherings, or simply enjoying the peaceful surroundings. Fresh interior and exterior paint enhances the home's timeless appeal and move-in-ready condition. 3-car garage provides abundant parking and storage and features an EV charger. With luxury finishes throughout, and an unbeatable location, this home truly offers the best of both worlds. This is an easy yes for effortless living paired with the coveted Milton lifestyle!
Set in the popular Mcginnis Farm neighborhood, this 7-BR, 6-BA home offers a comfortable blend of space, style, and function. Inside, the home offers 5,642 square feet of finished living space, giving plenty of room for everyday living and easy entertaining. A bright, open kitchen offers generous workspace, storage, and a direct view into the main gathering spaces. The main living areas are filled with natural light and provide an easy flow for hosting friends or enjoying quiet evenings at home. Outside, the property offers approximately 1 acres, giving ample room to relax, play, or plan future outdoor projects. The property includes parking available, offering convenience for residents and guests. Mcginnis Farm offers a well established community setting in Alpharetta with convenient access to local shopping, dining, and major routes. On the market for about 14 days, this home offers an excellent opportunity in Alpharetta. At $1,450,000, this home is well positioned for buyers seeking value in Alpharetta.
Show more
483 Mcginnis Way - Map & Directions
view in Google Maps
Facts & features
School District Information
High School
Middle School
Elementary School
Additional Information about
Mcginnis Farm
Association
Yes
Association Fee
$1,200
Association Fee Includes
Other
Community Features
Walk To Schools
Walk To Shopping
Additional Information about
483 Mcginnis Way
County
Neighborhood
Year Built
2014
Architectural Style
Brick 4 Side
Traditional
Basement
Bath Finished
Concrete
Daylight
Finished
Construction Materials
Stone
Cooling
Ceiling Fan(s)
Central Air
Dining Room Features
Separate Room
Fireplace Features
Living Room
Flooring
Pine
Heating
Central
Home Warranty
No
Interior Features
Separate Shower
Soaking Tub
Tray Ceiling(s)
Walk-In Closet(s)
Kitchen Features
Breakfast Area
Kitchen Island
Pantry
Laundry Features
Upper Level
Levels
Three Or More
Selling Status
Resale
Rooms
Foyer
Keeping Room
Security Features
Smoke Detector(s)
Sewer Type
Septic Tank
Total Finished Area
5,642
Total Fire Places
1
Utilities
Cable Available
Electricity Available
Natural Gas Available
Phone Available
Underground Utilities
Water Available
Water Source
Public
Window Features
Double Pane Windows
Finished Basement
Yes
Land Information
Lot Size
.5 to 1 Acre
Lot Features
Level
Lot Size Estimated
1
Garages and Parking Information
Parking Features
Garage
Kitchen Level
Tax Information
Taxes
$10,031
Tax Year
2025
Tax ID Number
22 536005420598
Show more
listed by real estate agent casey rutherford and ansley re|christie's int'l re