Back

2304 Strathmore Drive

Atlanta, GA 30324

Chelsea Abbott
call for more info
678-300-5910
Ask a Question
Send to a Friend
Schedule a Showing
Request More Info
Smart Mortgage Options
Lee Johnson
Lender
Lic. 1382822
Office:
Direct: 678-943-0683
Radius Group
460 Brannon Rd
Suite 100
Cumming, GA 30041
Apply for a Loan
For Sale
MLS Number 10814797
3 Bedrooms
2 Bathrooms
0 Half Baths
2,344 Square Feet *estimated
Summary of 2304 Strathmore Drive
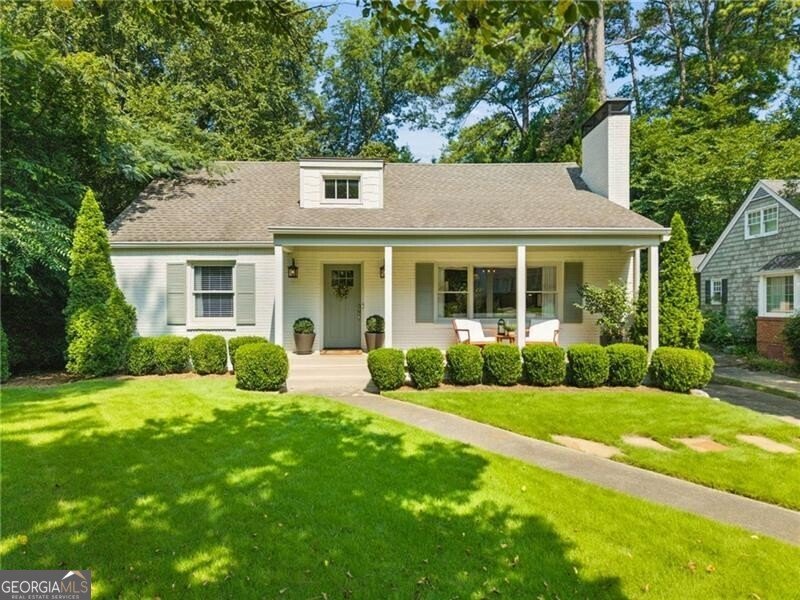
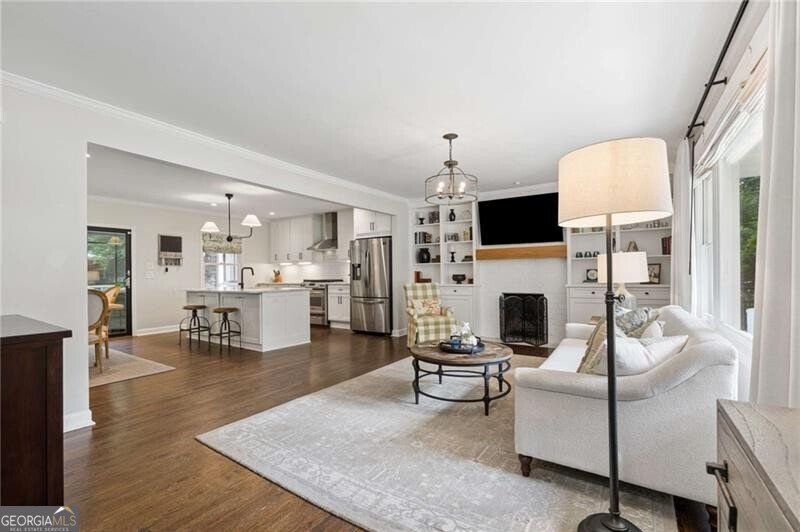
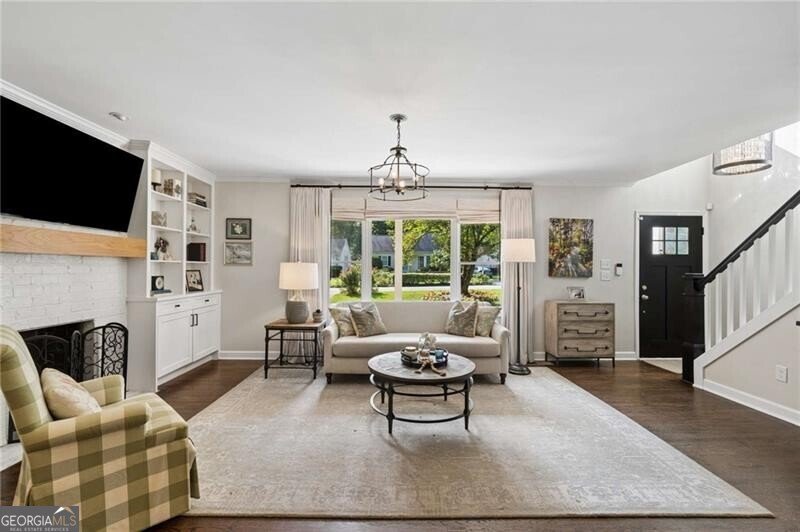
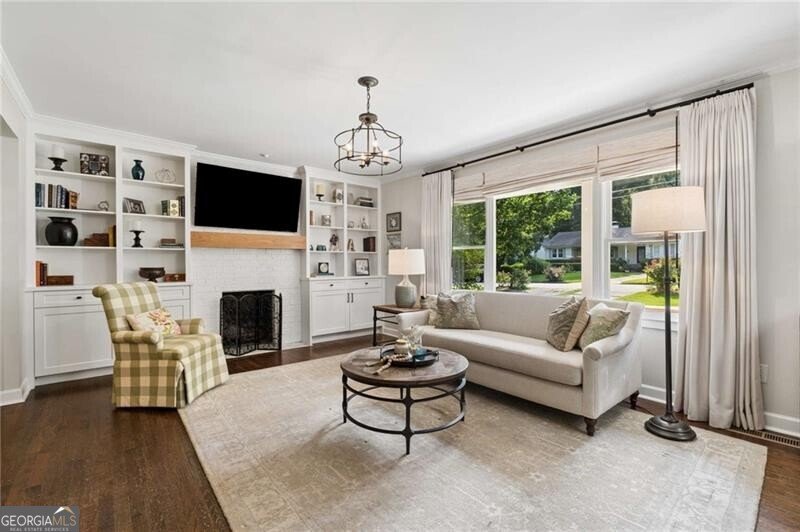
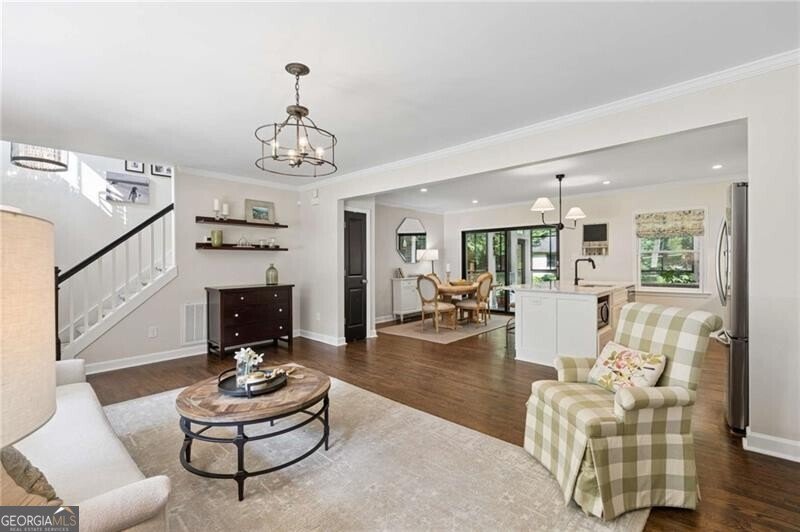
Welcome to this picturesque home in sought-after Lindridge Martin Manor, where exceptional curb appeal, lush landscaping, and thoughtfully designed living spaces create a home that is as inviting as it is beautiful. An open-concept floor plan offers an effortless flow for everyday living and entertaining, highlighted by a stunning new kitchen featuring crisp white cabinetry, marble countertops, abundant storage, and a spacious walk-in pantry. The main-level primary suite is a private retreat, complete with a spa-inspired bath featuring dual vanities, generous storage, and a large walk-in closet. But the true showstopper is the climate-controlled four-season patio, where a beautiful gas fireplace creates the perfect setting to relax, gather with friends, or enjoy a quiet evening at home comfortably year-round. Beyond the patio, the expansive, level backyard is equally impressive, offering a dedicated firepit area, garden shed, and an abundance of sunlight ideal for gardening and outdoor enjoyment. Upstairs, two generously sized bedrooms share a full bath, while a versatile bonus space provides the perfect flex area for a home office, library, playroom, or creative retreat. Lindridge Martin Manor is the quintessential intown Atlanta neighborhood, known for its mature tree canopy, neighborhood park, trails, and active community spirit. Perfectly positioned between Buckhead and Virginia-Highlands, you are minutes from Atlanta's best restaurants, shopping, retail, and major highways. With its unbeatable location, you are truly just 20 minutes from everything the city has to offer.
Welcome to 2304 Strathmore Drive in Lindridge Martin Manor, where this thoughtfully designed 3-bed, 2-bath home is ready for its next chapter. Thoughtfully planned, the interior provides 2,344 square feet of finished living space with an open, livable feel from room to room. The kitchen was planned for both everyday meals and special occasions, with plenty of room to cook, serve, and connect. The main living areas are filled with natural light and provide an easy flow for hosting friends or enjoying quiet evenings at home. Step outside to approximately 0.227 acres, creating a comfortable setting for outdoor living and weekend gatherings. Practical parking available for multiple vehicles makes everyday living easier for households with multiple vehicles. Set within Lindridge Martin Manor in Atlanta, this home is close to schools, shopping, dining, and area attractions. Recently listed and already on many buyers radar, this home is a fresh opportunity. At $825,000, this home is well positioned for buyers seeking value in Atlanta.

Show more
2304 Strathmore Drive - Map & Directions
view in Google Maps
Facts & features
School District Information
High School
Middle School
Elementary School
Additional Information about
Lindridge Martin Manor
Association
No
Association Fee Includes
Other
Community Features
Park
Playground
Street Lights
Walk To Public Transit
Walk To Shopping
Additional Information about
2304 Strathmore Drive
County
Year Built
1947
Architectural Style
Brick 4 Side
Traditional
Foundation
Slab
Construction Materials
Other
Cooling
Ceiling Fan(s)
Central Air
Fireplace Features
Living Room
Outside
Flooring
Hardwood
Heating
Central
Forced Air
Home Warranty
No
Interior Features
Bookcases
Double Vanity
Master On Main Level
Walk-In Closet(s)
Kitchen Features
Breakfast Bar
Kitchen Island
Solid Surface Counters
Walk-in Pantry
Laundry Features
In Hall,Upper Level
Levels
Two
Financing Available
Cash
Conventional
FHA
Other Structures
Outbuilding
Patio and Porch Features
Screened
Selling Status
Resale
Roof
Composition
Rooms
Bonus Room
Loft
Office
Sewer Type
Public Sewer
Total Finished Area
2,344
Total Fire Places
2
Utilities
High Speed Internet
Other
Water Source
Public
Master on the Main
Yes
Land Information
Lot Size
Less than .5 Acres
Lot Features
Level
Private
Lot Size Estimated
0.227
Fencing
Back Yard
View
City
Garages and Parking Information
Parking Total
3
Parking Features
Detached
Detached Garage
Yes
Tax Information
Taxes
$9,276
Tax Year
2025
Tax ID Number
17 000500040211
Show more
listed by real estate agent kevin kilbride and ansley re|christie's int'l re