Back

1461 Westridge Road

Atlanta, GA 30311

Chelsea Abbott
call for more info
678-300-5910
Ask a Question
Send to a Friend
Schedule a Showing
Request More Info
Smart Mortgage Options
Lee Johnson
Lender
Lic. 1382822
Office:
Direct: 678-943-0683
Radius Group
460 Brannon Rd
Suite 100
Cumming, GA 30041
Apply for a Loan
For Sale
MLS Number 10815079
3 Bedrooms
3 Bathrooms
0 Half Baths
1,620 Square Feet *estimated
Summary of 1461 Westridge Road
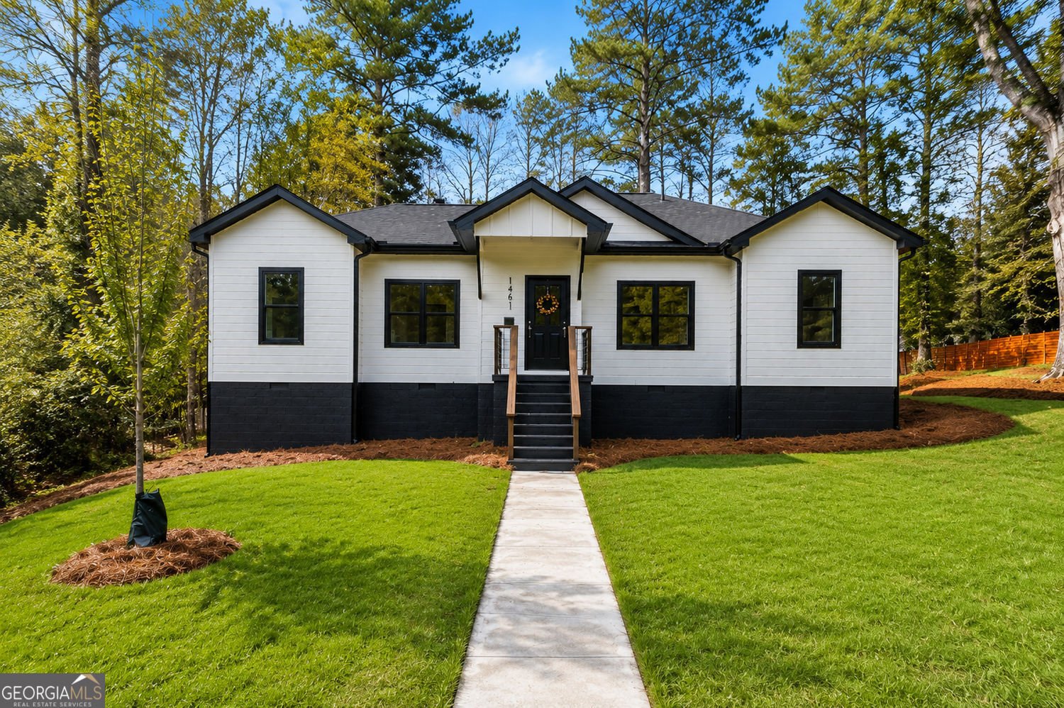
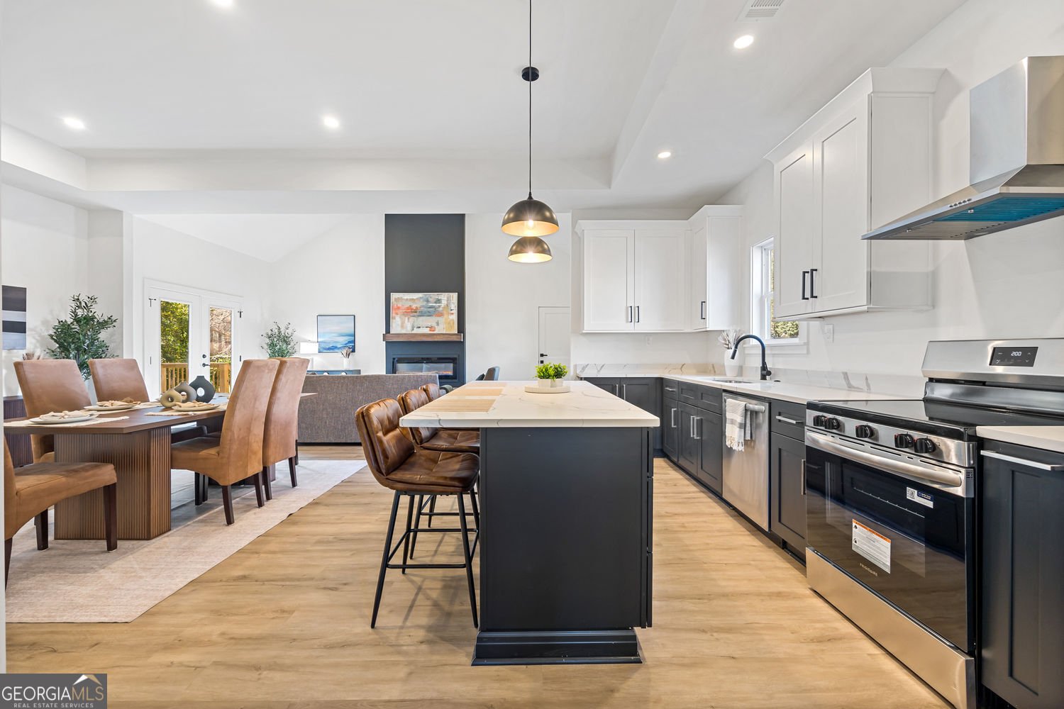
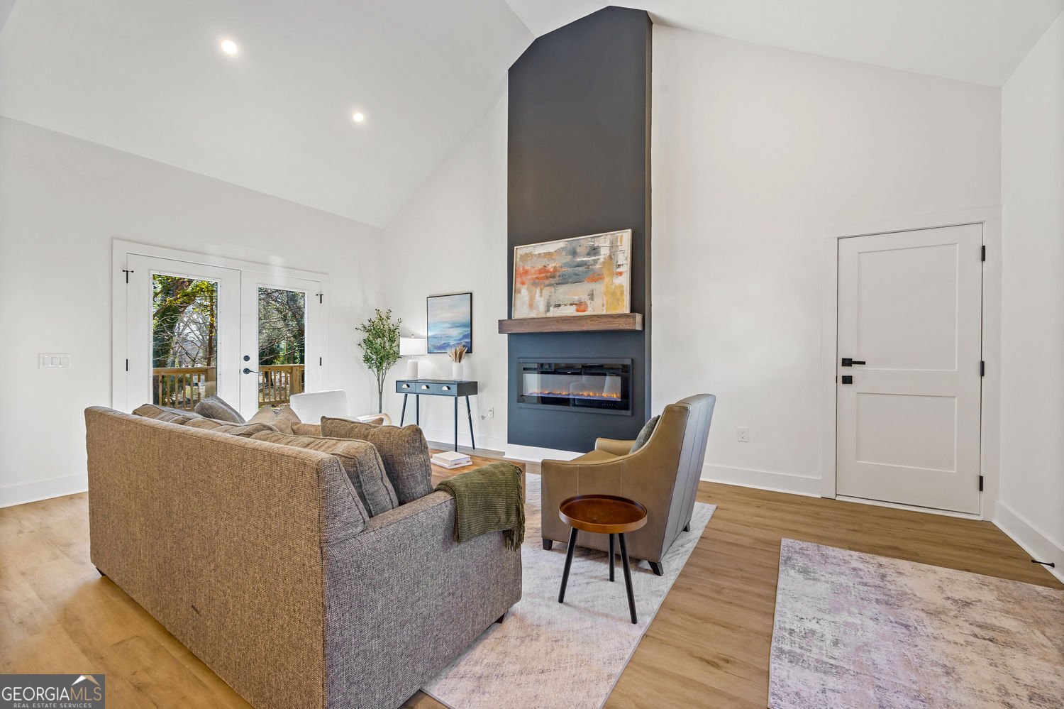
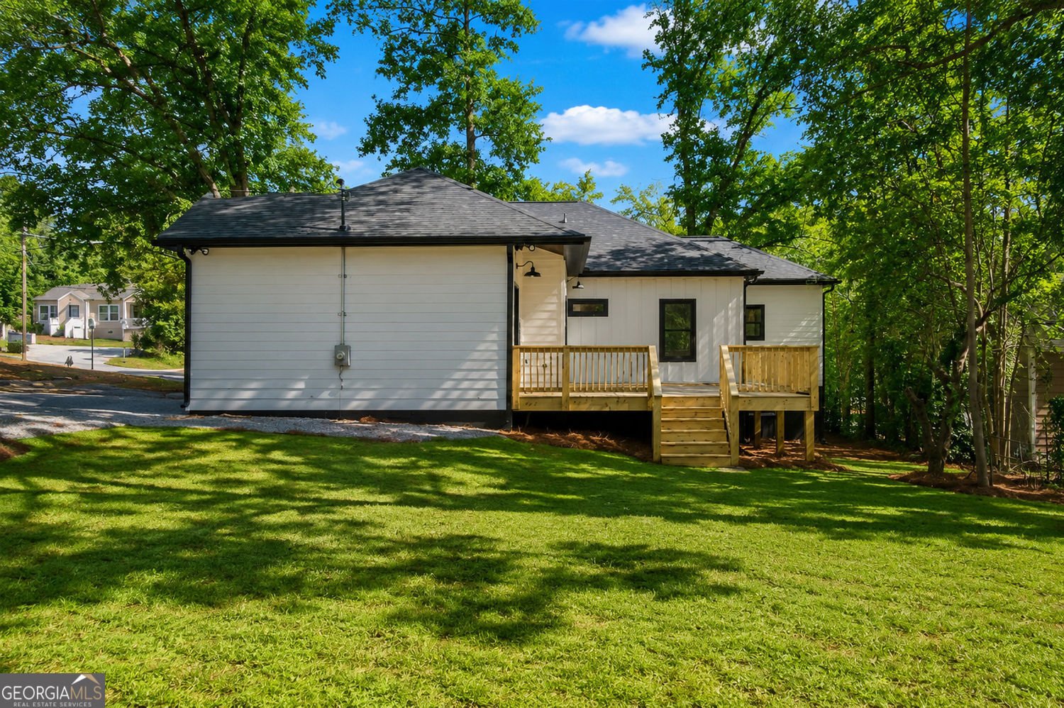
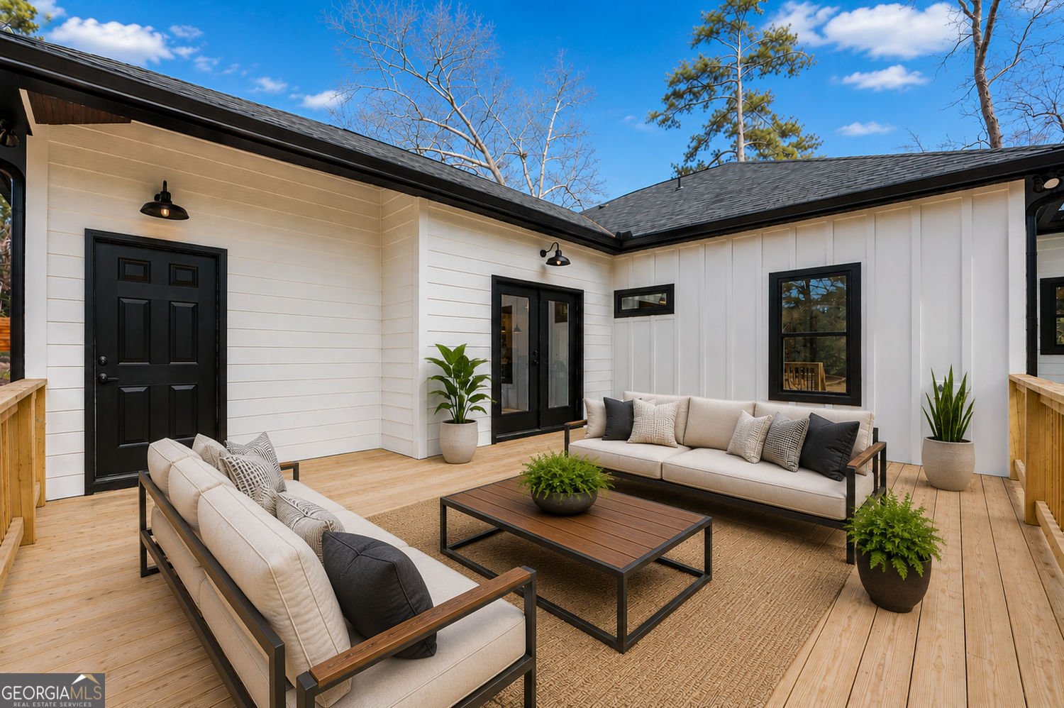
Three bedrooms, three full bathrooms, a separate home office, and an attached garage-all in a thoughtfully designed new construction modern cottage in Venetian Hills. With 15-foot vaulted ceilings in the main living area and all bedrooms on one level, 1461 Westridge Road SW combines architectural character with practical spaces. The kitchen brings everyone together around a generous island, with quartz countertops, contrasting cabinetry, and an open connection to the dining and living areas. High ceilings and natural light give the gathering spaces an airy feel, while the dedicated office with glass French doors provides a separate place to work without giving up a bedroom. The primary suite offers space for a sitting area, a walk-in closet, and a bathroom with a double vanity and spacious shower. Two additional bedrooms and two additional full bathrooms provide flexibility for guests and everyday routines. Outside, the rear deck extends the living space for morning coffee or outdoor dining, overlooking a landscaped corner lot of approximately 0.30 acres. The attached one-car garage adds convenient parking and storage, and there is no HOA. This completed 2026 home is ready for its first owners, with access to Southwest Atlanta destinations including Lee + White, the West End, and the Atlanta BeltLine. Schedule a visit to experience the ceiling height, separate office, and layout in person.
This 3-bed, 3-bath residence in Atlanta offers the flexibility of a non HOA setting while still providing comfortable everyday living. With 1,620 square feet of finished living space, this floor plan offers generous gathering spaces as well as comfortable private retreats. The kitchen was planned for both everyday meals and special occasions, with plenty of room to cook, serve, and connect. The main living areas are filled with natural light and provide an easy flow for hosting friends or enjoying quiet evenings at home. Step outside to approximately 0.295 acres, creating a comfortable setting for outdoor living and weekend gatherings. Practical parking available for multiple vehicles makes everyday living easier for households with multiple vehicles. The location provides quick access to Atlanta amenities while offering the flexibility of living outside a subdivision with no required HOA. After roughly 91 days on the market, this home remains a strong option in the area. With an asking price of $450,000, this property represents an appealing opportunity in the current market.

▾ Show more
1461 Westridge Road - Map & Directions
view in Google Maps
Facts & features
School District Information
High School
Middle School
Elementary School
Additional Information about
None
Association
No
Community Features
Sidewalks
Additional Information about
1461 Westridge Road
County
Neighborhood
Year Built
2026
Appliances
Dishwasher
Disposal
Electric Water Heater
Microwave
Refrigerator
Architectural Style
Craftsman
Foundation
Slab
Construction Materials
Vinyl Siding
Cooling
Ceiling Fan(s)
Central Air
Electric
Dining Room Features
Dining Rm/Living Rm Combo
Exterior Features
Garden,Lighting
Flooring
Tile
Vinyl
Heating
Central
Electric
Forced Air
Home Warranty
Yes
Interior Features
Double Vanity
High Ceilings
Master On Main Level
Vaulted Ceiling(s)
Walk-In Closet(s)
Kitchen Features
Breakfast Bar
Kitchen Island
Laundry Features
Laundry Closet
Levels
One
Financing Available
1031 Exchange
Cash
Conventional
FHA
VA Loan
Patio and Porch Features
Porch
Deck
Selling Status
New Construction
Roof
Concrete
Rooms
Office
Laundry
Security Features
Carbon Monoxide Detector(s)
Smoke Detector(s)
Sewer Type
Public Sewer
Listing Conditions
Agent/Seller Relationship,Investor Owned
Total Finished Area
1,620
Total Fire Places
1
Utilities
Sewer Available
Electricity Available
Water Available
Cable Available
Phone Available
Water Source
Public
Window Features
Double Pane Windows
New Construction
Yes
Master on the Main
Yes
Land Information
Lot Size
Less than .5 Acres
Lot Features
Corner Lot
Level
Lot Size Estimated
0.295
Fencing
Front Yard
Back Yard
Privacy
Garages and Parking Information
Parking Total
5
Parking Features
Attached
Garage
Garage Door Opener
Kitchen Level
Parking Pad
Tax Information
Taxes
$2,673
Tax Year
2025
Tax ID Number
14 016900080455
▾ Show more
listed by real estate agent boston henderson and bolst