Back

1375 Graymont Drive

Atlanta, GA 30310

Chelsea Abbott
call for more info
678-300-5910
Ask a Question
Send to a Friend
Schedule a Showing
Request More Info
More Homes In
Venetian Hills
1302 Cahaba Drive, Atlanta
1815 Venetian Drive, Atlanta
1502 Venetian Drive, Atlanta
Smart Mortgage Options
Lee Johnson
Lender
Lic. 1382822
Office:
Direct: 678-943-0683
Radius Group
460 Brannon Rd
Suite 100
Cumming, GA 30041
Apply for a Loan
For Sale
MLS Number 10841841
3 Bedrooms
2 Bathrooms
0 Half Baths
1,280 Square Feet *estimated
Summary of 1375 Graymont Drive
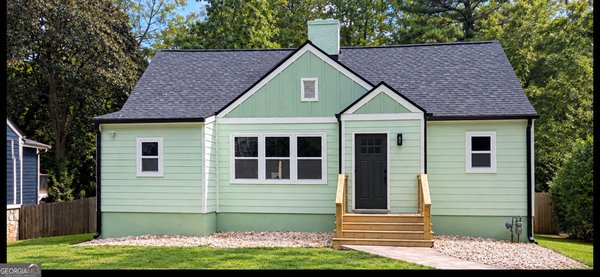
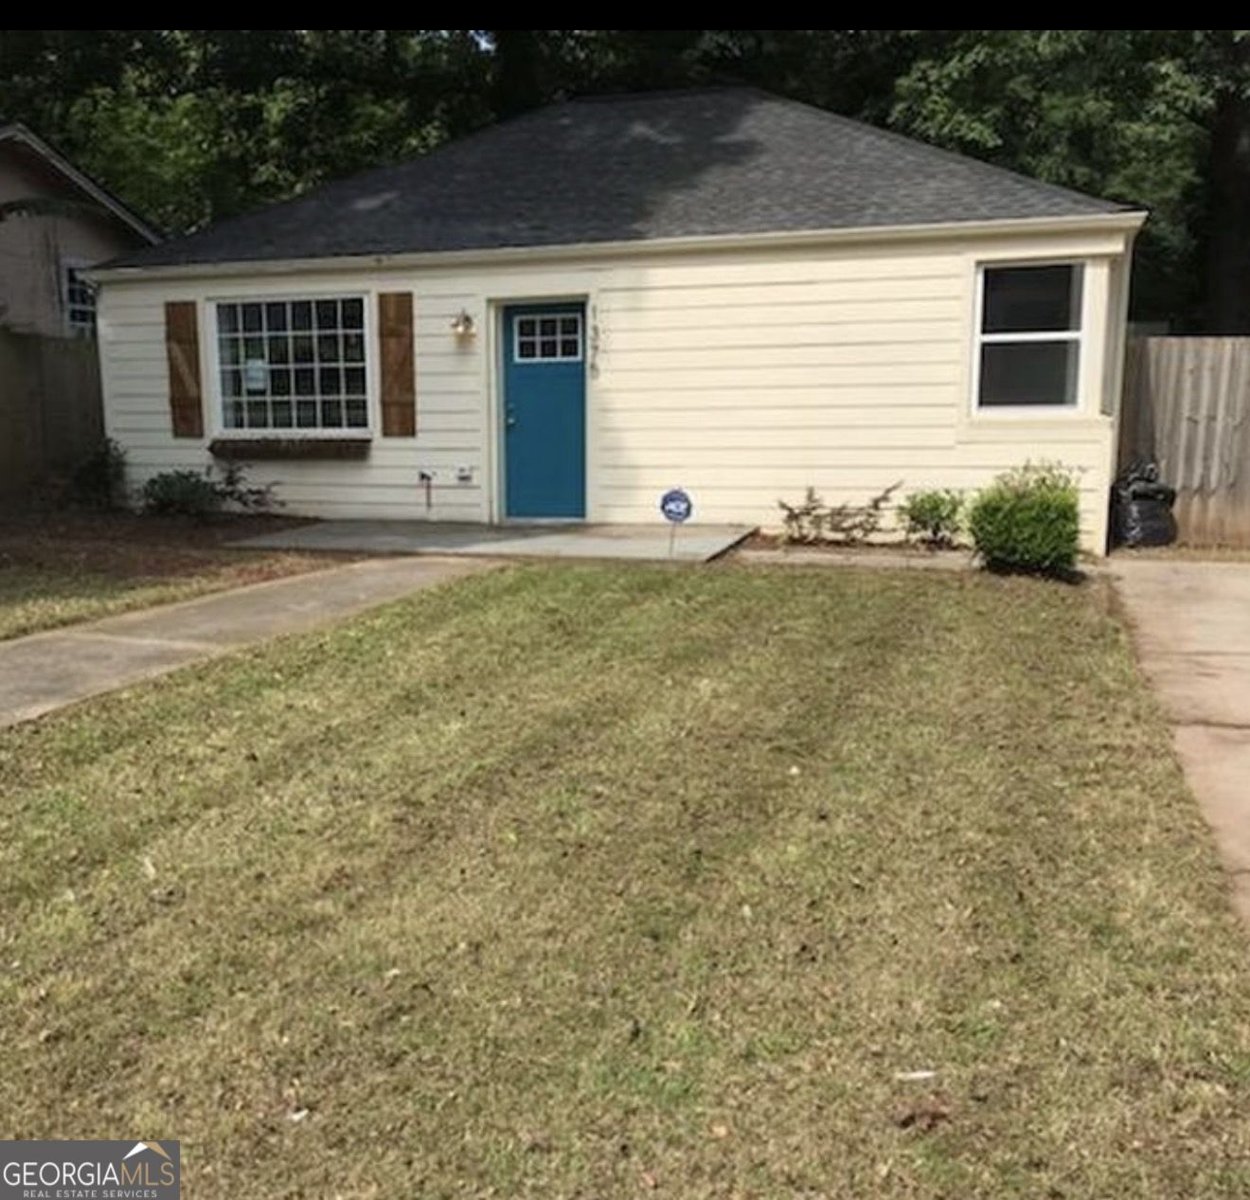
Motivated Seller. 3 bed / 2 bath with large private back yard. Reduced for quick sell. Bring offers. Property sold as is.
Welcome to 1375 Graymont Drive in Venetian Hills, where this thoughtfully designed 3-bed, 2-bath home is ready for its next chapter. Inside, the home offers 1,280 square feet of finished living space, giving plenty of room for everyday living and easy entertaining. The kitchen was planned for both everyday meals and special occasions, with plenty of room to cook, serve, and connect. Open concept living and dining spaces create a comfortable setting for gatherings of all kinds. Outside, the property offers approximately 0.401 acres, giving ample room to relax, play, or plan future outdoor projects. The property includes parking available for multiple vehicles, offering convenience for residents and guests. Venetian Hills offers a well established community setting in Atlanta with convenient access to local shopping, dining, and major routes. With only a few days on the market, this property is a must see for buyers watching the area. Currently offered at $200,000, this home delivers a strong combination of space, condition, and location.

Show more
1375 Graymont Drive - Map & Directions
view in Google Maps
Facts & features
School District Information
High School
Middle School
Elementary School
Additional Information about
Venetian Hills
Association
No
Community Features
Park
Walk To Public Transit
Additional Information about
1375 Graymont Drive
County
Neighborhood
Year Built
1950
Appliances
None
Architectural Style
Ranch
Foundation
Slab
Construction Materials
Other
Cooling
Ceiling Fan(s)
Central Air
Flooring
Laminate
Heating
Central
Home Warranty
No
Interior Features
Master On Main Level
High Ceilings
Kitchen Features
Breakfast Bar
Laundry Features
In Hall
Levels
One
Financing Available
1031 Exchange
Cash
Conventional
Patio and Porch Features
Patio
Selling Status
Resale
Roof
Composition
Security Features
Carbon Monoxide Detector(s)
Fire Sprinkler System
Sewer Type
Public Sewer
Showing Info
Public Sewer
Listing Conditions
As Is
Total Finished Area
1,280
Utilities
Cable Available
Electricity Available
Sewer Available
Water Available
Water Source
Public
Master on the Main
Yes
Land Information
Lot Size
Less than .5 Acres
Lot Features
Level
Lot Size Estimated
0.401
Fencing
Back Yard
Fenced
Wood
Garages and Parking Information
Parking Total
4
Parking Features
Parking Pad
Off Street
Tax Information
Taxes
$33
Tax Year
2024
Tax ID Number
14 013700040128
Show more
listed by real estate agent lenore smith and virtual properties realty.com