Back

2599 Saint Paul Drive

Atlanta, GA 30331

Chelsea Abbott
call for more info
678-300-5910
Ask a Question
Send to a Friend
Schedule a Showing
Request More Info
Smart Mortgage Options
Lee Johnson
Lender
Lic. 1382822
Office:
Direct: 678-943-0683
Radius Group
460 Brannon Rd
Suite 100
Cumming, GA 30041
Apply for a Loan
For Sale
MLS Number 10815173
5 Bedrooms
3 Bathrooms
1 Half Baths
4,500 Square Feet *estimated
Summary of 2599 Saint Paul Drive
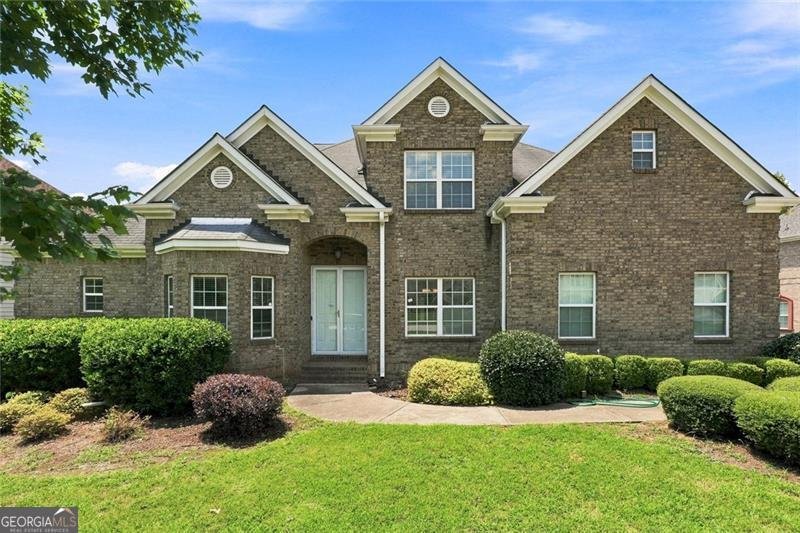
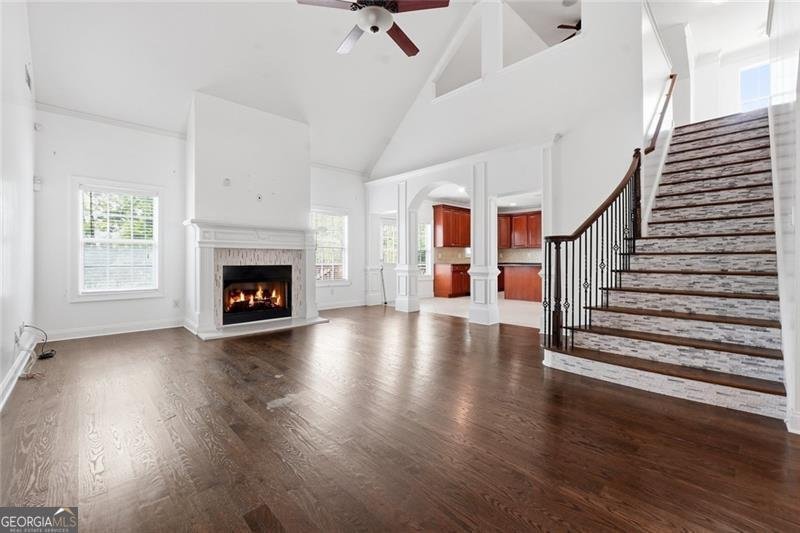
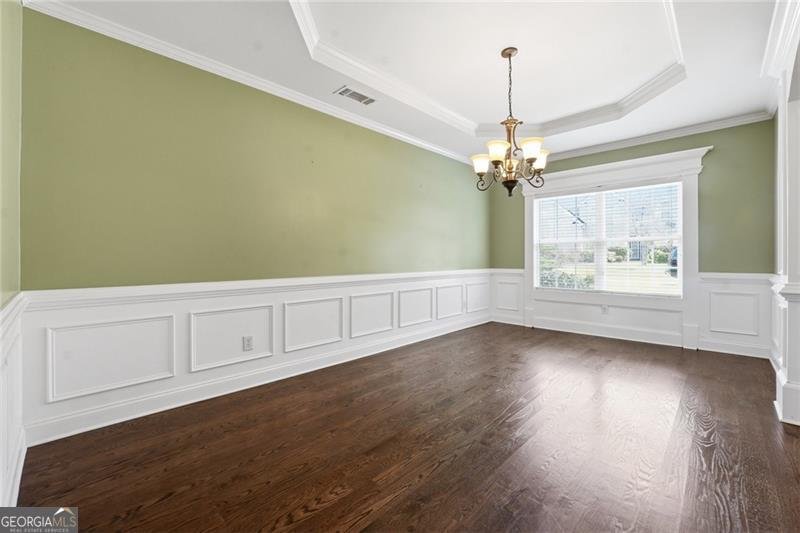
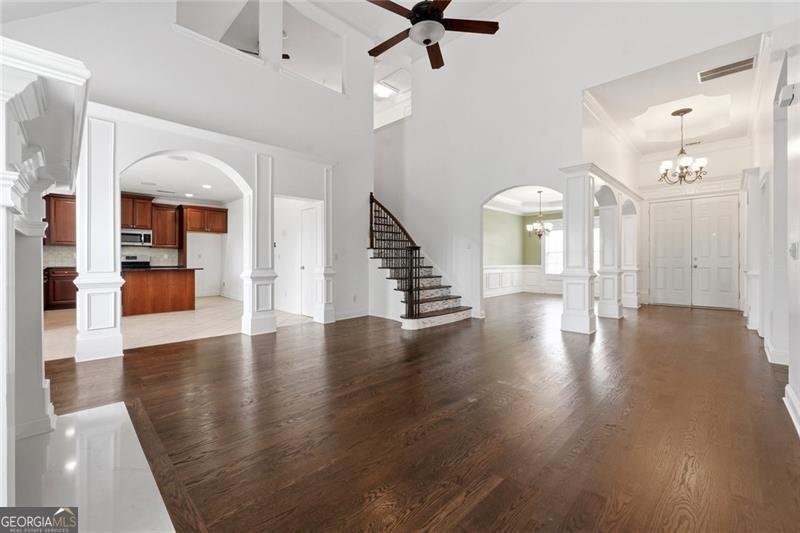
Welcome home to this beautiful 3-sided brick traditional, where thoughtful custom details and an entertainer's dream basement come together in one exceptional property. The huge eat-in kitchen is a showstopper, featuring custom cabinetry, granite countertops, and a large island with a clear view to the two-story great room. The bright, open floorplan is elevated throughout by a custom trim package and elegant columns and architectural details found in every room. The oversized master suite is conveniently located on the main level and includes large walk-in closets and a full marble bath with a jetted tub and separate shower - a true private retreat. Upstairs, a versatile loft area is flanked by two additional bedrooms and a full bath, offering flexible space for family or guests. Downstairs, the custom-designed and fully permitted terrace level basement is done right. Built for entertaining, it includes a movie theater, additional bedroom(s), a bar, a full bathroom, and generous living space - every detail carefully planned to create a true entertainer's paradise. You have to see it in person to appreciate the craftsmanship and thought behind it. Additional features include a side-entry garage and an easy commute location. This is a rare opportunity to own a home where luxury, function, and fun all live under one roof - schedule your showing today!
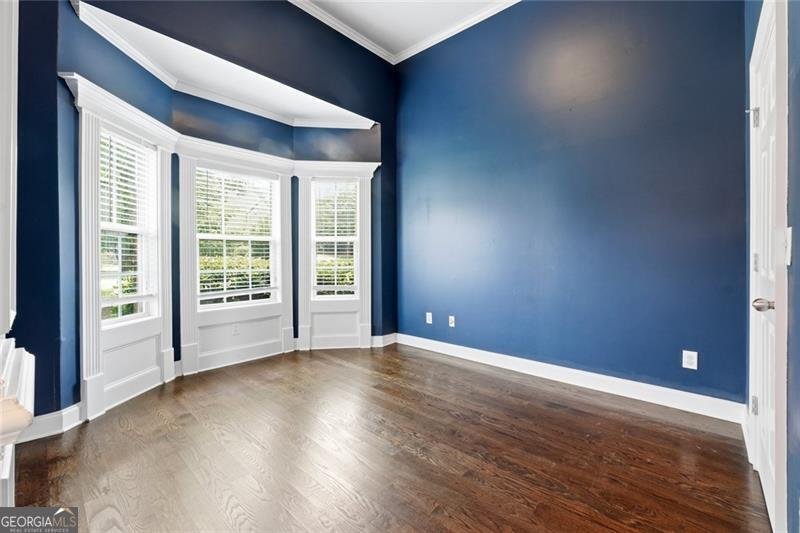
Welcome home to this spacious 5-bed, 3-bath residence nestled in Wyncreek in Atlanta, GA. With 4,500 square feet of finished living space, this floor plan offers generous gathering spaces as well as comfortable private retreats. The kitchen was planned for both everyday meals and special occasions, with plenty of room to cook, serve, and connect. The main living areas are filled with natural light and provide an easy flow for hosting friends or enjoying quiet evenings at home. Step outside to approximately 0.222 acres, creating a comfortable setting for outdoor living and weekend gatherings. Practical parking available for multiple vehicles makes everyday living easier for households with multiple vehicles. Set within Wyncreek in Atlanta, this home is close to schools, shopping, dining, and area attractions. Recently listed and already on many buyers radar, this home is a fresh opportunity. Currently offered at $615,000, this home delivers a strong combination of space, condition, and location.
Show more
2599 Saint Paul Drive - Map & Directions
view in Google Maps
Facts & features
School District Information
High School
Middle School
Elementary School
Additional Information about
Wyncreek
Association
Yes
Association Fee
$650
Association Fee Includes
Other
Community Features
Clubhouse
Playground
Pool
Street Lights
Tennis Court(s)
Neighborhood Tennis
Yes
Neighborhood Pool
Yes
Additional Information about
2599 Saint Paul Drive
County
Neighborhood
Year Built
2007
Architectural Style
Brick 3 Side
Traditional
Basement
Bath Finished
Daylight
Exterior Entry
Full
Interior Entry
Construction Materials
Concrete
Cooling
Ceiling Fan(s)
Central Air
Fireplace Features
Family Room
Gas Starter
Flooring
Carpet
Hardwood
Tile
Heating
Central
Home Warranty
No
Interior Features
Double Vanity
Pulldown Attic Stairs
Tray Ceiling(s)
Vaulted Ceiling(s)
Walk-In Closet(s)
Kitchen Features
Breakfast Area
Breakfast Bar
Kitchen Island
Pantry
Laundry Features
Upper Level
Levels
Two
Patio and Porch Features
Deck
Selling Status
Resale
Roof
Composition
Rooms
Family Room
Foyer
Laundry
Loft
Media Room
Security Features
Smoke Detector(s)
Sewer Type
Public Sewer
Total Finished Area
4,500
Total Fire Places
1
Utilities
Cable Available
Electricity Available
High Speed Internet
Phone Available
Sewer Available
Water Source
Public
Window Features
Double Pane Windows
Finished Basement
Yes
Land Information
Lot Size
Less than .5 Acres
Lot Features
Level
Lot Size Estimated
0.222
Garages and Parking Information
Parking Total
4
Parking Features
Attached
Garage
Side/Rear Entrance
Tax Information
Taxes
$6,853
Tax Year
2025
Tax ID Number
14F-0104-LL-132-2
Show more
listed by real estate agent jeff havis and keller williams realty north atlanta