Back

10995 Indian Village Drive

Johns Creek, GA 30022

Chelsea Abbott
call for more info
678-300-5910
Ask a Question
Send to a Friend
Schedule a Showing
Request More Info
Smart Mortgage Options
Lee Johnson
Lender
Lic. 1382822
Office:
Direct: 678-943-0683
Radius Group
460 Brannon Rd
Suite 100
Cumming, GA 30041
Apply for a Loan
For Sale
MLS Number 10849154
3 Bedrooms
2 Bathrooms
0 Half Baths
2,243 Square Feet *estimated
Summary of 10995 Indian Village Drive
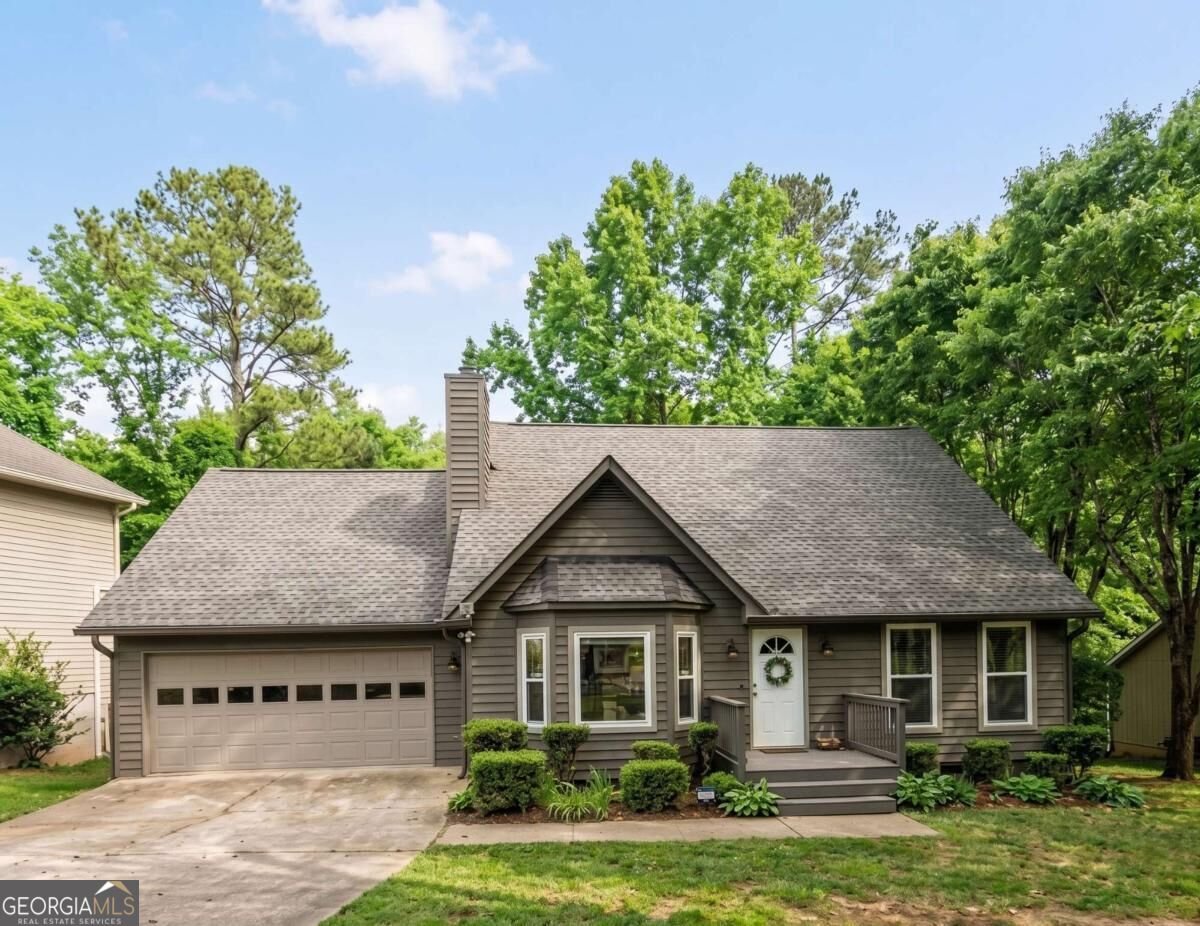
Charming ranch-style home in the desirable Johns Creek community with GENERATOR, over $10K in updates, and ideally situated in a location known for top-rated schools and exceptional convenience. Just minutes from an abundance of shopping, dining, healthcare, parks, and recreational facilities, with easy access to 19 for a convenient commute, this home puts everything you need within reach while offering a peaceful setting to call home. Inside, a welcoming living room with hardwood floors centered around a cozy fireplace. All NEW APPLIANCES in the eat-in kitchen. Main-level primary suite offers a comfortable private retreat with a spacious en-suite bath complete with split double vanities, a relaxing soaking tub, walk-in shower, and large wardrobe closet. Three secondary bedrooms provide flexibility, as well as an additional full bathroom. Discover one of the home's standout features, a spacious double-level deck with a pergola overlooking the tree-lined backyard. Whether you're enjoying your morning coffee, dining outdoors, or entertaining under the stars, the multiple levels provide plenty of space to enjoy the peaceful surroundings. At the very back point of the property, Indian Creek adds a beautiful natural backdrop and enhances the sense of privacy. With a desirable Johns Creek location, convenient access to everyday amenities, top-rated schools, a comfortable ranch floor plan, and exceptional outdoor living, this move-in ready home offers the perfect combination of convenience and comfort.
Set in the popular Long Indian Creek neighborhood, this 3-BR, 2-BA home offers a comfortable blend of space, style, and function. With 2,243 square feet of finished living space, this floor plan offers generous gathering spaces as well as comfortable private retreats. The kitchen functions as the heart of the home with ample counter space, storage, and a natural connection to the main living areas. Open concept living and dining spaces create a comfortable setting for gatherings of all kinds. Step outside to approximately 0.25 acres, creating a comfortable setting for outdoor living and weekend gatherings. The property includes parking available for multiple vehicles, offering convenience for residents and guests. Set within Long Indian Creek in Johns Creek, this home is close to schools, shopping, dining, and area attractions. With an asking price of $524,999, this property represents an appealing opportunity in the current market.
Show more
10995 Indian Village Drive - Map & Directions
view in Google Maps
Facts & features
School District Information
High School
Middle School
Elementary School
Additional Information about
Long Indian Creek
Association
No
Additional Information about
10995 Indian Village Drive
County
Neighborhood
Year Built
1986
Appliances
Other
Architectural Style
Ranch
Traditional
Foundation
Crawl Space
Construction Materials
Other
Cooling
Central Air
Fireplace Features
Living Room
Heating
Forced Air
Natural Gas
Home Warranty
No
Interior Features
Double Vanity
Master On Main Level
Other
Rear Stairs
Separate Shower
Soaking Tub
Walk-In Closet(s)
Levels
Two
Other Structures
Other
Patio and Porch Features
Deck
Porch
Selling Status
Updated/Remodeled
Roof
Composition
Rooms
Family Room
Sewer Type
Public Sewer
Total Finished Area
2,243
Total Fire Places
1
Utilities
Electricity Available
Natural Gas Available
Sewer Available
Water Available
Water Source
Public
Window Features
Bay Window(s)
Master on the Main
Yes
Land Information
Lot Size
Less than .5 Acres
Lot Features
Level
Lot Size Estimated
0.25
Water Front Features
Creek
Garages and Parking Information
Parking Total
2
Parking Features
Attached
Garage
Kitchen Level
Tax Information
Taxes
$5,017
Tax Year
2025
Tax ID Number
11 037101310273
Show more
listed by real estate agent dusty labossiere and century 21 results