Back

340 Hannaford Drive

Roswell, GA 30075

Chelsea Abbott
call for more info
678-300-5910
Ask a Question
Send to a Friend
Schedule a Showing
Request More Info
Smart Mortgage Options
Lee Johnson
Lender
Lic. 1382822
Office:
Direct: 678-943-0683
Radius Group
460 Brannon Rd
Suite 100
Cumming, GA 30041
Apply for a Loan
For Sale
MLS Number 10881644
5 Bedrooms
5 Bathrooms
1 Half Baths
3,792 Square Feet *estimated
Summary of 340 Hannaford Drive
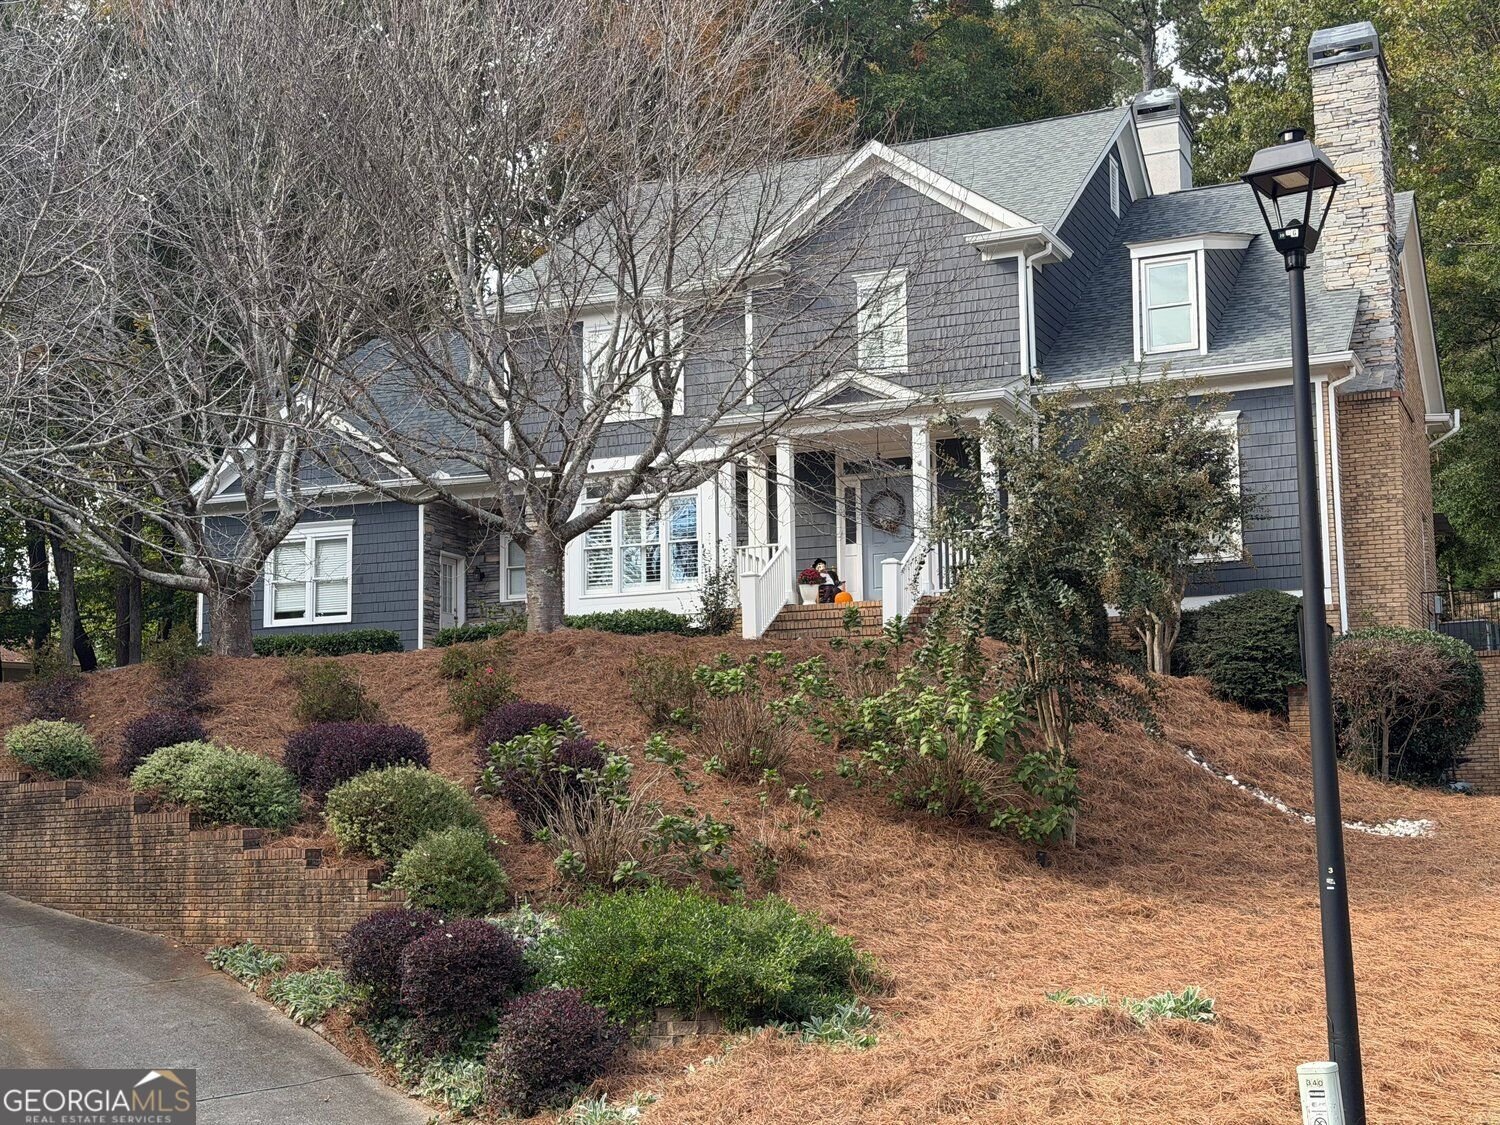
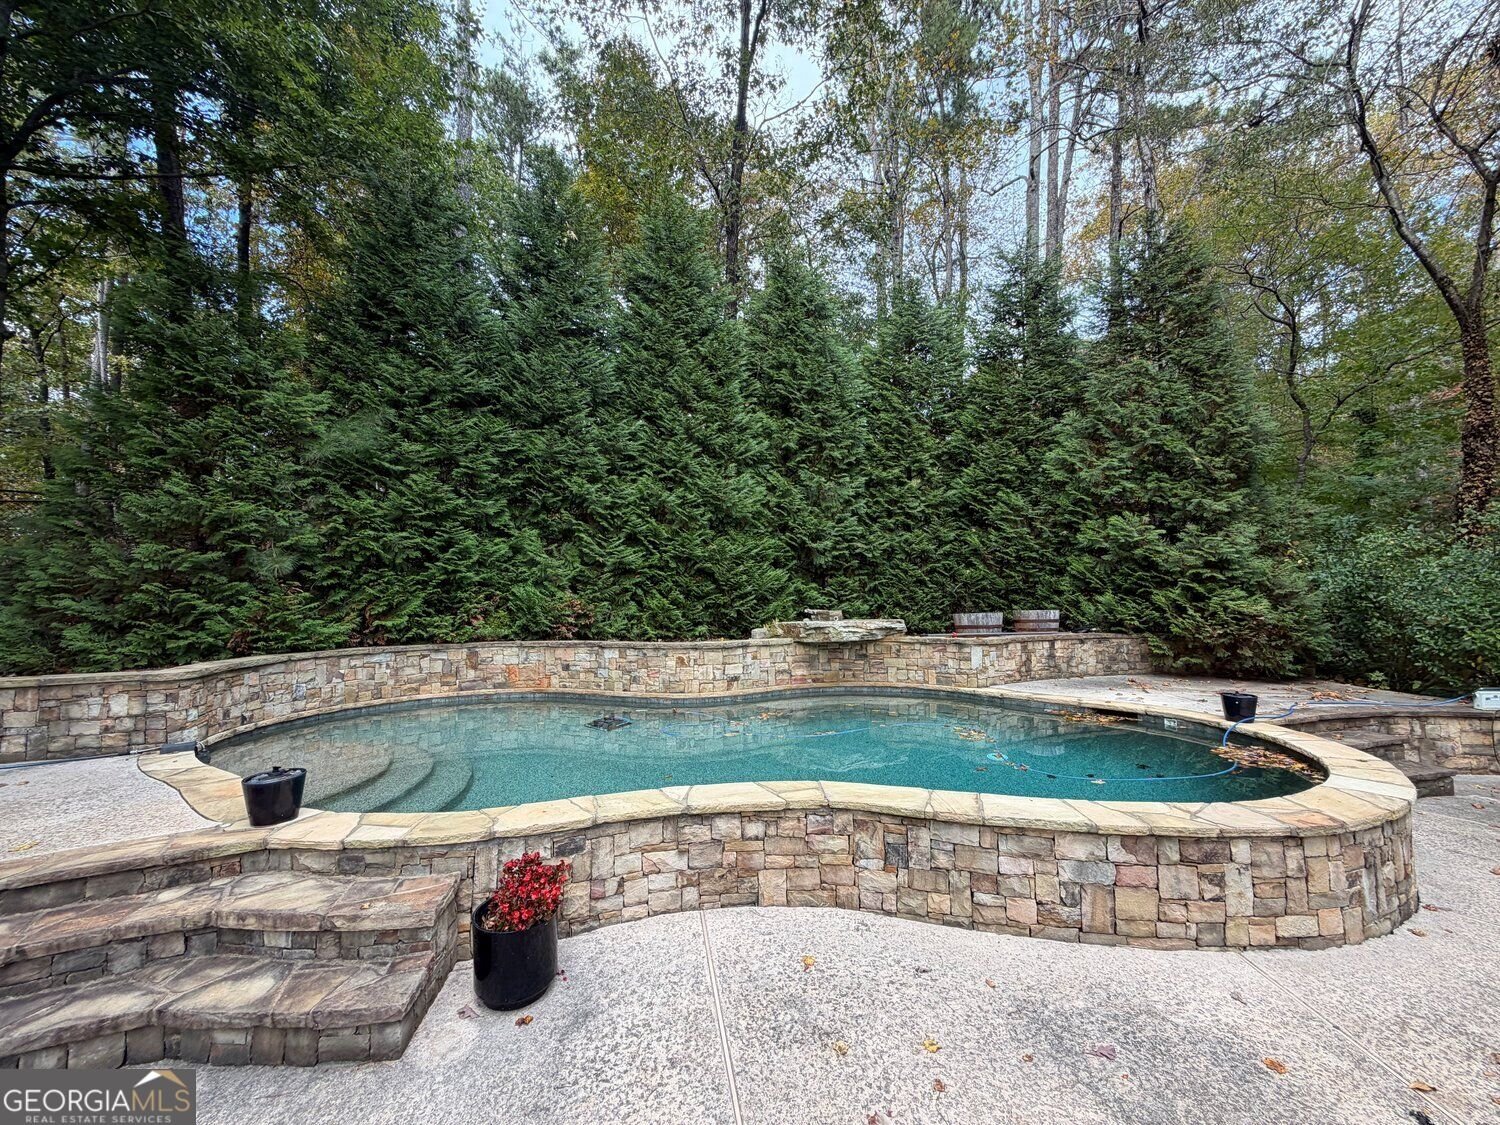
Welcome to 340 Hannaford Drive, a beautiful Roswell home offering exceptional space, privacy, and versatility, just five minutes from Historic Downtown Roswell! Tucked into an established neighborhood with a low HOA fee, this five-bedroom home features a private backyard pool, a finished terrace level, and thoughtfully designed living spaces across three levels. A covered front porch welcomes you into an impressive two-story foyer with slate flooring, flanked by a beautiful formal dining room with a built-in window seat and an inviting fireside living room. Fireside family room is the center of the home. Step out of Family room into the beautiful Screen Porch. Kitchen with freshly painted cabinetry, stainless steel appliances and granite countertops, an oversized walk in pantry (laundry hooks ups in here) and generous breakfast area overlooking backyard. Hardwood floors extend throughout much of the main level. Main-level bedroom with a full bath, plus a separate powder room, adds wonderful flexibility for guests and everyday living. Upstairs, the spacious primary suite overlooks the backyard pool and features bathroom with large separate vanities, soaking tub overlooking pool area, shower, private water closet and closet with built in cabintry. Two additional bedrooms each have their own full bathroom - one has an additional bonus area. Finishing off the second level is a recreation room with laundry hook ups. This room offers the perfect space for a media room, playroom, office, or additional gathering area. The finished terrace level provides even more possibilities, with fresh paint, beautiful new luxury vinyl plank flooring, two recreation rooms, a dedicated exercise space, generous storage, and a large fifth bedroom with a full bath, a third set of laundry hook ups and private exterior access. Outside, enjoy the screened porch overlooking the backyard, where a tucked-away swimming pool creates a wonderfully private outdoor retreat. Large Deck area and private firepit. Whether relaxing poolside, entertaining friends, or enjoying a quiet afternoon, this outdoor space is a special feature of the property. Conveniently located near Roswell's beautiful parks, schools, shopping, restaurants, and all the charm of Canton Street and Historic Downtown Roswell, 340 Hannaford Drive offers the space to spread out, the flexibility to make it your own, and a location that's hard to beat!
Discover this inviting 5-bedroom, 5-bath home located in the well established community of Hannaford Plantation. Inside, the home offers 3,792 square feet of finished living space, giving plenty of room for everyday living and easy entertaining. The kitchen functions as the heart of the home with ample counter space, storage, and a natural connection to the main living areas. Open concept living and dining spaces create a comfortable setting for gatherings of all kinds. Outside, the property offers approximately 0.654 acres, giving ample room to relax, play, or plan future outdoor projects. With parking available, the home provides flexible options for families and visitors. Hannaford Plantation offers a well established community setting in Roswell with convenient access to local shopping, dining, and major routes. At $1,125,000, this home is well positioned for buyers seeking value in Roswell.
▾ Show more
340 Hannaford Drive - Map & Directions
view in Google Maps
Facts & features
School District Information
High School
Middle School
Elementary School
Additional Information about
Hannaford Plantation
Association
Yes
Association Fee
$400
Community Features
Street Lights
Additional Information about
340 Hannaford Drive
County
Neighborhood
Year Built
1996
Appliances
Dishwasher
Disposal
Double Oven
Gas Water Heater
Microwave
Architectural Style
Colonial
Basement
Full
Construction Materials
Stone
Cooling
Central Air
Ceiling Fan(s)
Electric
Zoned
Dining Room Features
Seats 12+
Exterior Features
Garden
Fireplace Features
Factory Built
Family Room
Gas Starter
Gas Log
Flooring
Hardwood
Heating
Forced Air
Central
Natural Gas
Zoned
Home Warranty
No
Interior Features
Bookcases
Kitchen Features
Breakfast Bar
Breakfast Room
Laundry Features
In Basement
Levels
Two
Financing Available
Cash
Conventional
FHA
VA Loan
Other Structures
Other
Patio and Porch Features
Porch
Deck
Patio
Screened
Selling Status
Resale
Roof
Composition
Rooms
Bonus Room
Family Room
Exercise Room
Den
Sewer Type
Public Sewer
Listing Conditions
Other
Total Finished Area
3,792
Total Fire Places
1
Utilities
Cable Available
Electricity Available
Natural Gas Available
Phone Available
Sewer Available
Underground Utilities
Water Available
Water Source
Public
Window Features
Double Pane Windows
Private Pool
Yes
Land Information
Lot Size
.5 to 1 Acre
Lot Features
Private
Sloped
Lot Size Estimated
0.654
Fencing
Back Yard
Fenced
Front Yard
Garages and Parking Information
Parking Features
Off Street
Tax Information
Taxes
Unknown
Tax Year
2026
Tax ID Number
12 149601740129
▾ Show more
listed by real estate agent andraya powell and bhhs georgia properties