Back

706 Brighton Point

Sandy Springs, GA 30328

Chelsea Abbott
call for more info
678-300-5910
Ask a Question
Send to a Friend
Schedule a Showing
Request More Info
More Homes In
Elizabeth Heights
1206 Brighton Point, Sandy Springs
Smart Mortgage Options
Lee Johnson
Lender
Lic. 1382822
Office:
Direct: 678-943-0683
Radius Group
460 Brannon Rd
Suite 100
Cumming, GA 30041
Apply for a Loan
For Sale
MLS Number 10809398
2 Bedrooms
2 Bathrooms
0 Half Baths
1,225 Square Feet *estimated
Summary of 706 Brighton Point
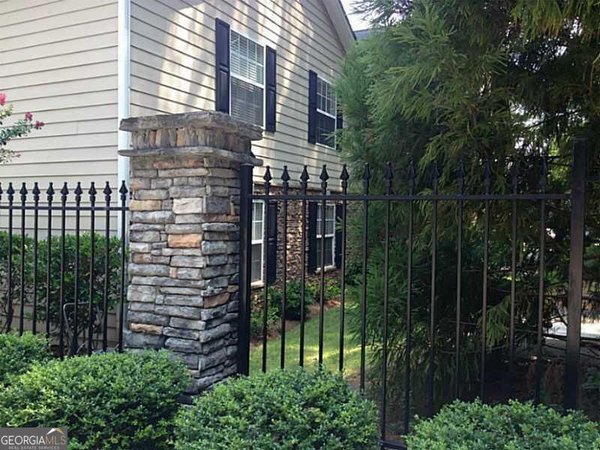
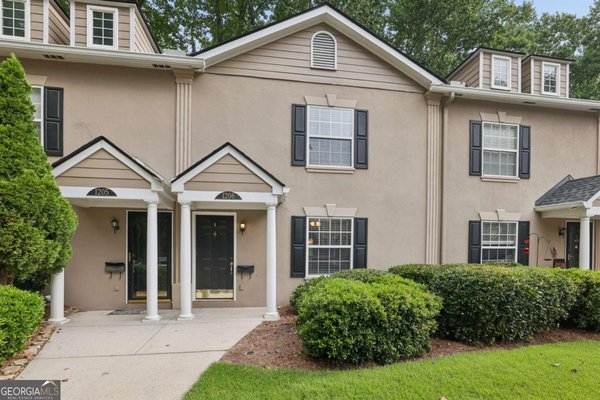
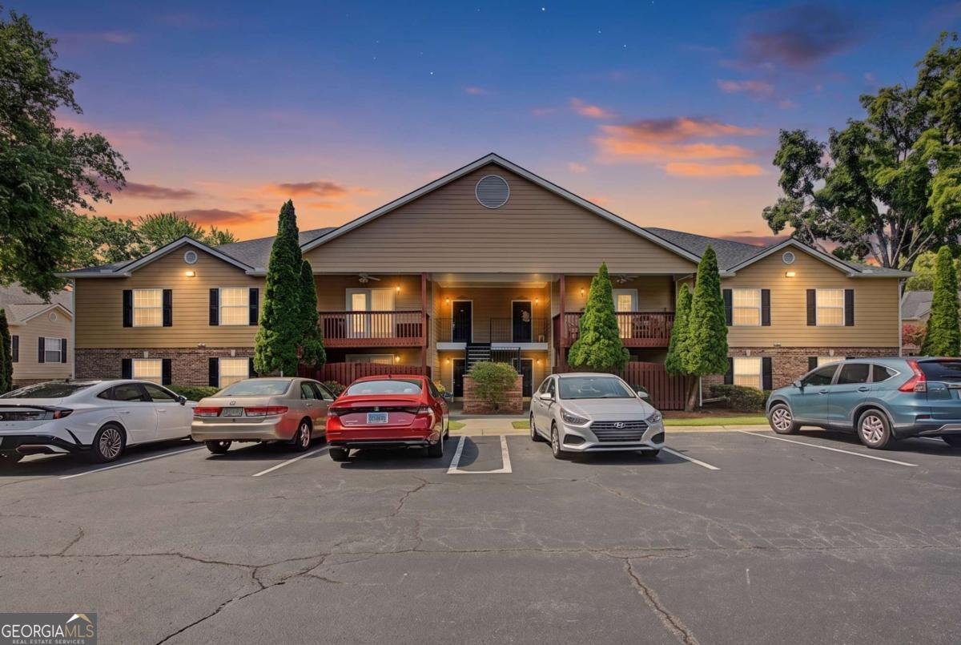
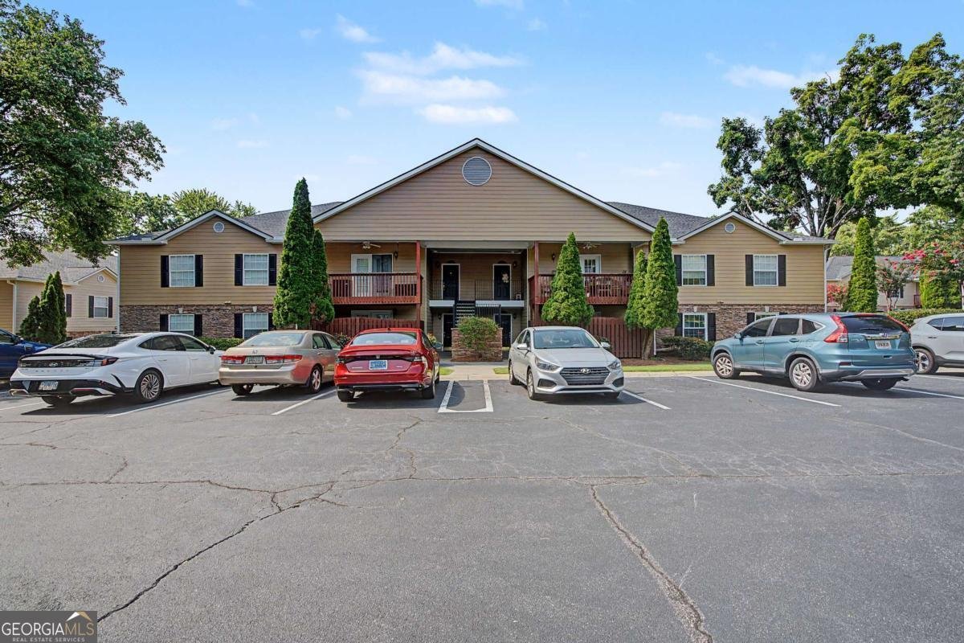
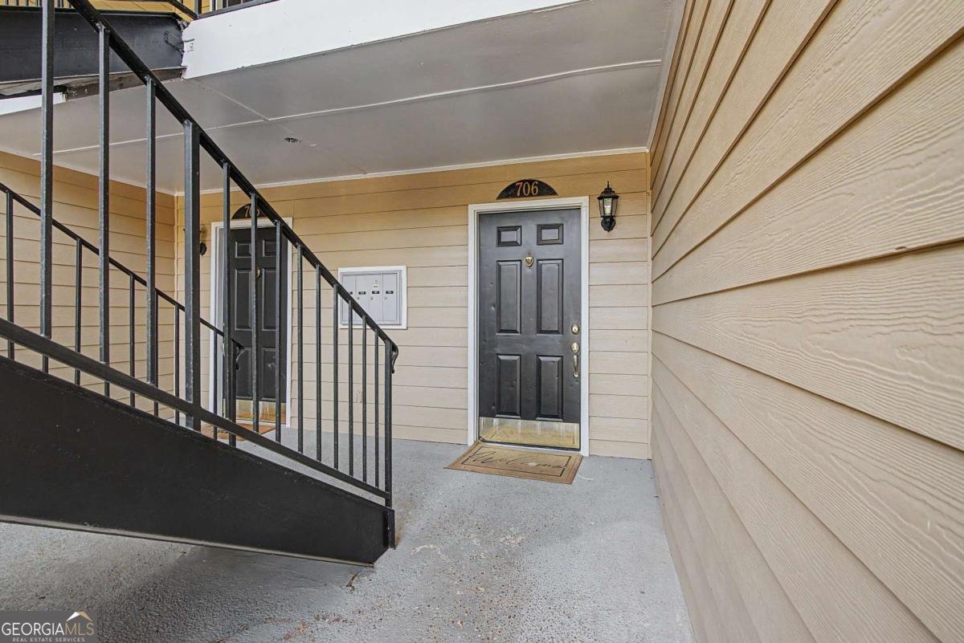
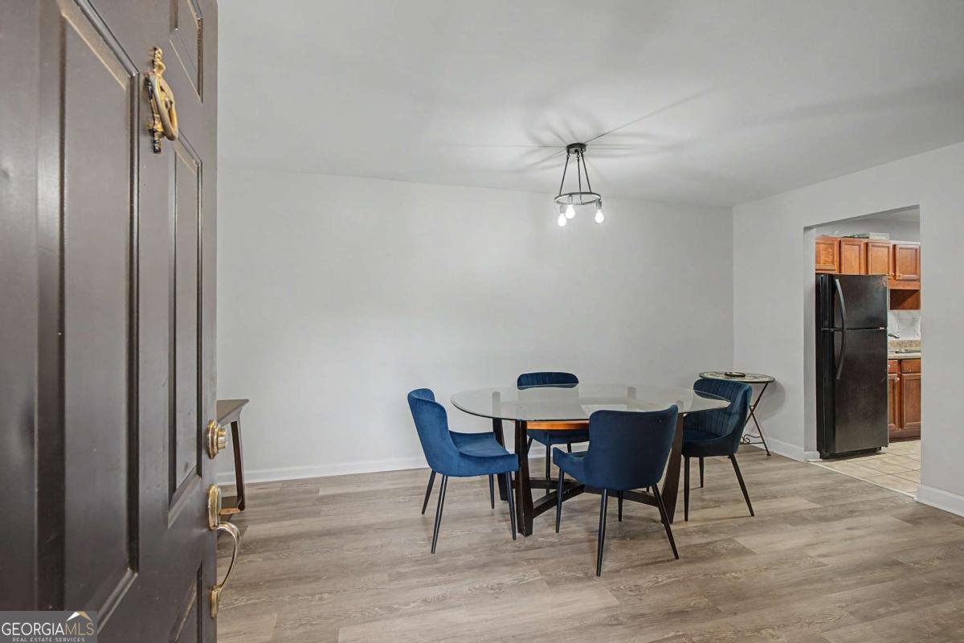
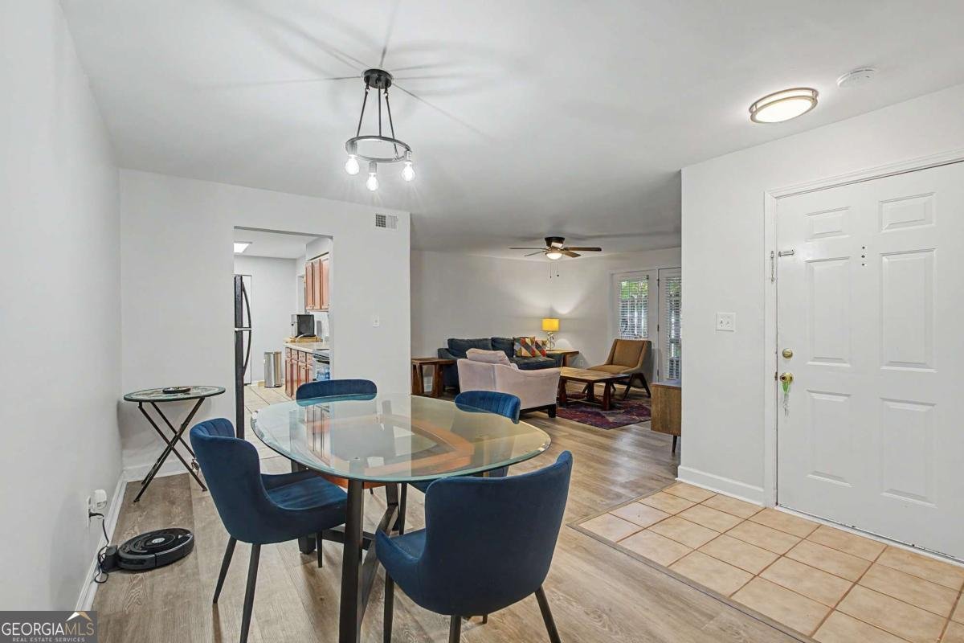
Welcome to this well-maintained ground-floor condominium offering the convenience of stepless entry, a spacious layout, and an excellent location within a desirable gated community with a swimming pool. Filled with natural light, the interior features hardwood flooring throughout the main living areas, updated lighting, and a fresh neutral color palette that complements any style. The well-designed kitchen offers generous cabinet storage and ample counter space, making it ideal for both everyday living and entertaining. A separate dining area flows seamlessly into the spacious family room, creating a comfortable and inviting space for gathering with family and friends or enjoying a relaxing evening at home. The primary suite offers a peaceful retreat with a private en-suite bathroom. A generously sized secondary bedroom and an updated second full bath provide flexibility for guests, family, or a home office. Step outside to the covered patio, a perfect place to enjoy your morning coffee, dine outdoors, or simply unwind while overlooking the beautifully landscaped community. The HOA includes cable, internet, water, sewer, pest control, access to the clubhouse and swimming pool, and professionally maintained grounds, providing easy, low-maintenance living. Ideally located just minutes from shopping, dining, parks, and major highways, this move-in-ready condo offers the perfect combination of comfort, convenience, and a quiet, established Sandy Springs community.
Welcome to 706 Brighton Point in Elizabeth Heights, where this thoughtfully designed 2-bed, 2-bath home is ready for its next chapter. With 1,225 square feet of finished living space, this floor plan offers generous gathering spaces as well as comfortable private retreats. The kitchen functions as the heart of the home with ample counter space, storage, and a natural connection to the main living areas. Open concept living and dining spaces create a comfortable setting for gatherings of all kinds. Outside, the property offers approximately 0.028 acres, giving ample room to relax, play, or plan future outdoor projects. With parking available, the home provides flexible options for families and visitors. Residents of Elizabeth Heights enjoy a blend of neighborhood charm and easy access to everyday conveniences. This home has been available for approximately 6 days and continues to attract interest. Currently offered at $267,500, this home delivers a strong combination of space, condition, and location.
Show more
706 Brighton Point - Map & Directions
view in Google Maps
Facts & features
School District Information
High School
Middle School
Elementary School
Additional Information about
Elizabeth Heights
Association
Yes
Association Fee
$5,364
Association Fee Includes
Facilities Fee
Maintenance Exterior
Maintenance Grounds
Swimming
Community Features
Gated
Pool
Walk To Public Transit
Walk To Schools
Walk To Shopping
Neighborhood Pool
Yes
Gated Community
Yes
Additional Information about
706 Brighton Point
County
Neighborhood
Year Built
1978
Appliances
Dishwasher
Microwave
Refrigerator
Foundation
Slab
Construction Materials
Concrete
Cooling
Central Air
Flooring
Hardwood
Heating
Central
Home Warranty
No
Interior Features
Split Bedroom Plan
Walk-In Closet(s)
Laundry Features
In Kitchen
Levels
One
Selling Status
Resale
Rooms
Great Room
Other
Sewer Type
Public Sewer
Total Finished Area
1,225
Utilities
Cable Available
Electricity Available
High Speed Internet
Sewer Available
Underground Utilities
Water Source
Public
Land Information
Lot Size
Less than .5 Acres
Lot Size Estimated
0.028
Fencing
Fenced
Garages and Parking Information
Parking Features
Kitchen Level
Tax Information
Taxes
$2,969
Tax Year
2025
Tax ID Number
17 0032 LL1534
Show more
listed by real estate agent daniel and atlanta communities