Back

4256 Hamilton Mill Road

Buford, GA 30519

Chelsea Abbott
call for more info
678-300-5910
Ask a Question
Send to a Friend
Schedule a Showing
Request More Info
Smart Mortgage Options
Lee Johnson
Lender
Lic. 1382822
Office:
Direct: 678-943-0683
Radius Group
460 Brannon Rd
Suite 100
Cumming, GA 30041
Apply for a Loan
For Sale
MLS Number 10763942
3 Bedrooms
2 Bathrooms
1 Half Baths
3,645 Square Feet *estimated
Summary of 4256 Hamilton Mill Road
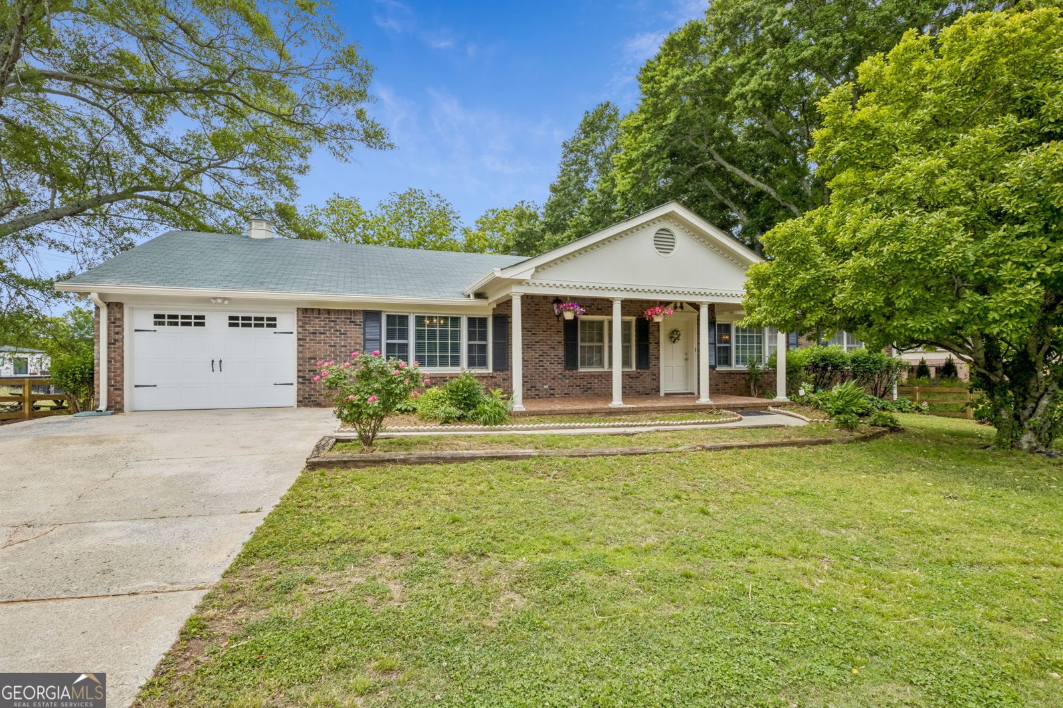
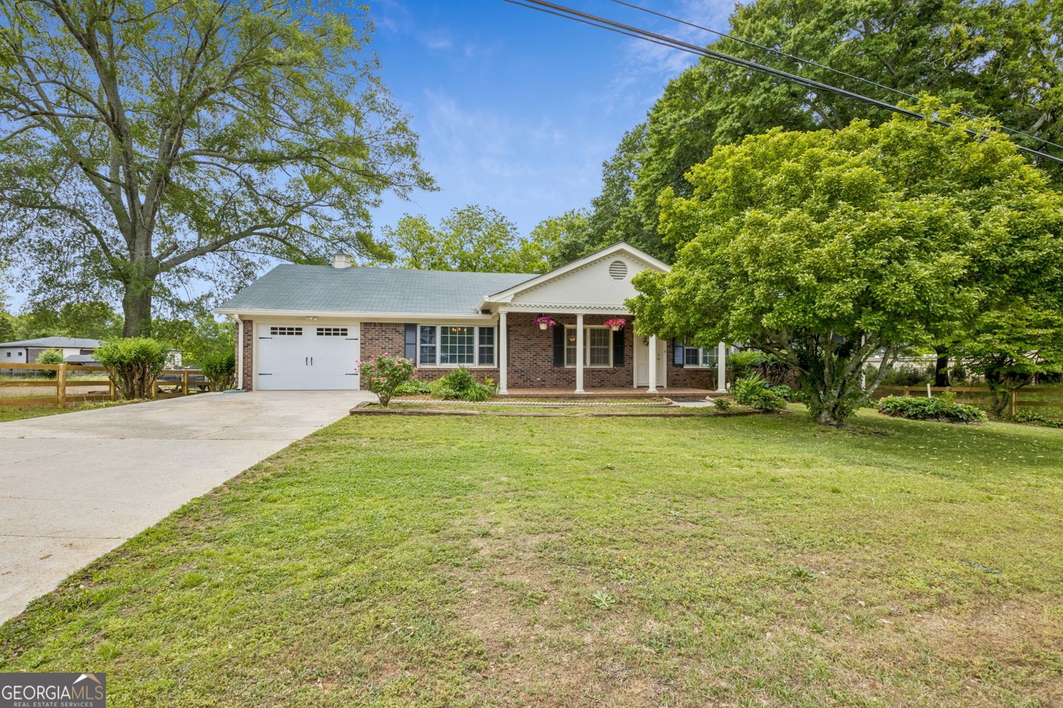
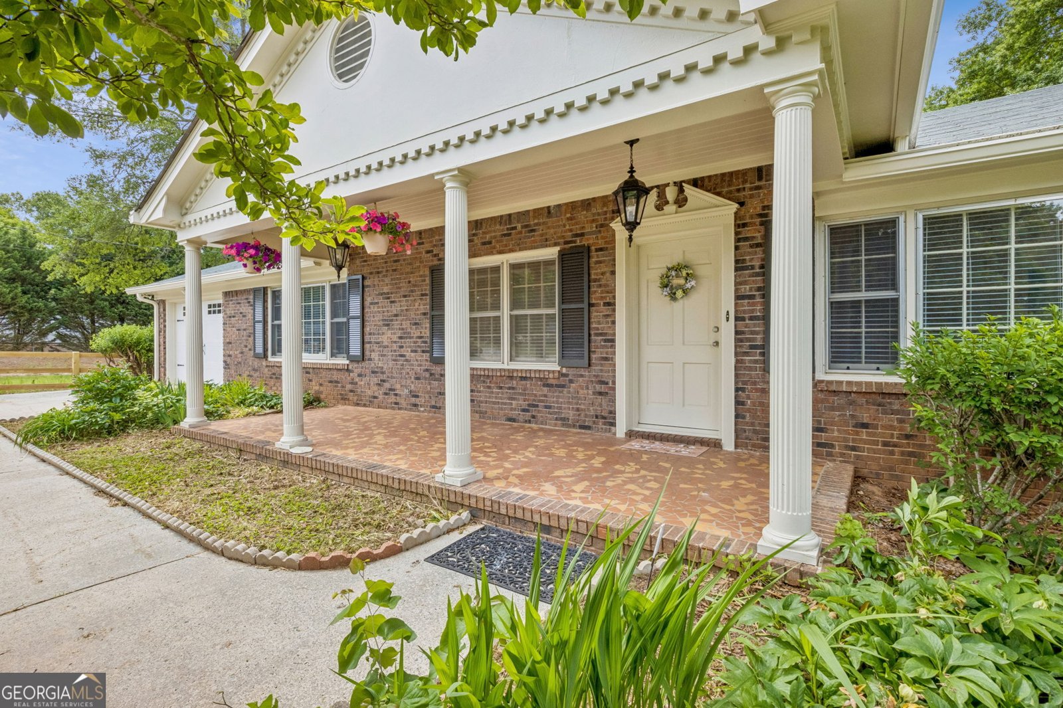
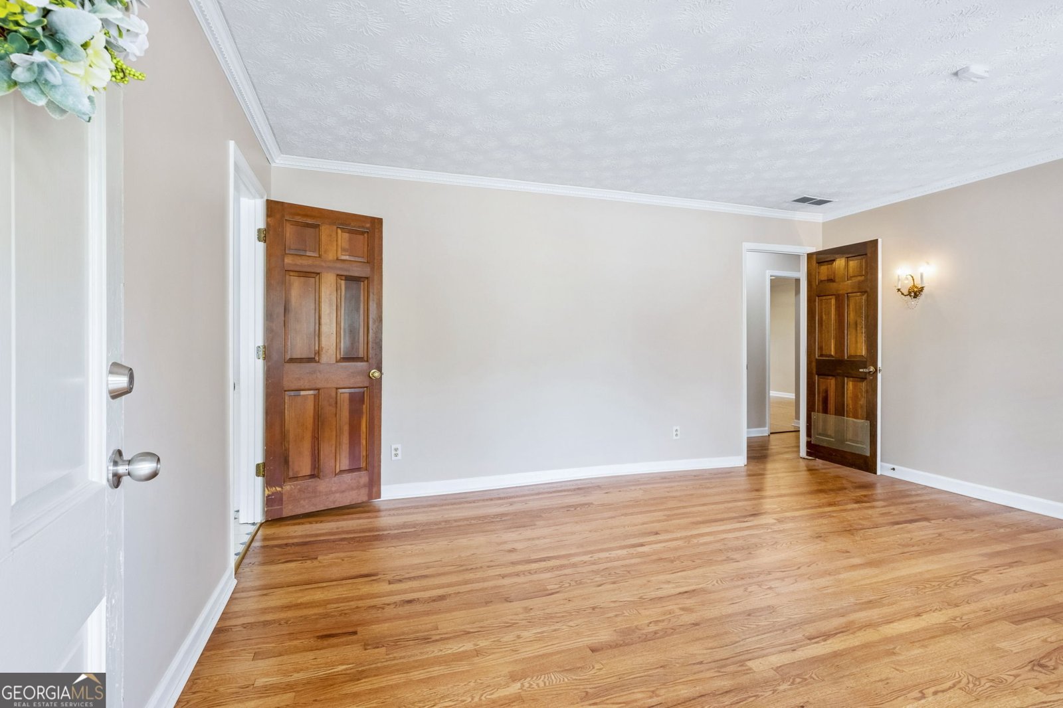
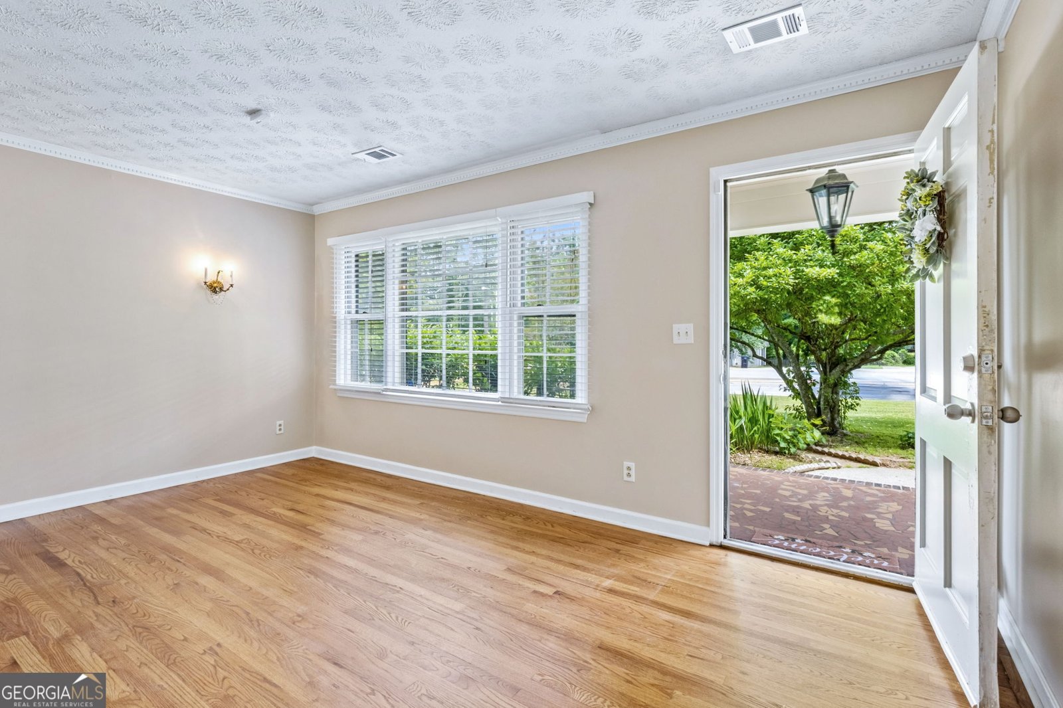
"A rare opportunity to own a home with a legacy in one of Metro Atlanta's most sought-after communities, located in the Buford City School District. Originally custom-built for one of Buford's beloved longtime pharmacists and thoughtfully renovated in the seventies by respected local builder Glendon Beard, this one-of-a-kind residence seamlessly blends timeless character with modern updates. Offering over 2,700 square feet above grade plus a largely finished 1,200+/- square-foot terrace level, the home provides exceptional space and flexibility. More than $40,000 in recent improvements include new HVAC systems for both levels, fresh interior and exterior paint, restored original hardwood floors, new luxury vinyl plank flooring, and numerous additional updates (full list available). The heart of the home is an impressive family room anchored by a dramatic 10-foot stone fireplace, complemented by formal living and dining rooms, a spacious kitchen, and a bright breakfast area. Unique bonus spaces include a heated and cooled sunroom and a separate heated solarium/greenhouse-ideal for gardening, hobbies, or a relaxing retreat. The main level features three spacious bedrooms and two-and-a-half baths, while the finished terrace level offers endless possibilities for a media room, home office, guest suite, fitness area, or multigenerational living. Outside, the expansive backyard provides ample room to create your ideal outdoor oasis. Here in the City of Buford, you'll enjoy easy access to charming downtown shops and restaurants, parks, Lake Lanier, and I-985 and I-85. Rich in history, beautifully updated, and filled with character, this exceptional home is anything but ordinary!"
Welcome to this 3-bedroom, 2-bath home in Buford, set outside of a formal subdivision with no mandatory HOA. Inside, the home offers 3,645 square feet of finished living space, giving plenty of room for everyday living and easy entertaining. The kitchen functions as the heart of the home with ample counter space, storage, and a natural connection to the main living areas. A central family room and dining area provide a welcoming place to unwind, gather, and enjoy time together. Outside, the property offers approximately 0.49 acres, giving ample room to relax, play, or plan future outdoor projects. The property includes parking available, offering convenience for residents and guests. The location provides quick access to Buford amenities while offering the flexibility of living outside a subdivision with no required HOA. After roughly 65 days on the market, this home remains a strong option in the area. Currently offered at $594,900, this home delivers a strong combination of space, condition, and location.
Show more
4256 Hamilton Mill Road - Map & Directions
view in Google Maps
Facts & features
School District Information
High School
Middle School
Elementary School
Additional Information about
None
Association
No
Additional Information about
4256 Hamilton Mill Road
County
Neighborhood
Year Built
1974
Appliances
Cooktop
Dishwasher
Dryer
Gas Water Heater
Ice Maker
Oven (Wall)
Refrigerator
Washer
Architectural Style
Brick 4 Side
Brick/Frame
Ranch
Basement
Crawl Space
Exterior Entry
Full
Interior Entry
Partially Finished
Construction Materials
Brick
Wood Siding
Cooling
Attic Fan
Ceiling Fan(s)
Central Air
Electric
Dining Room Features
Separate Room
Fireplace Features
Family Room
Gas Starter
Flooring
Carpet
Hardwood
Laminate
Tile
Vinyl
Heating
Central
Forced Air
Natural Gas
Home Warranty
No
Interior Features
Bookcases
Double Vanity
High Ceilings
Master On Main Level
Two Story Foyer
Walk-In Closet(s)
Kitchen Features
Breakfast Room
Country Kitchen
Solid Surface Counters
Levels
One
Financing Available
Cash
Conventional
FHA
Patio and Porch Features
Deck
Patio
Porch
Selling Status
Resale
Roof
Composition
Rooms
Family Room
Laundry
Sun Room
Security Features
Security System
Smoke Detector(s)
Sewer Type
Septic Tank
Listing Conditions
As Is
Total Finished Area
3,645
Total Fire Places
1
Utilities
Cable Available
Electricity Available
High Speed Internet
Natural Gas Available
Phone Available
Water Available
Water Source
Public
Window Features
Bay Window(s)
Skylight(s)
Storm Window(s)
Finished Basement
Yes
Master on the Main
Yes
Land Information
Lot Size
Less than .5 Acres
Lot Features
City Lot
Lot Size Estimated
0.49
Fencing
Back Yard
Fenced
Front Yard
Privacy
Garages and Parking Information
Parking Features
Attached
Garage
Garage Door Opener
Storage
Tax Information
Taxes
$2,027
Tax Year
2025
Tax ID Number
R7262 006
Show more
listed by real estate agent and bhhs georgia properties