Back

2727 Bearcreek Place

Buford, GA 30519

Chelsea Abbott
call for more info
678-300-5910
Ask a Question
Send to a Friend
Schedule a Showing
Request More Info
Smart Mortgage Options
Lee Johnson
Lender
Lic. 1382822
Office:
Direct: 678-943-0683
Radius Group
460 Brannon Rd
Suite 100
Cumming, GA 30041
Apply for a Loan
For Sale
MLS Number 10848189
3 Bedrooms
2 Bathrooms
1 Half Baths
3,520 Square Feet *estimated
Summary of 2727 Bearcreek Place
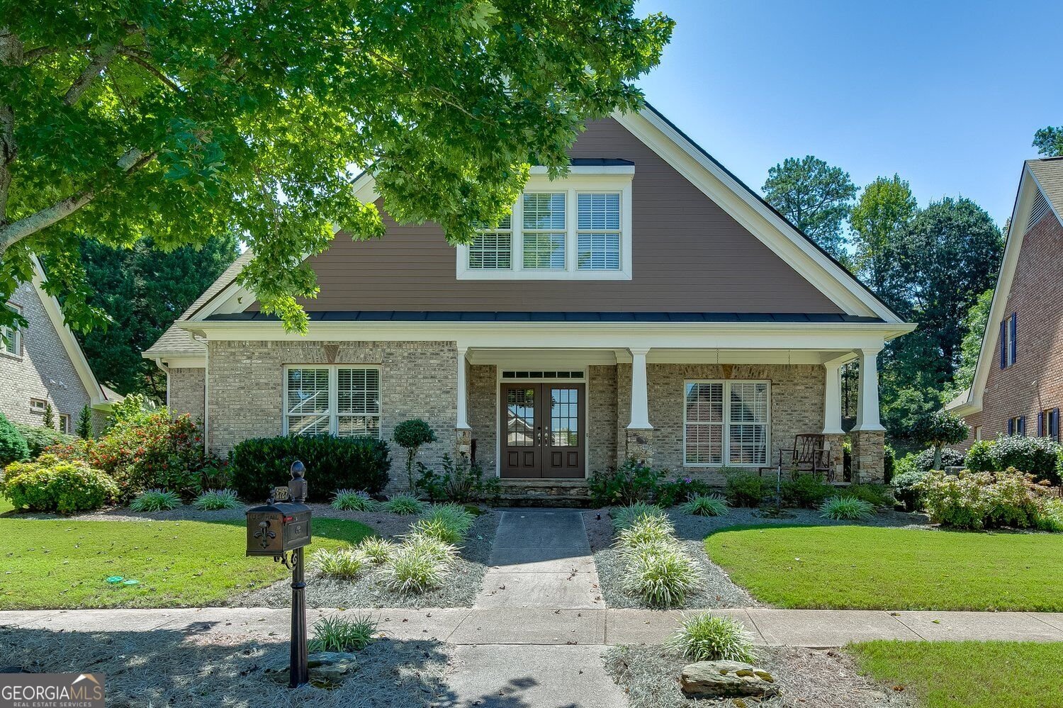
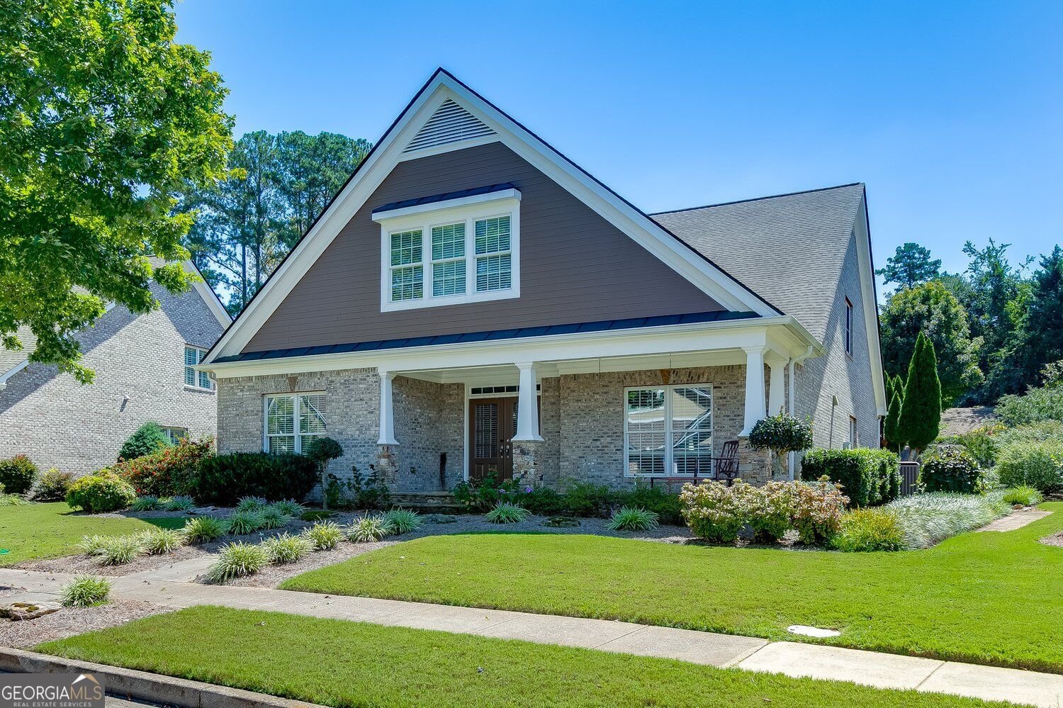
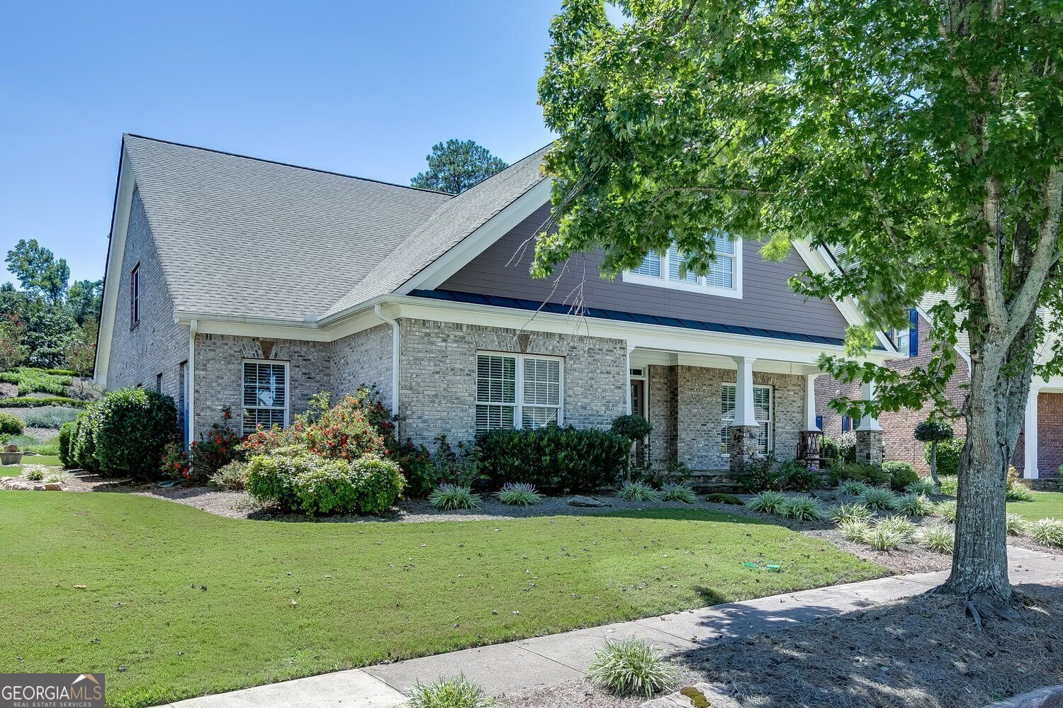
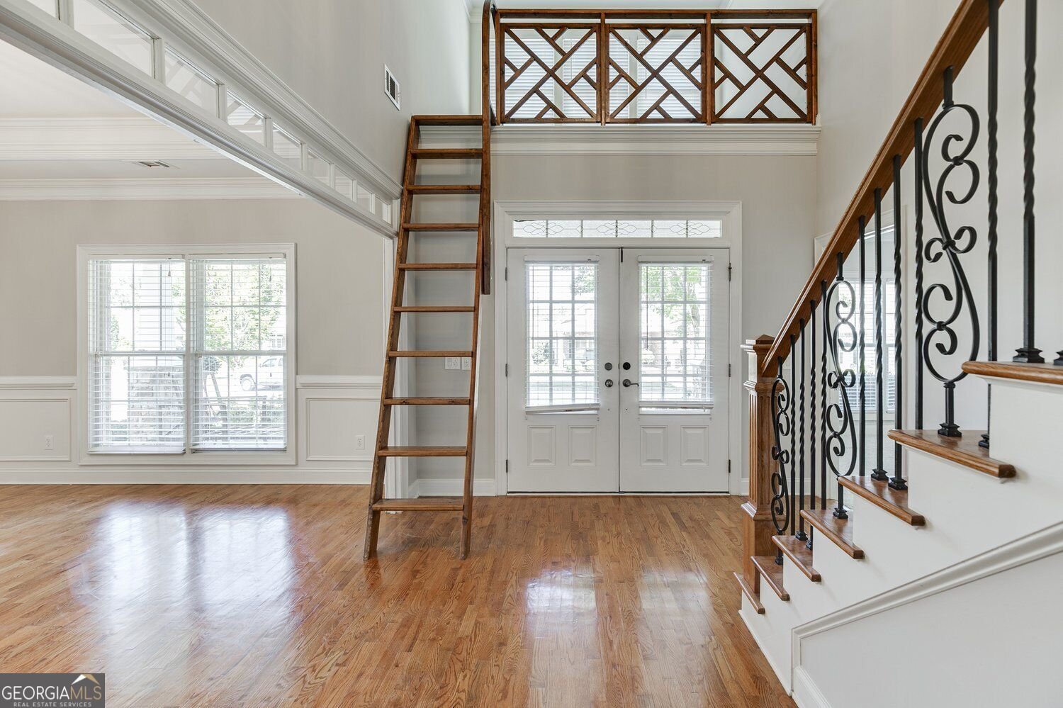
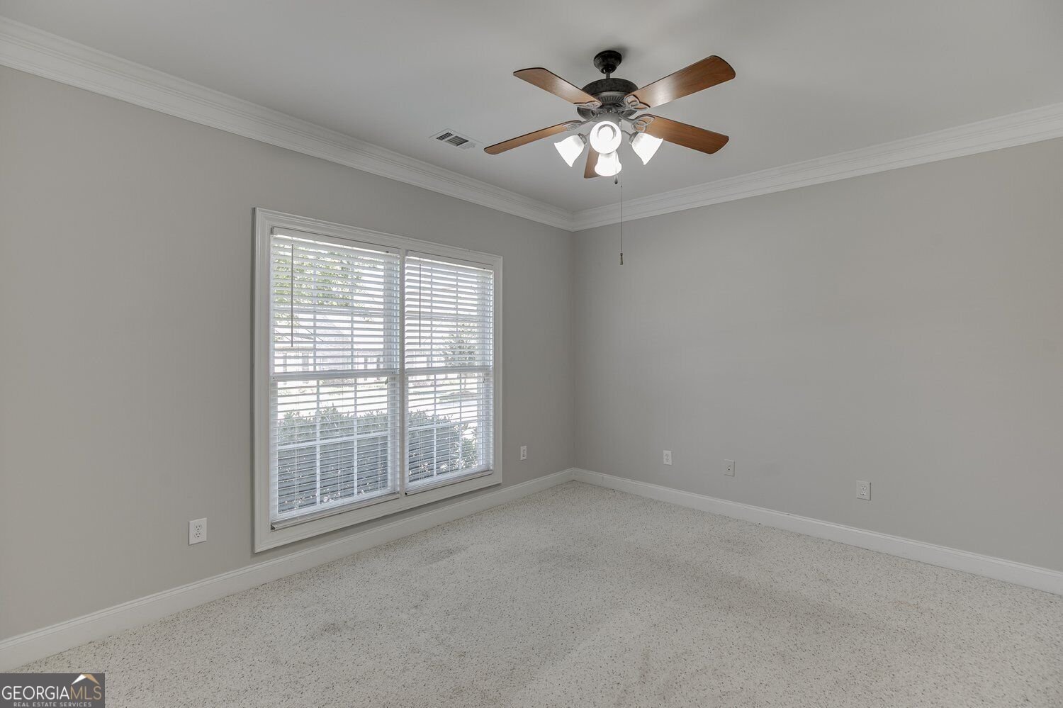
Welcome to 2727 Bearcreek Place, a spacious brick ranch-style home nestled in the desirable Preserve at Hamilton Mill community. Offering approximately 3,520 square feet, this thoughtfully designed home features three bedrooms, a generous living area with a cozy fireplace and plenty of space for both everyday living and entertaining. The well-appointed kitchen offers abundant cabinetry and flows easily into the adjoining dining and gathering spaces. The spacious primary suite provides a comfortable retreat, while the additional bedrooms offer flexibility for guests, a home office, or hobbies. Outside, enjoy a screened-in porch with a beautiful view of private serenity and an attached garage. Home comes with an HVAC membership. Conveniently located near I-85, the Mall of Georgia, schools, shopping, dining, parks, and all that Buford has to offer, this home delivers space, comfort, and an exceptional location. NEW PAINT AND CARPET IN FRONT ROOM.
Welcome to 2727 Bearcreek Place in Preserve At Hamilton Mill, where this thoughtfully designed 3-bed, 2-bath home is ready for its next chapter. With 3,520 square feet of finished living space, this floor plan offers generous gathering spaces as well as comfortable private retreats. The kitchen was planned for both everyday meals and special occasions, with plenty of room to cook, serve, and connect. Open concept living and dining spaces create a comfortable setting for gatherings of all kinds. The outdoor space includes approximately 0.2 acres, ideal for gardening, outdoor activities, or simply enjoying the seasons. With parking available for multiple vehicles, the home provides flexible options for families and visitors. Set within Preserve At Hamilton Mill in Buford, this home is close to schools, shopping, dining, and area attractions. Recently listed and already on many buyers radar, this home is a fresh opportunity. Currently offered at $700,000, this home delivers a strong combination of space, condition, and location.

Show more
2727 Bearcreek Place - Map & Directions
view in Google Maps
Facts & features
School District Information
High School
Middle School
Elementary School
Additional Information about
Preserve At Hamilton Mill
Association
Yes
Association Fee
$2,200
Initiation Fee
$2,200
Association Fee Includes
Maintenance Grounds
Additional Information about
2727 Bearcreek Place
County
Year Built
2005
Appliances
Cooktop
Dishwasher
Refrigerator
Stainless Steel Appliance(s)
Other
Architectural Style
Ranch
Foundation
Slab
Construction Materials
Brick
Cooling
Central Air
Ceiling Fan(s)
Dining Room Features
Separate Room
Fireplace Features
Masonry
Flooring
Carpet
Hardwood
Tile
Heating
Forced Air
Home Warranty
No
Interior Features
Bookcases
Double Vanity
High Ceilings
Separate Shower
Soaking Tub
Split Bedroom Plan
Tile Bath
Walk-In Closet(s)
Other
Two Story Foyer
Kitchen Features
Breakfast Area
Breakfast Bar
Breakfast Room
Pantry
Walk-in Pantry
Levels
Two
Financing Available
Other
Patio and Porch Features
Porch
Screened
Selling Status
Resale
Rooms
Bonus Room
Den
Foyer
Laundry
Loft
Sun Room
Other
Security Features
Smoke Detector(s)
Sewer Type
Public Sewer
Listing Conditions
Other
Total Finished Area
3,520
Total Fire Places
1
Utilities
Cable Available
Electricity Available
High Speed Internet
Phone Available
Sewer Available
Sewer Connected
Water Source
Public
Land Information
Lot Size
Less than .5 Acres
Lot Features
Level
Other
Lot Size Estimated
0.2
View
Seasonal View
Garages and Parking Information
Parking Total
2
Parking Features
Garage
Garage Door Opener
Tax Information
Taxes
$2,537
Tax Year
2025
Tax ID Number
R7222 263
Show more
listed by real estate agent robin trammell and re/max center