Back

306 Reliance Way

Dacula, GA 30019

Chelsea Abbott
call for more info
678-300-5910
Ask a Question
Send to a Friend
Schedule a Showing
Request More Info
More Homes In
Fairmont On The Park
2513 Carleton Gold Road, Dacula
Smart Mortgage Options
Lee Johnson
Lender
Lic. 1382822
Office:
Direct: 678-943-0683
Radius Group
460 Brannon Rd
Suite 100
Cumming, GA 30041
Apply for a Loan
For Sale
MLS Number 10795036
4 Bedrooms
2 Bathrooms
0 Half Baths
2,340 Square Feet *estimated
Summary of 306 Reliance Way
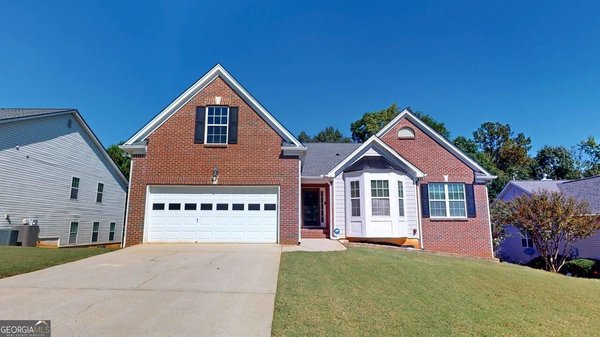
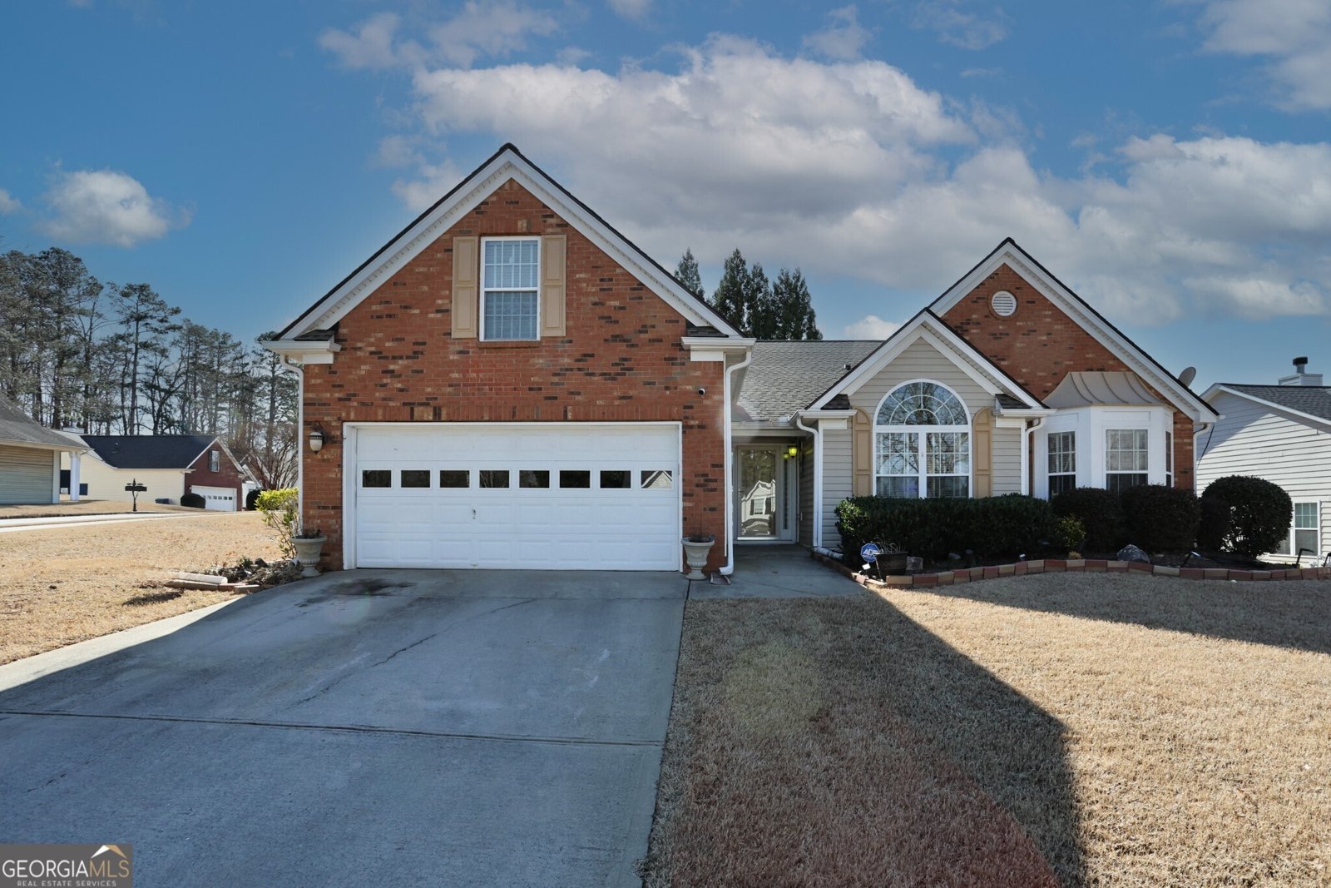
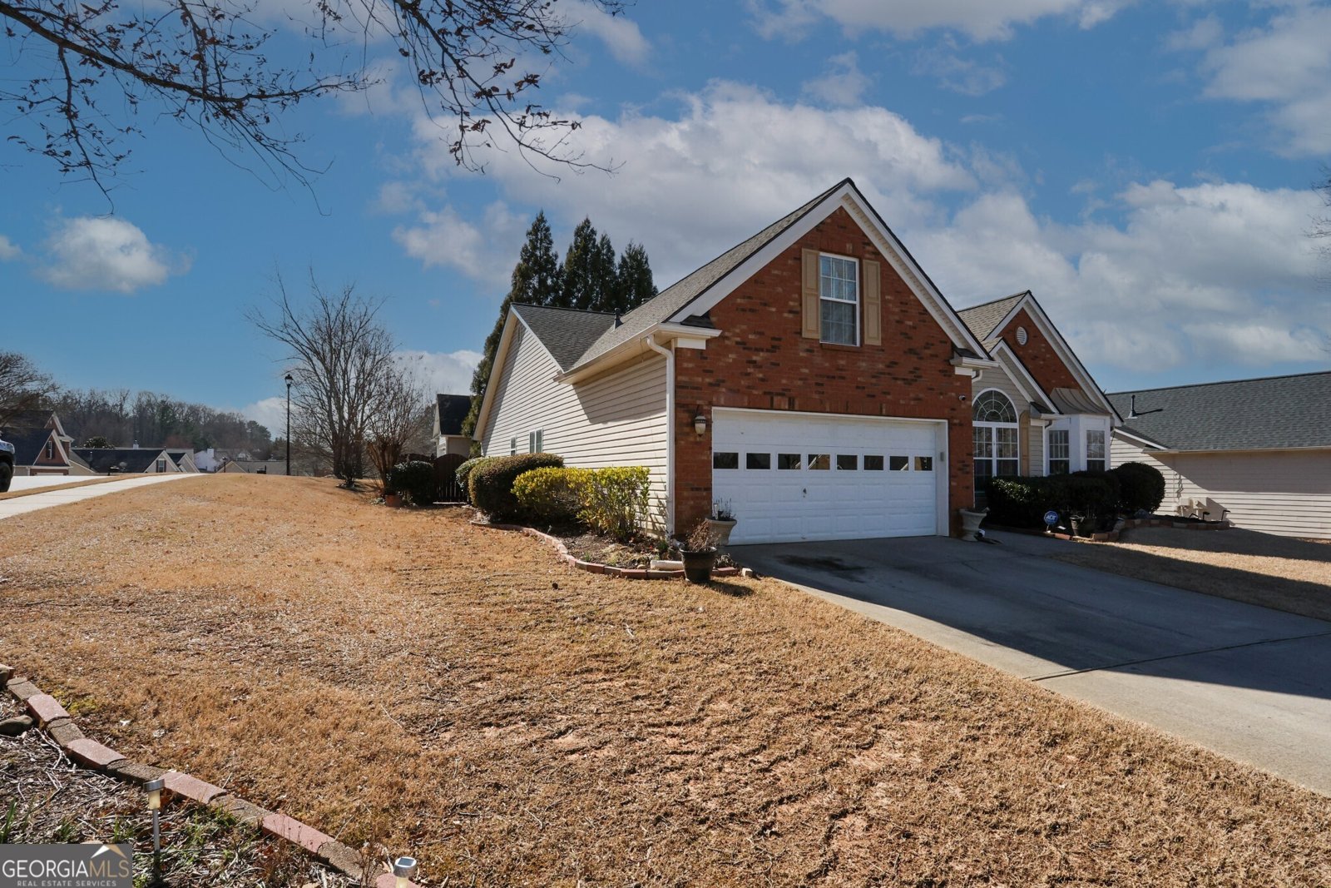
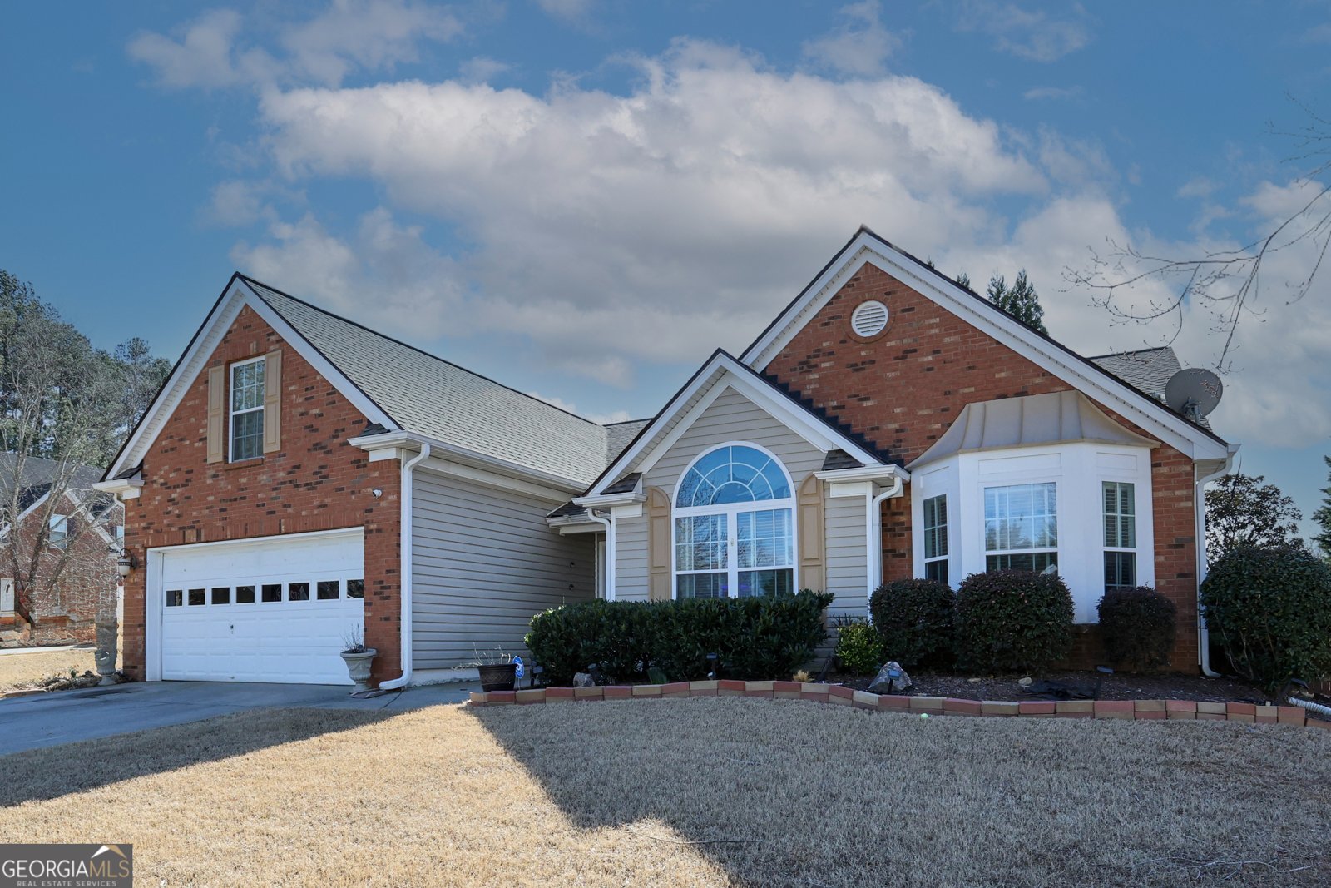
Charming Ranch Home with Bonus Loft & Sunroom in Fairmont Park! Welcome to this beautifully maintained ranch-style home on a very desirable corner lot, offering the perfect blend of one level home living with a spacious second-story bonus loft. This open floor plan features high ceilings, abundant natural light, and a spacious family room with a cozy fireplace, ideal for relaxing or entertaining. The well designed kitchen offers ample counter space, a large island with breakfast seating, and flows seamlessly into the living areas. The luxurious primary suite includes a private bath with a separate shower, while the additional bedrooms provide spacious comfort for family or guests. The bonus loft is perfect for a home office, playroom, media room, or flex space. A beautiful sunroom adds even more living space and enhances the home's open, airy feel. Step outside to a large fenced backyard, perfect for entertaining, pets, or peaceful evenings. Property Highlights: Ranch-style home with versatile bonus loft Bright open floor plan with high ceilings Spacious family room with fireplace Large kitchen with island and abundant counter space Sunroom for additional year-round living space Spacious primary suite and secondary bedrooms Large fenced backyard Desirable corner lot Prime Location Conveniently located near shopping, dining, and parks, including Kroger, Publix, Target, Walmart, Mall of Georgia, Rock Springs Park, Rabbit Hill Park, and Little Mulberry Park. This home offers the perfect combination of comfort, space, and convenience. Don't miss this opportunity to schedule your private tour today!
Welcome home to this spacious 4-bed, 2-bath residence nestled in Fairmont On The Park in Dacula, GA. Inside, the home offers 2,340 square feet of finished living space, giving plenty of room for everyday living and easy entertaining. The kitchen functions as the heart of the home with ample counter space, storage, and a natural connection to the main living areas. A central family room and dining area provide a welcoming place to unwind, gather, and enjoy time together. The outdoor space includes approximately 0.27 acres, ideal for gardening, outdoor activities, or simply enjoying the seasons. With parking available for multiple vehicles, the home provides flexible options for families and visitors. Set within Fairmont On The Park in Dacula, this home is close to schools, shopping, dining, and area attractions. After roughly 18 days on the market, this home remains a strong option in the area. Currently offered at $415,000, this home delivers a strong combination of space, condition, and location.
Show more
306 Reliance Way - Map & Directions
view in Google Maps
Facts & features
School District Information
High School
Middle School
Elementary School
Additional Information about
Fairmont On The Park
Association
Yes
Association Fee
$550
Initiation Fee
$575
Association Fee Includes
Swimming
Tennis
Community Features
Playground
Pool
Street Lights
Tennis Court(s)
Neighborhood Tennis
Yes
Neighborhood Pool
Yes
Additional Information about
306 Reliance Way
County
Neighborhood
Year Built
2005
Appliances
Dishwasher
Gas Water Heater
Microwave
None
Other
Smart Appliance(s)
Architectural Style
Brick Front
Other
Ranch
Foundation
Slab
Construction Materials
Brick
Vinyl Siding
Cooling
Ceiling Fan(s)
Central Air
None
Other
Dining Room Features
Separate Room
Exterior Features
Garden,Lighting,Other
Fireplace Features
Factory Built
Family Room
Other
Flooring
Carpet
Hardwood
Laminate
Tile
Heating
Central
Natural Gas
None
Home Warranty
No
Interior Features
Double Vanity
High Ceilings
Master On Main Level
Other
Tile Bath
Walk-In Closet(s)
Kitchen Features
Breakfast Area
Kitchen Island
Pantry
Walk-in Pantry
Laundry Features
Laundry Closet,None
Levels
One
Financing Available
Cash
Conventional
FHA
VA Loan
Other Structures
Garage(s),Other
Patio and Porch Features
Porch
Selling Status
Resale
Roof
Tile
Rooms
Bonus Room
Family Room
Foyer
Other
Sun Room
Security Features
Security System
Smoke Detector(s)
Sewer Type
Public Sewer
Showing Info
Public Sewer
Listing Conditions
As Is,Covenants/Restrictions
Total Finished Area
2,340
Total Fire Places
1
Utilities
Cable Available
Electricity Available
High Speed Internet
None
Water Source
Public
Window Features
Double Pane Windows
Window Treatments
Master on the Main
Yes
Land Information
Lot Size
Less than .5 Acres
Lot Features
Corner Lot
Cul-De-Sac
Level
None
Lot Size Estimated
0.27
Fencing
Back Yard
Other
Privacy
Wood
View
Seasonal View
Garages and Parking Information
Parking Total
2
Parking Features
Attached
Garage
Garage Door Opener
None
Parking Pad
Tax Information
Taxes
$1,482
Tax Year
2024
Tax ID Number
R5306 334
Show more
listed by real estate agent juanita bradford and jcbradford realty