Back

3063 Bold Springs Lot 4 Road

Dacula, GA 30019

Chelsea Abbott
call for more info
678-300-5910
Ask a Question
Send to a Friend
Schedule a Showing
Request More Info
Smart Mortgage Options
Lee Johnson
Lender
Lic. 1382822
Office:
Direct: 678-943-0683
Radius Group
460 Brannon Rd
Suite 100
Cumming, GA 30041
Apply for a Loan
For Sale
MLS Number 10754501
4 Bedrooms
4 Bathrooms
2 Half Baths
5,321 Square Feet *estimated
Summary of 3063 Bold Springs Lot 4 Road
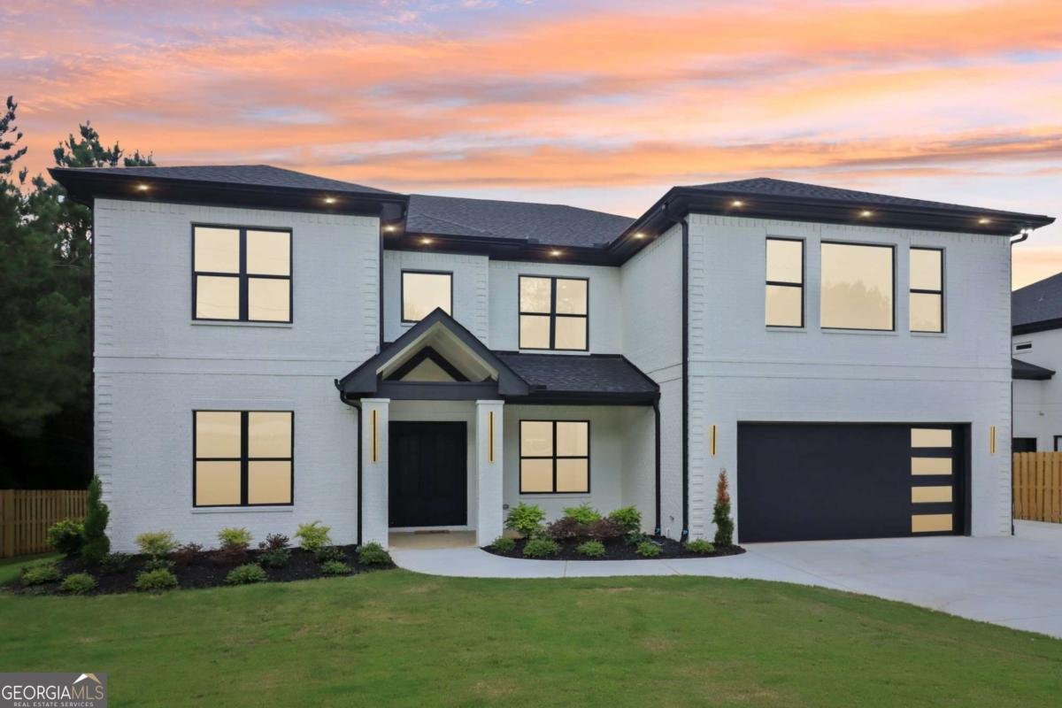
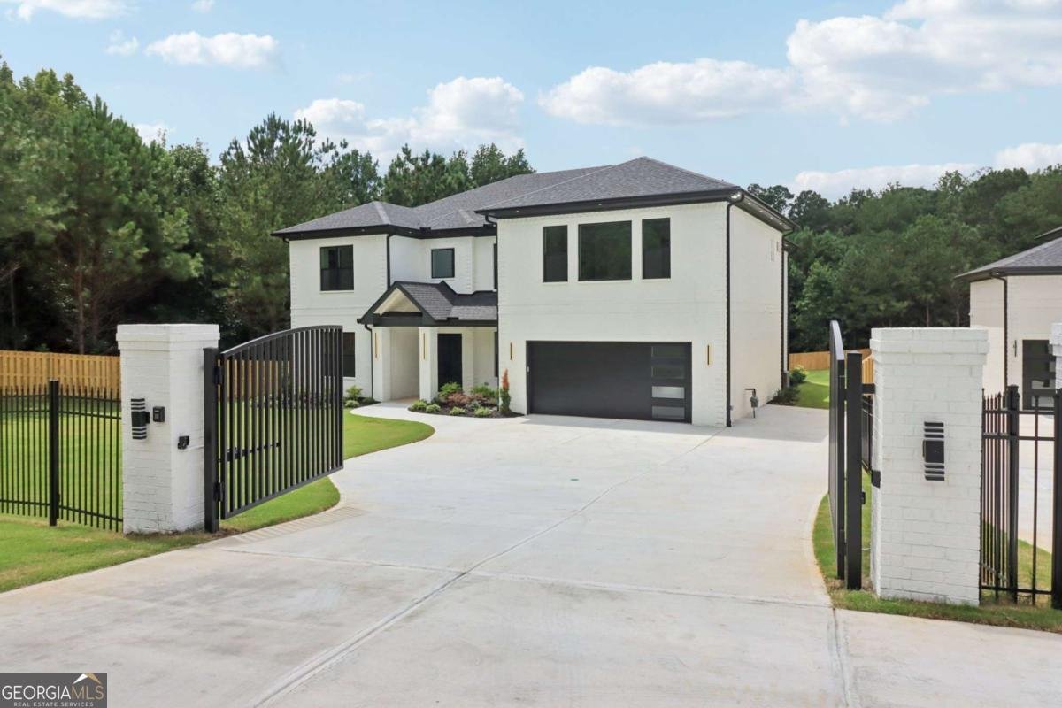
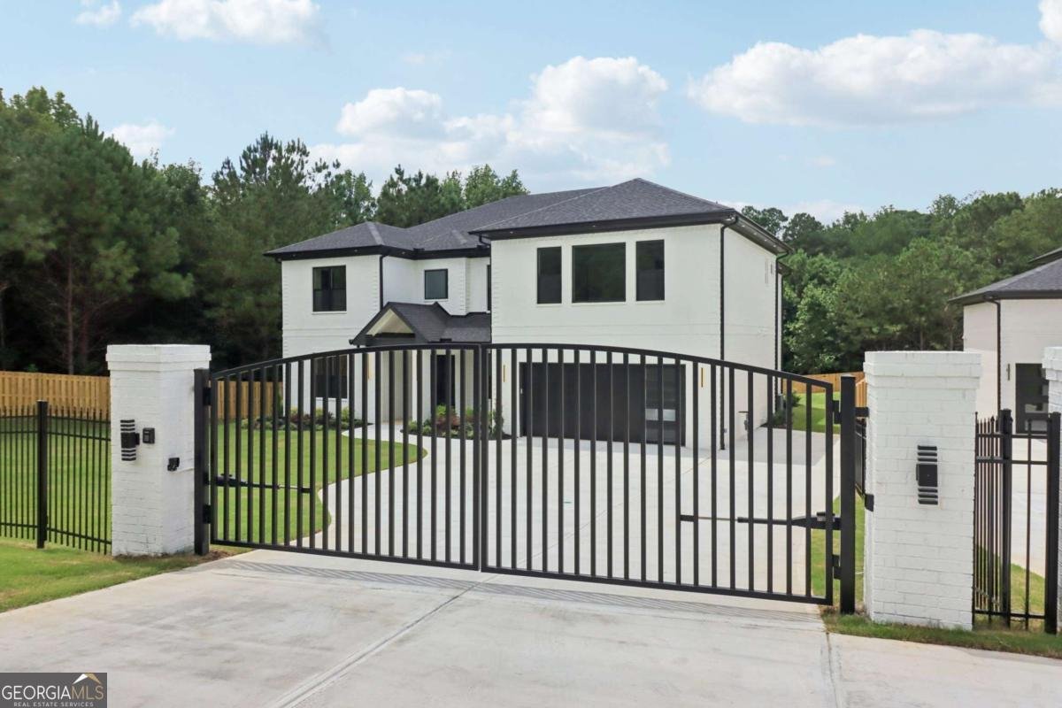
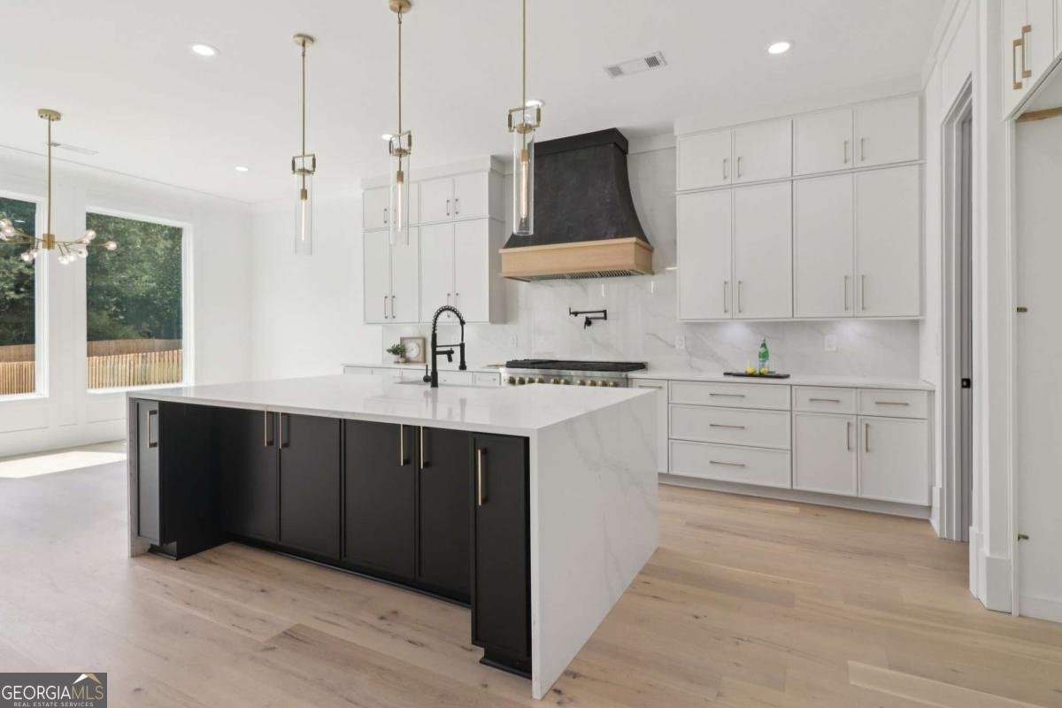
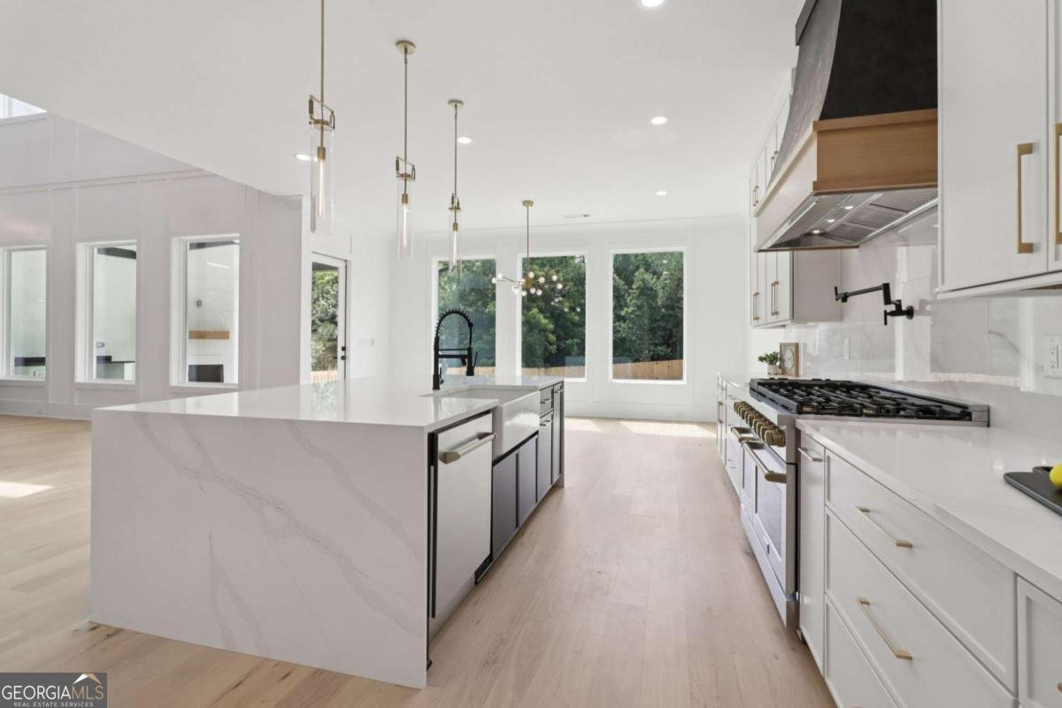
Back on the Market. All the way to the closing table and the buyer's financing didn't go through. Their loss can be your gain! Looking for a unique amazing home. BRAND NEW 2026 ROOF! Privately gated HOBBY FARM and EQUESTRIAN ESTATE on 8 FULLY FENCED ACRES less than 2 miles to grocery, restaurants, and everyday Gwinnett County conveniences. A rare combination buyers are actively searching for-ACREAGE, BARN, PASTURE, POOL, and a FULLY FINISHED TERRACE LEVEL-offering the space, freedom, and lifestyle that is increasingly hard to find this close to town. Set behind a private gated entrance, a long tree-lined driveway framed by mature hardwoods creates a stunning approach, opening to expansive parking, multiple structures, and a property designed for true FARM, EQUESTRIAN, and HOMESTEAD living. Mornings begin with coffee on the front porch as the sun rises over your land, while evenings end with breathtaking sunsets from the porch swing overlooking open pasture and peaceful surroundings. This is where privacy meets convenience, allowing you to live the FARM AND OUTDOOR LIFESTYLE without sacrificing proximity to everything Gwinnett County has to offer. Inside, the home is thoughtfully designed with HARDWOOD FLOORING throughout the main level and an OPEN-CONCEPT layout filled with natural light. The kitchen anchors the home with an OVERSIZED QUARTZ ISLAND, DEEP COPPER FARMHOUSE SINK, POT FILLER, and generous prep space, seamlessly connecting to the main living areas. A separate dining room with fireplace frames backyard views, while the sunroom provides a bright, relaxing space with direct access to the back deck for seamless INDOOR-OUTDOOR LIVING. The MAIN-LEVEL PRIMARY SUITE offers a private retreat with its own sitting area and a SPA-STYLE BATH featuring HIS-AND-HERS VANITIES, SOAKING TUB, WALK-IN SHOWER, and CUSTOM WALK-IN CLOSETS. The main level also includes a laundry room, pantry, and powder room designed for everyday function. Upstairs, three additional bedrooms provide flexibility for family or guests, including a PRIVATE ENSUITE or SECOND PRIMARY SUITE, plus a shared bath with dual sinks. The FULLY FINISHED TERRACE LEVEL creates a complete SECOND LIVING SPACE with FULL KITCHEN, BEDROOM, FULL BATH, DINING AREA, LIVING ROOM, and FIREPLACE-ideal for MULTI-GENERATIONAL LIVING, GUEST SUITE, or INCOME-PRODUCING OPPORTUNITY. Outdoor living is where this property truly stands apart. A RESORT-STYLE SALTWATER POOL with HOT TUB and WATERFALL creates the ultimate entertaining space, while TWO OUTDOOR FIREPLACES provide multiple gathering areas-one poolside for hosting and another propane, smoke-free setting tucked near the barn for quiet evenings overlooking the pasture. For those searching for a TRUE FARM, EQUESTRIAN PROPERTY, or HOMESTEAD, the land is fully equipped. The BARN includes FOUR STALLS, with MULTIPLE FENCED PASTURES ideal for rotating horses or livestock. GARDEN BEDS are already in place for growing your own food, and a CHICKEN COOP completes the self-sustaining lifestyle this property was designed for. Car enthusiasts and hobbyists will appreciate the rare SIX-CAR CAPACITY, including a TWO-CAR GARAGE at the main home, TWO BAYS in the tractor shed, and TWO within the barn. The main garage also features a BUILT-IN WORKBENCH, creating a functional space for projects, tools, or equipment. Combined with the long driveway and open acreage, there is ample room for trailers, recreational vehicles, or additional parking. Fully fenced, gated, and private with 8 acres, barn, pasture, pool, terrace level, and proximity to Gwinnett County conveniences-this is the type of HOBBY FARM, EQUESTRIAN PROPERTY, or LUXURY HOMESTEAD buyers search for but rarely find in this location.
Set outside of a traditional subdivision in Dacula, this well cared for 4-bedroom, 4-bath home offers space, comfort, and freedom from HOA restrictions. With 5,321 square feet of finished living space, this floor plan offers generous gathering spaces as well as comfortable private retreats. A bright, open kitchen offers generous workspace, storage, and a direct view into the main gathering spaces. A central family room and dining area provide a welcoming place to unwind, gather, and enjoy time together. The outdoor space includes approximately 0.62 acres, ideal for gardening, outdoor activities, or simply enjoying the seasons. Practical parking available for multiple vehicles makes everyday living easier for households with multiple vehicles. The location provides quick access to Dacula amenities while offering the flexibility of living outside a subdivision with no required HOA. After roughly 97 days on the market, this home remains a strong option in the area. Currently offered at $1,000,000, this home delivers a strong combination of space, condition, and location.
Show more
3063 Bold Springs Lot 4 Road - Map & Directions
view in Google Maps
Facts & features
School District Information
High School
Middle School
Elementary School
Additional Information about
None
Association
No
Additional Information about
3063 Bold Springs Lot 4 Road
County
Neighborhood
Year Built
2026
Appliances
Dishwasher
Double Oven
Microwave
Architectural Style
Brick 4 Side
Other
Foundation
Slab
Construction Materials
Brick
Cooling
Ceiling Fan(s)
Central Air
Dining Room Features
Seats 12+
Exterior Features
Lighting
Fireplace Features
Family Room
Gas Starter
Master Bedroom
Other
Outside
Flooring
Hardwood
Heating
Central
Home Warranty
Yes
Interior Features
Bookcases
Double Vanity
Master On Main Level
Tray Ceiling(s)
Walk-In Closet(s)
Wet Bar
Kitchen Features
Breakfast Area
Breakfast Room
Kitchen Island
Walk-in Pantry
Laundry Features
Upper Level
Levels
Two
Selling Status
New Construction
Roof
Composition
Rooms
Bonus Room
Laundry
Loft
Media Room
Office
Security Features
Carbon Monoxide Detector(s)
Gated Community
Smoke Detector(s)
Sewer Type
Septic Tank
Total Finished Area
5,321
Total Fire Places
4
Utilities
Cable Available
Electricity Available
Natural Gas Available
Phone Available
Water Available
Water Source
Public
Window Features
Double Pane Windows
New Construction
Yes
Master on the Main
Yes
Land Information
Lot Size
.5 to 1 Acre
Lot Features
Level
Private
Lot Size Estimated
0.62
Fencing
Back Yard
Fenced
Front Yard
Garages and Parking Information
Parking Total
2
Parking Features
Garage
Garage Door Opener
Kitchen Level
Tax Information
Taxes
$2,711
Tax Year
2025
Tax ID Number
R5324-000
Show more
listed by real estate agent mindy cintron and keller williams community partners