Back

1721 Stoney Chase Drive

Lawrenceville, GA 30044

Chelsea Abbott
call for more info
678-300-5910
Ask a Question
Send to a Friend
Schedule a Showing
Request More Info
Smart Mortgage Options
Lee Johnson
Lender
Lic. 1382822
Office:
Direct: 678-943-0683
Radius Group
460 Brannon Rd
Suite 100
Cumming, GA 30041
Apply for a Loan
For Sale
MLS Number 10881611
4 Bedrooms
2 Bathrooms
1 Half Baths
2,302 Square Feet *estimated
Summary of 1721 Stoney Chase Drive
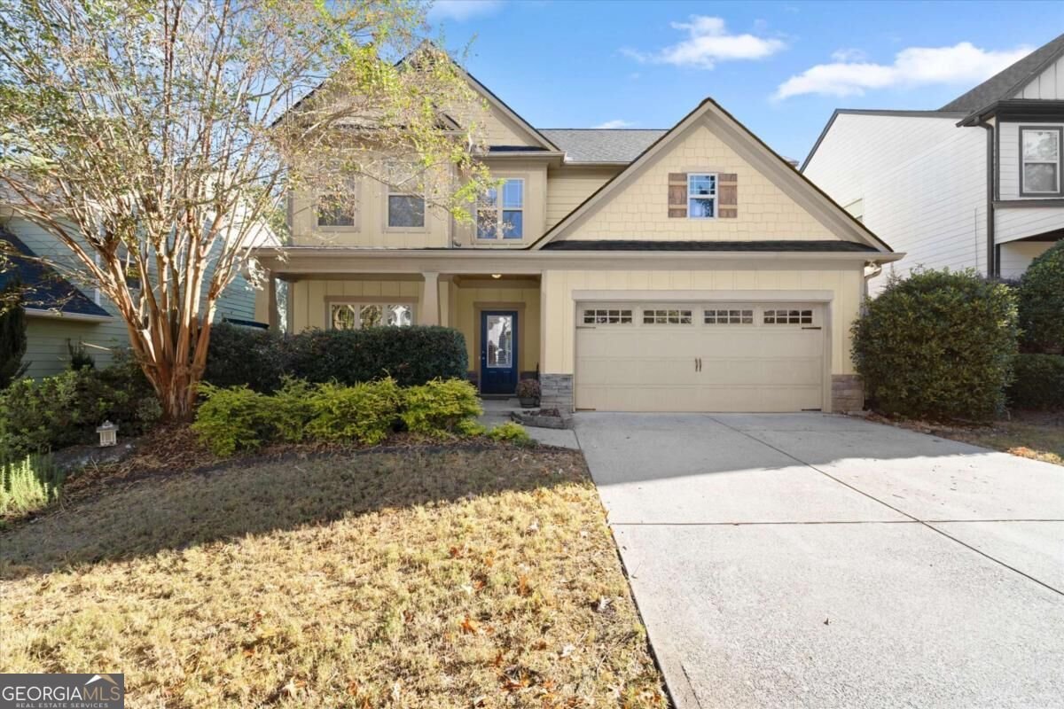
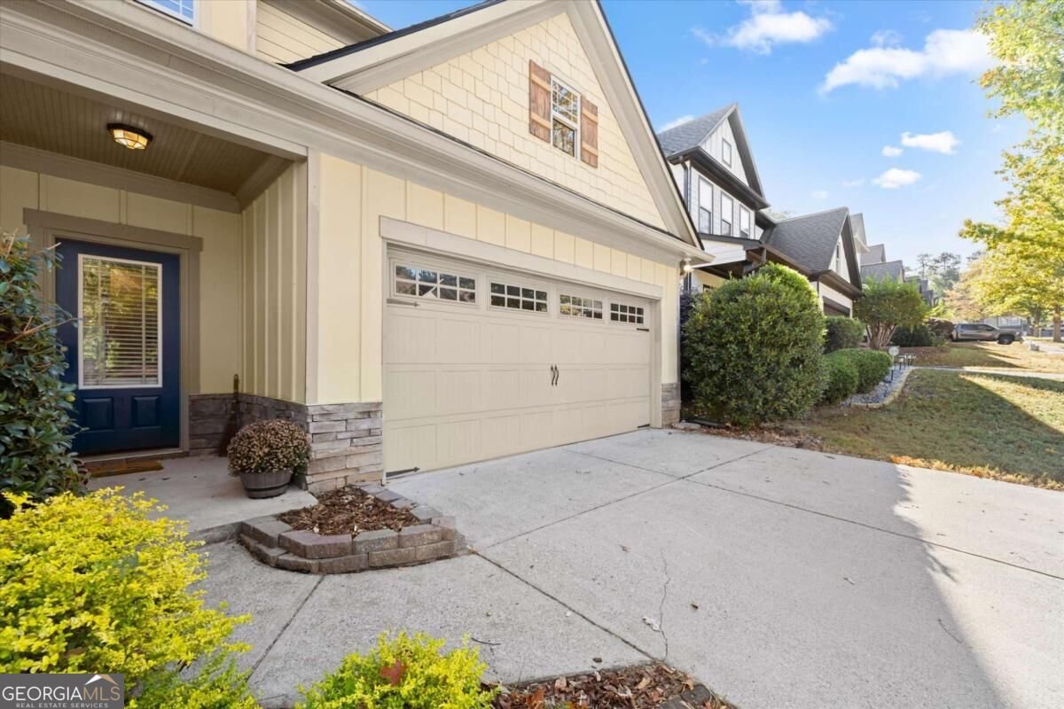
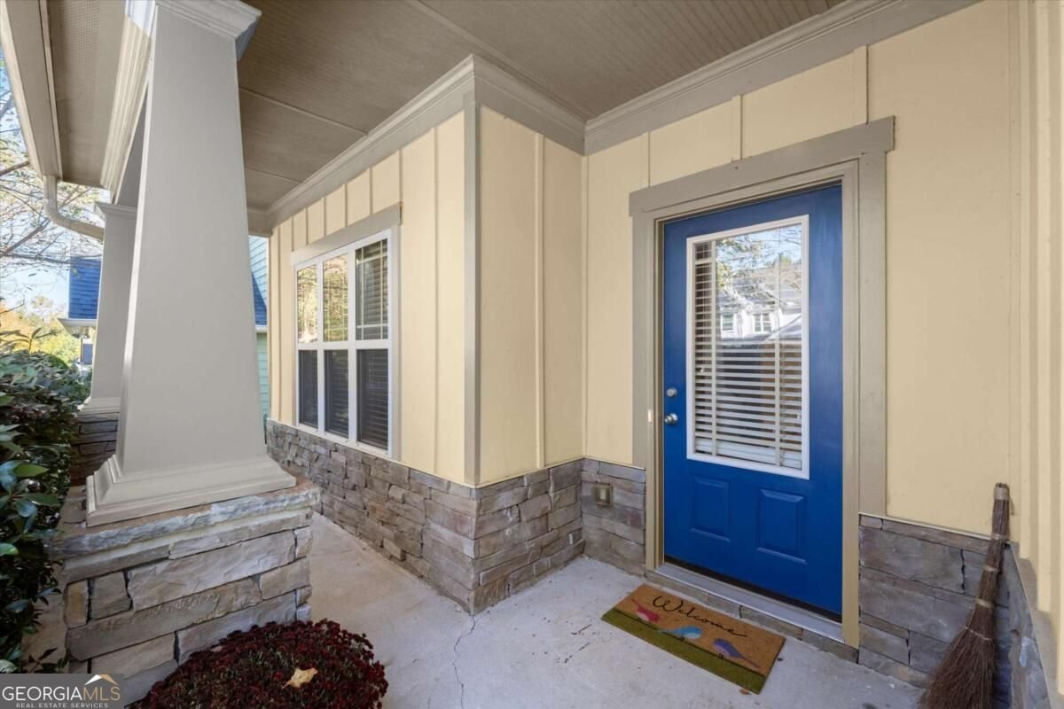
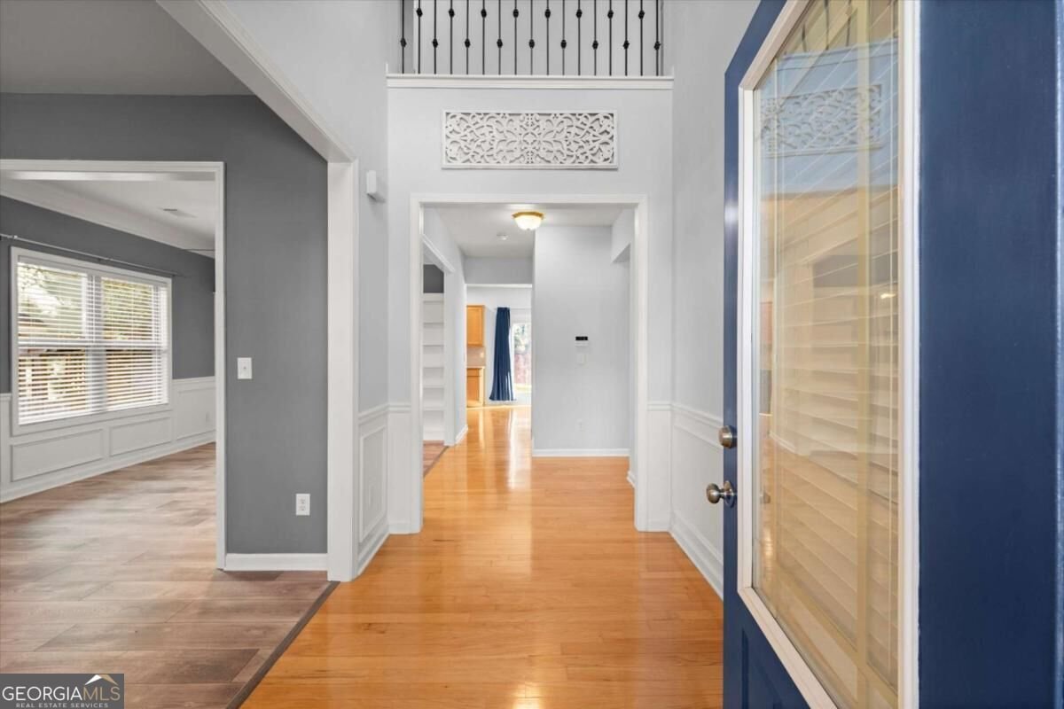
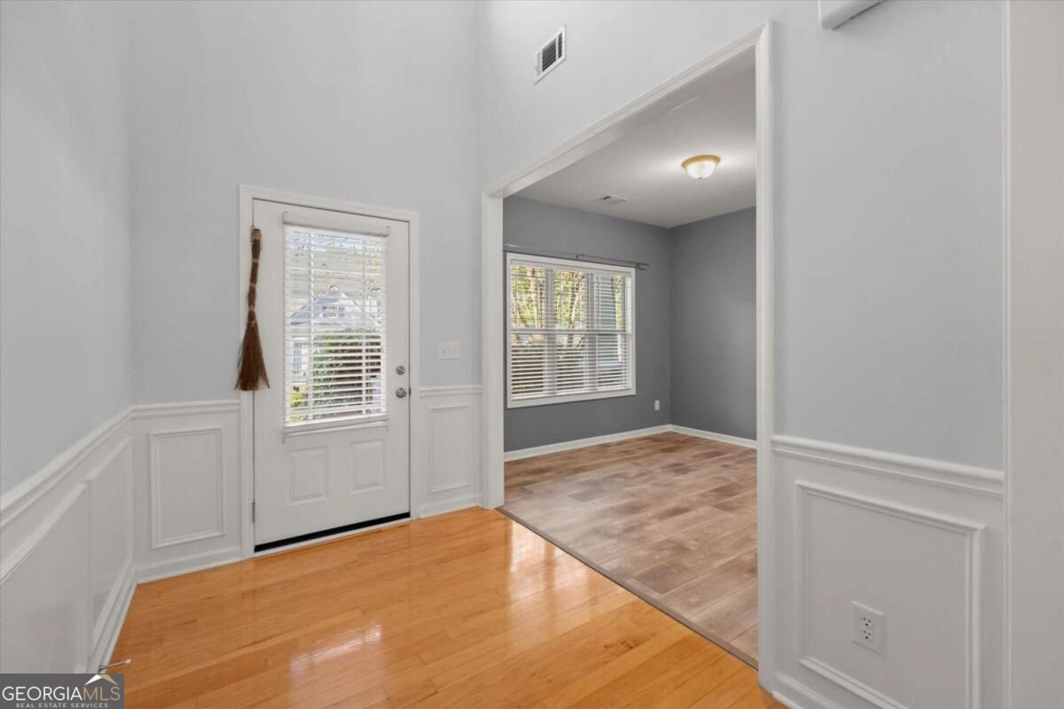
Enjoy lower monthly mortgage payments for the first year with a lender-funded temporary rate buydown through our preferred lender! Available to qualified buyers, subject to lender approval and loan program terms. Welcome to this charming 4-bedroom, 2.5-bath Craftsman-style residence in the established Brooks Chase community of Lawrenceville! With inviting living spaces, Craftsman-style finishes, and a versatile floor plan, there's plenty to appreciate both inside and out. The family room features a cozy fireplace, creating the perfect spot to relax or gather with friends and family. The kitchen offers granite countertops, while the separate dining room provides a wonderful setting for everyday meals and special occasions. An additional living room offers flexibility to serve as a second living area, home office, or playroom, depending on your needs. Upstairs, you'll find all four bedrooms along with the convenience of a laundry room on the same level. Step outside to enjoy the private backyard, ideal for relaxing, entertaining, or simply spending time outdoors. Major improvements include a roof that's approximately three years old and an HVAC system replaced in 2025, offering added peace of mind. The neighborhood also features a playground, and the convenient location puts shopping, dining, parks, and major roadways within easy reach. With its thoughtful layout and welcoming atmosphere, this is a place you'll be excited to call your own!
Welcome home to this spacious 4-bed, 2-bath residence nestled in Brooks Chase in Lawrenceville, GA. Thoughtfully planned, the interior provides 2,302 square feet of finished living space with an open, livable feel from room to room. A bright, open kitchen offers generous workspace, storage, and a direct view into the main gathering spaces. A central family room and dining area provide a welcoming place to unwind, gather, and enjoy time together. Outside, the property offers approximately 0.12 acres, giving ample room to relax, play, or plan future outdoor projects. The property includes parking available for multiple vehicles, offering convenience for residents and guests. Residents of Brooks Chase enjoy a blend of neighborhood charm and easy access to everyday conveniences. This home has been available for approximately 7 days and continues to attract interest. With an asking price of $415,000, this property represents an appealing opportunity in the current market.
▾ Show more
1721 Stoney Chase Drive - Map & Directions
view in Google Maps
Facts & features
School District Information
High School
Middle School
Elementary School
Additional Information about
Brooks Chase
Association
Yes
Association Fee
$300
Initiation Fee
$150
Association Fee Includes
Other
Community Features
Playground
Sidewalks
Additional Information about
1721 Stoney Chase Drive
County
Neighborhood
Year Built
2006
Architectural Style
Craftsman
Foundation
Slab
Construction Materials
Wood Siding
Cooling
Ceiling Fan(s)
Central Air
Dining Room Features
Separate Room
Exterior Features
Garden
Fireplace Features
Family Room
Flooring
Carpet
Hardwood
Laminate
Heating
Forced Air
Natural Gas
Home Warranty
No
Interior Features
Bookcases
High Ceilings
Tray Ceiling(s)
Vaulted Ceiling(s)
Walk-In Closet(s)
Kitchen Features
Breakfast Area
Pantry
Laundry Features
Upper Level
Levels
Two
Patio and Porch Features
Patio
Porch
Selling Status
Resale
Roof
Composition
Rooms
Family Room
Laundry
Security Features
Smoke Detector(s)
Sewer Type
Public Sewer
Total Finished Area
2,302
Total Fire Places
1
Utilities
Cable Available
Electricity Available
High Speed Internet
Natural Gas Available
Sewer Available
Underground Utilities
Water Available
Water Source
Public
Land Information
Lot Size
Less than .5 Acres
Lot Features
Level
Private
Lot Size Estimated
0.12
Garages and Parking Information
Parking Total
2
Parking Features
Attached
Garage
Garage Door Opener
Kitchen Level
Tax Information
Taxes
$4,692
Tax Year
2025
Tax ID Number
R5049 509
▾ Show more
listed by real estate agent john soranno and keller williams realty consultants