Back

650 Mason Grove Parkway

Lawrenceville, GA 30043

Chelsea Abbott
call for more info
678-300-5910
Ask a Question
Send to a Friend
Schedule a Showing
Request More Info
More Homes In
Mason Grove
504 Elm Bluff Way, Lawrenceville
660 Mason Grove Parkway, Lawrenceville
771 Mason Grove Parkway, Lawrenceville
Smart Mortgage Options
Lee Johnson
Lender
Lic. 1382822
Office:
Direct: 678-943-0683
Radius Group
460 Brannon Rd
Suite 100
Cumming, GA 30041
Apply for a Loan
For Sale
MLS Number 10847596
3 Bedrooms
2 Bathrooms
1 Half Baths
2,065 Square Feet *estimated
Summary of 650 Mason Grove Parkway
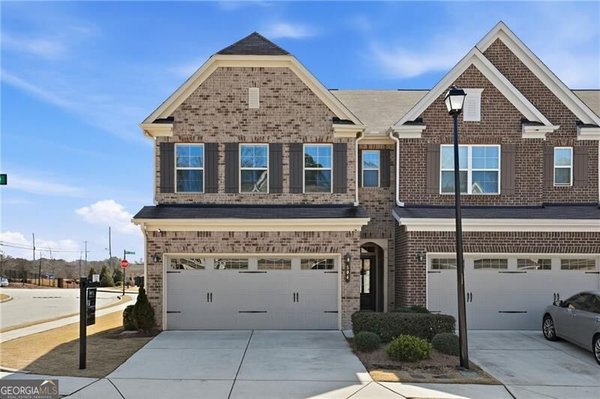
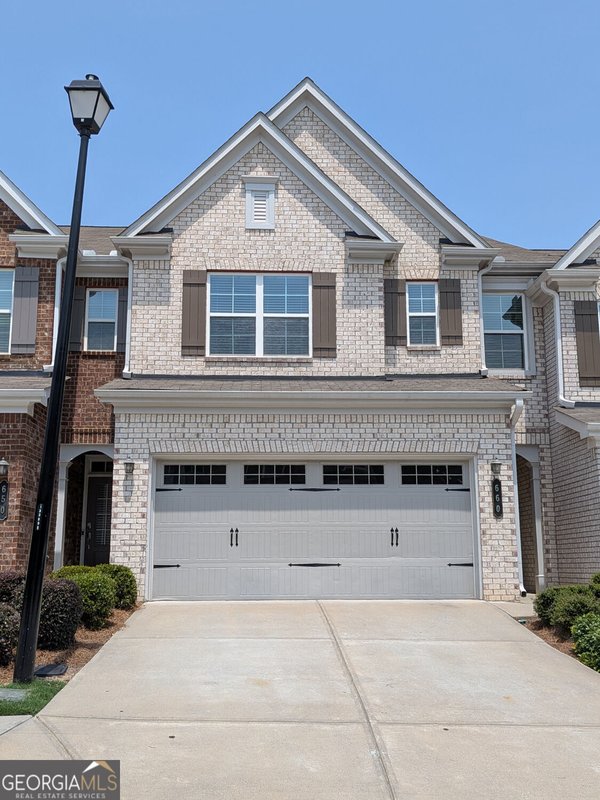
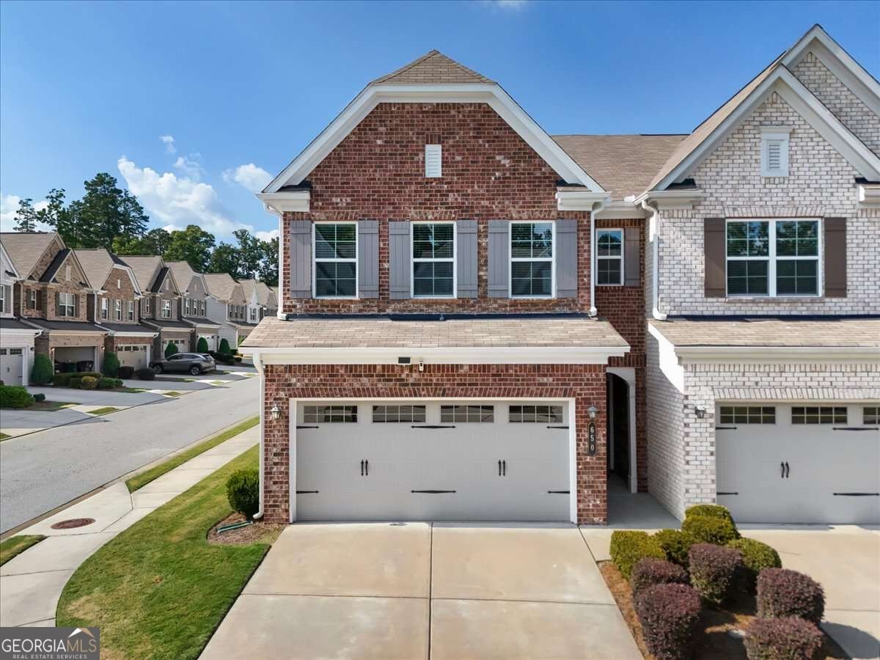
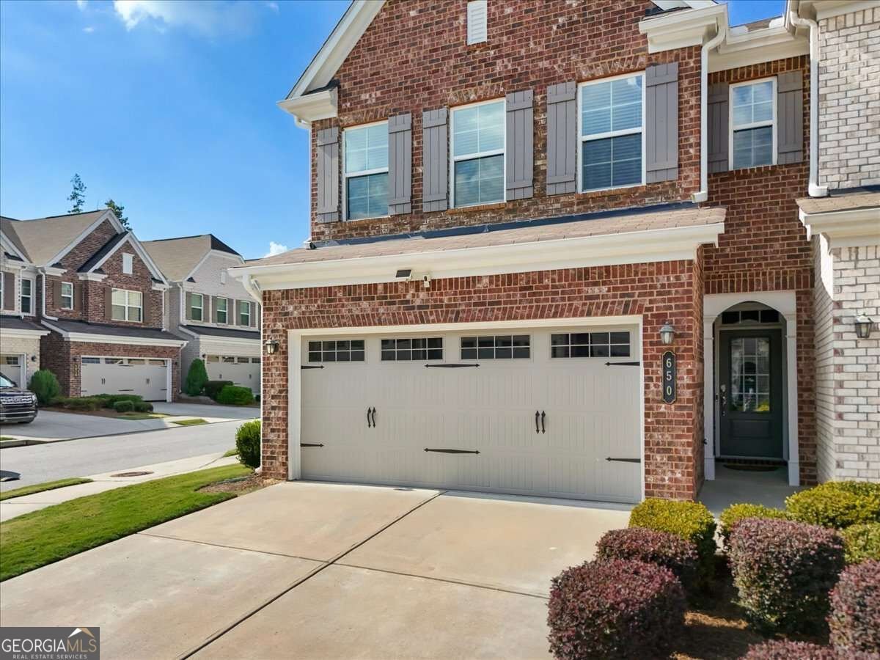
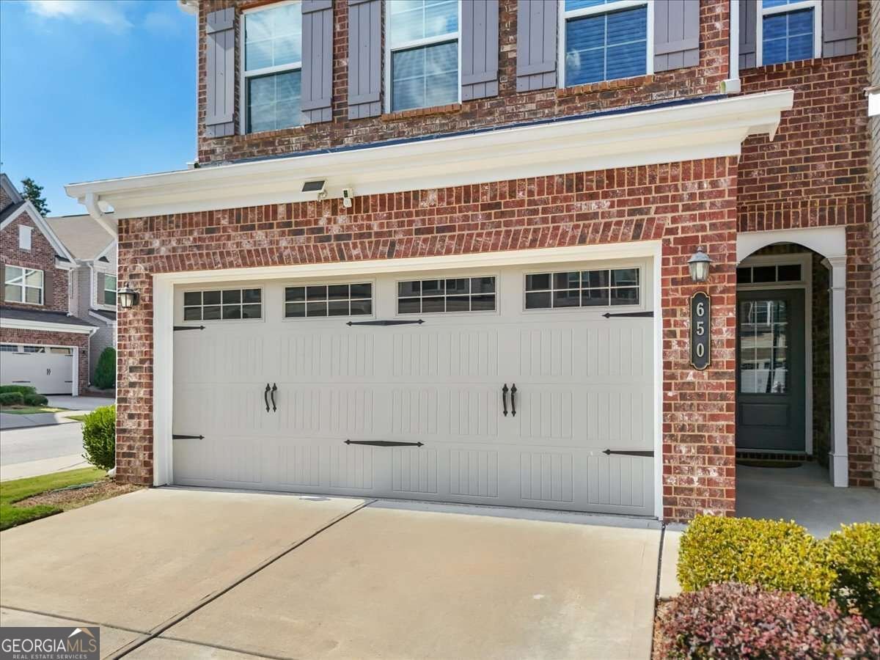
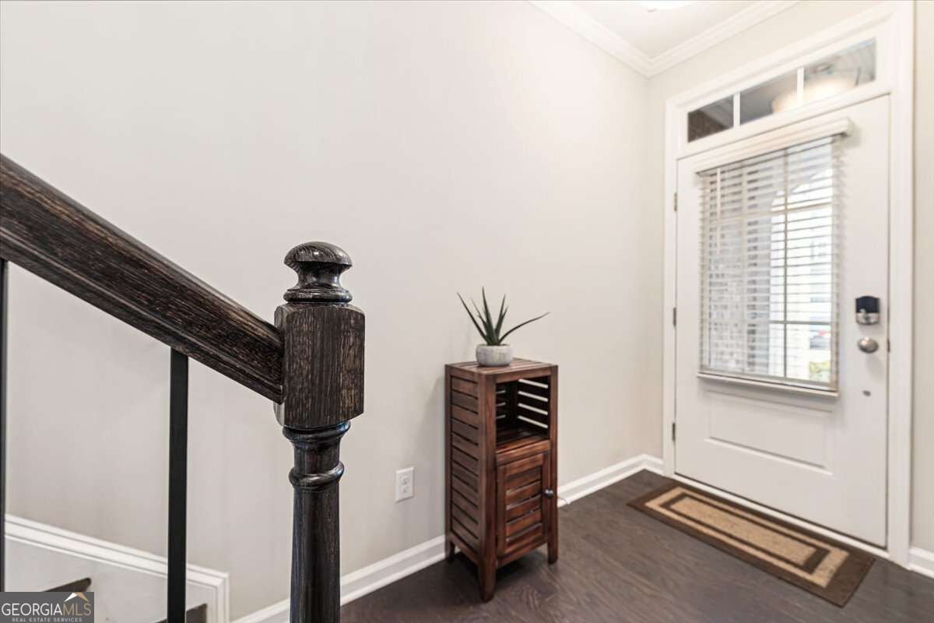
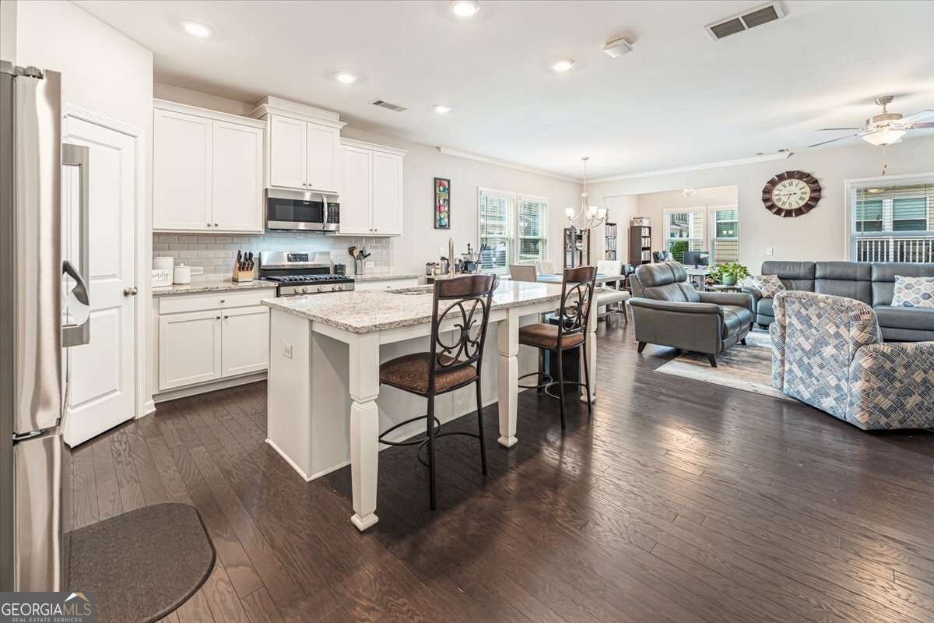
Welcome to this light-filled, modern end-unit townhome at 650 Mason Grove Parkway in Lawrenceville. Offering 3 bedrooms, 2.5 bathrooms, and 2,065 square feet of beautifully appointed living space, this 2019-built residence delivers low-maintenance luxury and turn-key comfort. Stepping inside reveals 9-foot ceilings, gleaming hardwood floors, and abundant natural light throughout the open-concept main level. The welcoming family room centers around a cozy fireplace and flows into a bright den ideal for a home office. At the heart of the home, the gourmet kitchen features sleek white cabinetry, granite countertops, a large island, stainless steel appliances, and a walk-in pantry, creating an inviting hub for cooking and entertaining. Upstairs, the expansive primary suite serves as a true retreat, featuring a sitting area, a walk-in closet, and a spa-inspired bath complete with double vanities, a tiled walk-in shower, and a separate soaking tub. Two spacious guest bedrooms, a full secondary bath, and a conveniently located laundry room complete the upper floor. Outside, relax on your private patio surrounded by green space. Located in the desirable Mason Grove community, residents enjoy swimming pool amenities and hassle-free living with exterior and lawn maintenance included. Situated minutes from I-85, Highway 316, top-rated Collins Hill schools, and local shopping and dining, this home offers the ideal mix of convenience and modern lifestyle.
Set in the popular Mason Grove neighborhood, this 3-BR, 2-BA home offers a comfortable blend of space, style, and function. With 2,065 square feet of finished living space, this floor plan offers generous gathering spaces as well as comfortable private retreats. The kitchen functions as the heart of the home with ample counter space, storage, and a natural connection to the main living areas. The main living areas are filled with natural light and provide an easy flow for hosting friends or enjoying quiet evenings at home. The outdoor space includes approximately 0.05 acres, ideal for gardening, outdoor activities, or simply enjoying the seasons. The property includes parking available for multiple vehicles, offering convenience for residents and guests. Residents of Mason Grove enjoy a blend of neighborhood charm and easy access to everyday conveniences. With only a few days on the market, this property is a must see for buyers watching the area. Currently offered at $375,000, this home delivers a strong combination of space, condition, and location.

Show more
650 Mason Grove Parkway - Map & Directions
view in Google Maps
Facts & features
School District Information
High School
Middle School
Elementary School
Additional Information about
Mason Grove
Association
Yes
Association Fee
$2,400
Association Fee Includes
Maintenance Exterior
Maintenance Grounds
Swimming
Community Features
Pool
Street Lights
Walk To Schools
Walk To Shopping
Neighborhood Pool
Yes
Additional Information about
650 Mason Grove Parkway
County
Neighborhood
Year Built
2019
Appliances
Dishwasher
Disposal
Microwave
Architectural Style
Brick Front
Traditional
Foundation
Slab
Construction Materials
Concrete
Cooling
Ceiling Fan(s)
Central Air
Fireplace Features
Factory Built
Family Room
Flooring
Hardwood
Heating
Central
Home Warranty
No
Interior Features
High Ceilings
Other
Kitchen Features
Kitchen Island
Pantry
Walk-in Pantry
Laundry Features
Upper Level
Levels
Two
Patio and Porch Features
Patio
Selling Status
Resale
Roof
Composition
Rooms
Den
Laundry
Sun Room
Security Features
Smoke Detector(s)
Sewer Type
Public Sewer
Total Finished Area
2,065
Total Fire Places
1
Utilities
Cable Available
Electricity Available
High Speed Internet
Natural Gas Available
Sewer Available
Underground Utilities
Water Available
Water Source
Public
Window Features
Double Pane Windows
Land Information
Lot Size
Less than .5 Acres
Lot Features
Corner Lot
Level
Lot Size Estimated
0.05
Garages and Parking Information
Parking Total
2
Parking Features
Attached
Garage
Garage Door Opener
Tax Information
Taxes
$5,730
Tax Year
2025
Tax ID Number
R7065 507
Show more
listed by real estate agent yousef odeh and compass