Back

1871 Jordan Brook Drive

Lawrenceville, GA 30043

Chelsea Abbott
call for more info
678-300-5910
Ask a Question
Send to a Friend
Schedule a Showing
Request More Info
More Homes In
Riverside Ridge
1370 Jordan Brook Drive, Lawrenceville
2016 Jordan Knoll Lane, Lawrenceville
2066 Jordan Knoll Lane, Lawrenceville
Smart Mortgage Options
Lee Johnson
Lender
Lic. 1382822
Office:
Direct: 678-943-0683
Radius Group
460 Brannon Rd
Suite 100
Cumming, GA 30041
Apply for a Loan
For Sale
MLS Number 10818302
5 Bedrooms
3 Bathrooms
0 Half Baths
1,308 Square Feet *estimated
Summary of 1871 Jordan Brook Drive
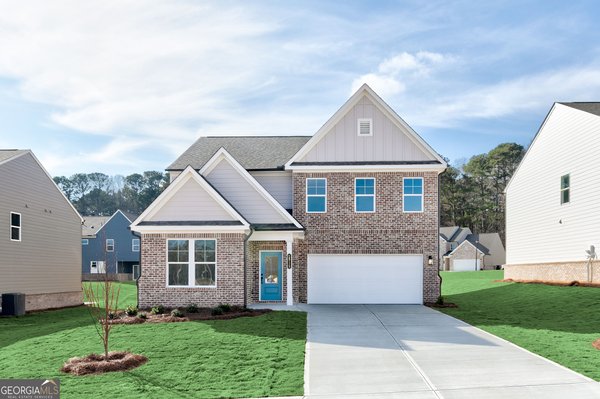
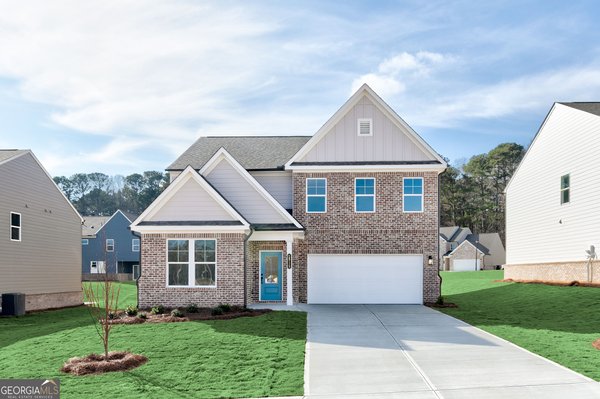
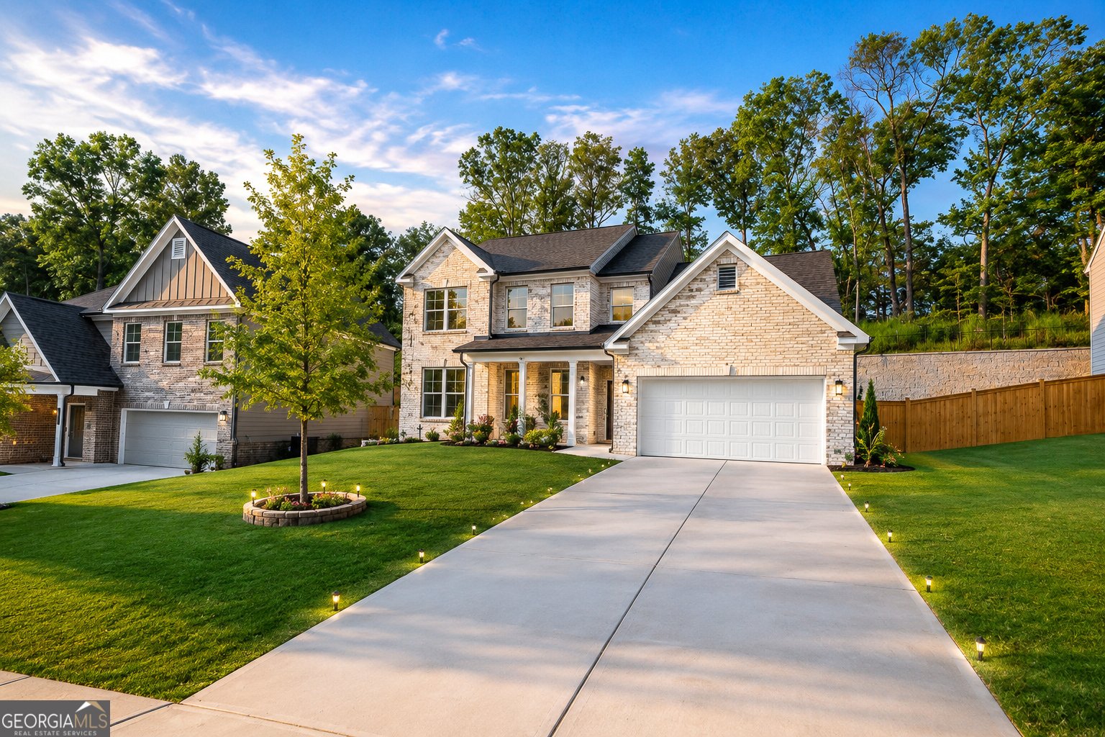
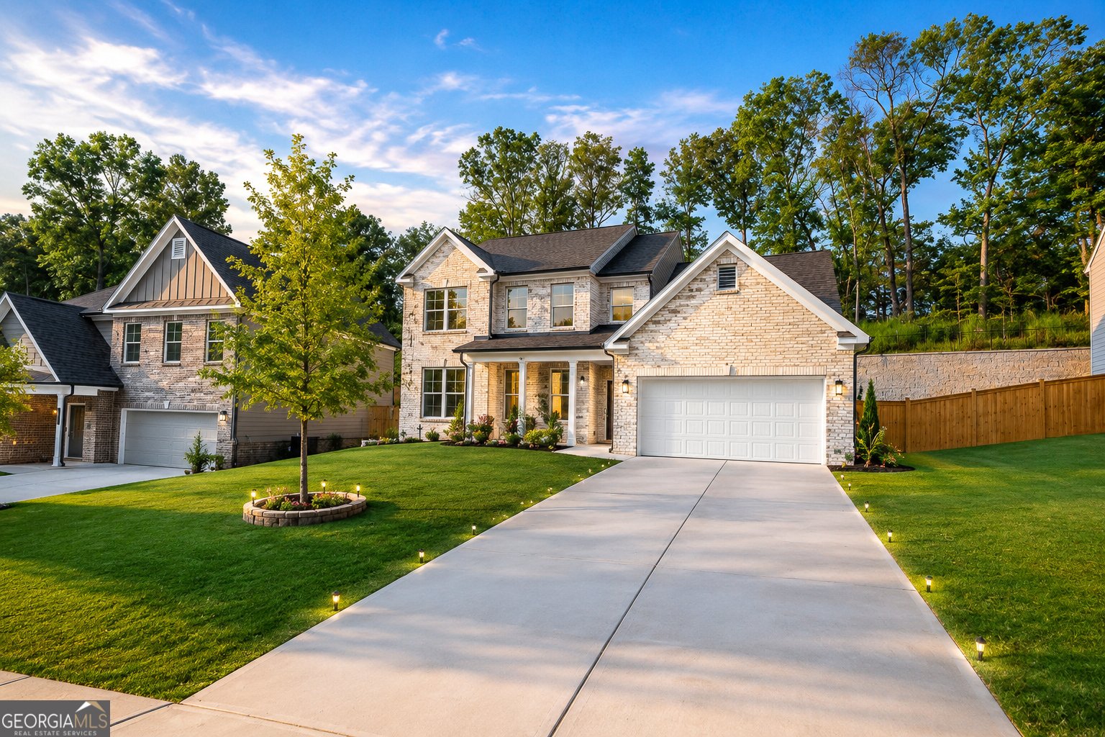
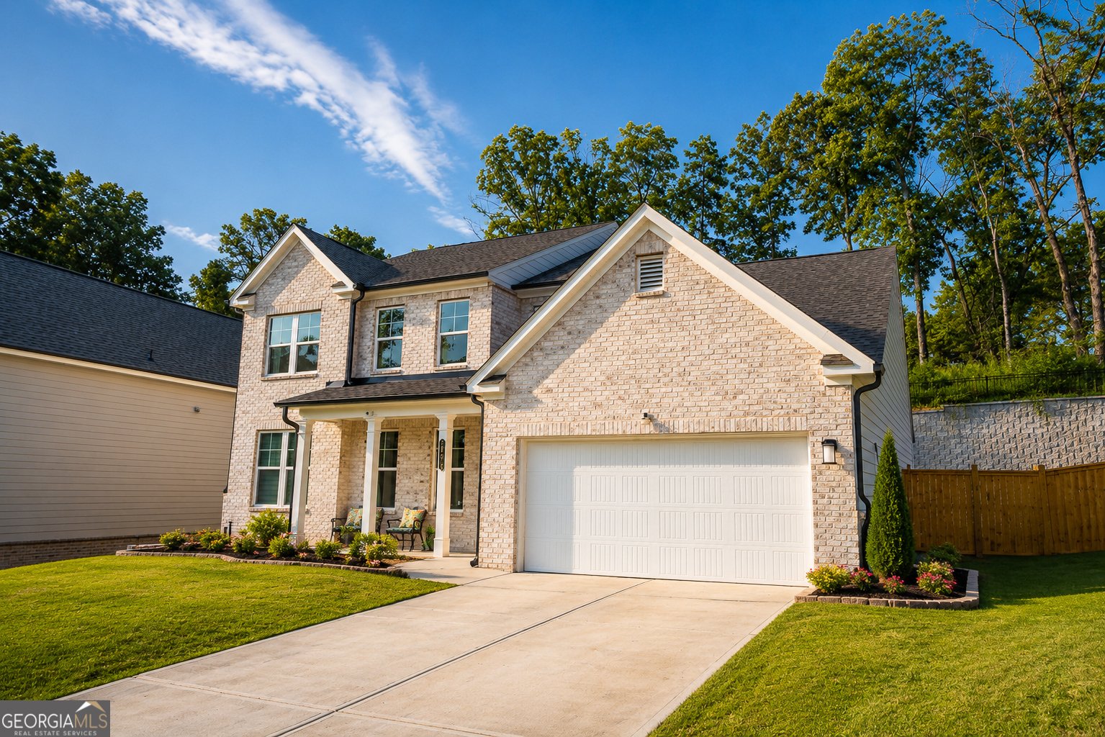
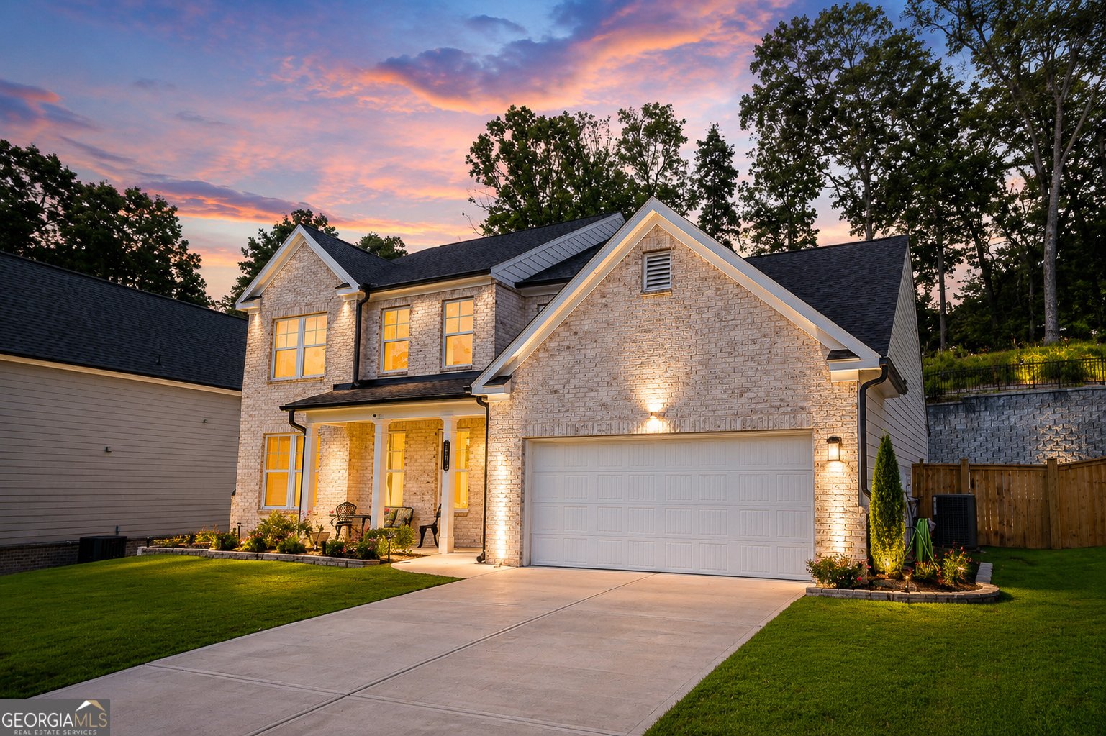
Welcome to this beautifully maintained, nearly new home in the desirable Riverside Ridge community! Built just one year ago, this stunning residence offers the perfect blend of modern elegance, thoughtful design, spacious living places with everyday comfort. The open-concept floor plan features a bright and inviting family room, a chef-inspired kitchen with a large center island, quartz countertops, stainless steel appliances, abundant cabinetry, and a walk-in pantry-perfect for entertaining and family gatherings. The highly sought-after main-level primary suite offers a private retreat with a spa-like bath and a generous walk-in closet. A one of the standout feature of this home is the expansive loft, offering exceptional flexibility for today's lifestyle. Whether you need a media room, home office, playroom, or a multi-generational living space, this oversized bonus area adapts to your family's needs. Enjoy the welcoming covered front porch and a large, flat backyard-perfect for entertaining, family activities, gardening, or simply relaxing in your own private outdoor space. Residents enjoy resort-style swim and lake amenities, while the convenient location offers easy access to shopping, dining, parks, major highways, and top-rated schools. This home truly checks all the boxes-space, style, comfort, and location. Homes like this don't come along often! Schedule your private tour today and experience everything this exceptional home has to offer in person. Don't miss this incredible opportunity to make 1871 Jordan Brook Drive your new home!
Welcome home to this spacious 5-bed, 3-bath residence nestled in Riverside Ridge in Lawrenceville, GA. Inside, the home offers 1,308 square feet of finished living space, giving plenty of room for everyday living and easy entertaining. A bright, open kitchen offers generous workspace, storage, and a direct view into the main gathering spaces. A central family room and dining area provide a welcoming place to unwind, gather, and enjoy time together. The outdoor space includes approximately 0.24 acres, ideal for gardening, outdoor activities, or simply enjoying the seasons. Practical parking available for multiple vehicles makes everyday living easier for households with multiple vehicles. Riverside Ridge offers a well established community setting in Lawrenceville with convenient access to local shopping, dining, and major routes. Recently listed and already on many buyers radar, this home is a fresh opportunity. At $536,990, this home is well positioned for buyers seeking value in Lawrenceville.
Show more
1871 Jordan Brook Drive - Map & Directions
view in Google Maps
Facts & features
School District Information
High School
Middle School
Elementary School
Additional Information about
Riverside Ridge
Association
Yes
Association Fee
$1,500
Association Fee Includes
Maintenance Grounds
Swimming
Community Features
Park
Pool
Sidewalks
Street Lights
Walk To Public Transit
Walk To Schools
Walk To Shopping
Neighborhood Pool
Yes
Additional Information about
1871 Jordan Brook Drive
County
Neighborhood
Year Built
2025
Appliances
Dishwasher
Disposal
Electric Water Heater
Microwave
Trash Compactor
Architectural Style
Traditional
Foundation
Slab
Construction Materials
Brick
Wood Siding
Cooling
Central Air
Heat Pump
Zoned
Exterior Features
Garden,Lighting
Fireplace Features
Factory Built
Living Room
Flooring
Carpet
Heating
Central
Heat Pump
Zoned
Home Warranty
No
Interior Features
Double Vanity
High Ceilings
Master On Main Level
Walk-In Closet(s)
Kitchen Features
Breakfast Bar
Kitchen Island
Walk-in Pantry
Levels
Two
Selling Status
Resale
Roof
Composition
Rooms
Foyer
Laundry
Loft
Security Features
Carbon Monoxide Detector(s)
Smoke Detector(s)
Sewer Type
Public Sewer
Total Finished Area
1,308
Total Fire Places
1
Utilities
Cable Available
Electricity Available
Phone Available
Sewer Available
Underground Utilities
Water Available
Water Source
Public
Window Features
Double Pane Windows
Master on the Main
Yes
Land Information
Lot Size
Less than .5 Acres
Lot Features
Level
Lot Size Estimated
0.24
Fencing
Back Yard
Water Front Features
No Dock Or Boathouse
Garages and Parking Information
Parking Total
2
Parking Features
Garage
Garage Door Opener
Tax Information
Taxes
$1,314
Tax Year
2025
Tax ID Number
R7016-127
Show more
listed by real estate agent shweta singh and virtual properties realty.com