Back

490 Timber Laurel Lane

Lawrenceville, GA 30043

Chelsea Abbott
call for more info
678-300-5910
Ask a Question
Send to a Friend
Schedule a Showing
Request More Info
Smart Mortgage Options
Lee Johnson
Lender
Lic. 1382822
Office:
Direct: 678-943-0683
Radius Group
460 Brannon Rd
Suite 100
Cumming, GA 30041
Apply for a Loan
For Sale
MLS Number 10884469
5 Bedrooms
2 Bathrooms
1 Half Baths
3,772 Square Feet *estimated
Summary of 490 Timber Laurel Lane
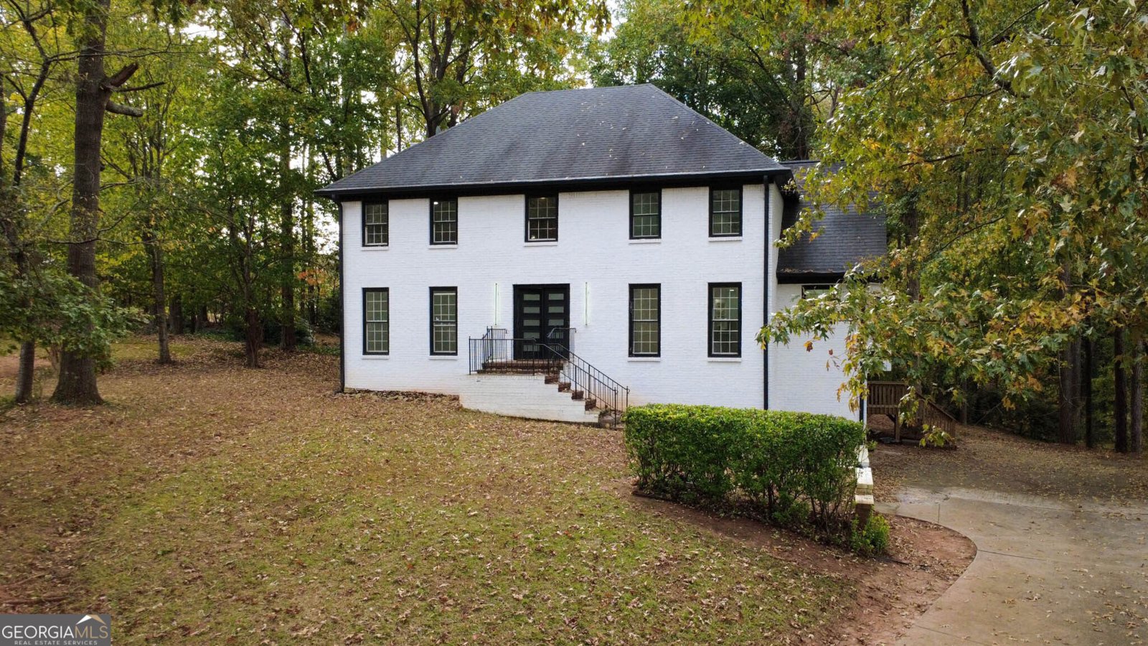
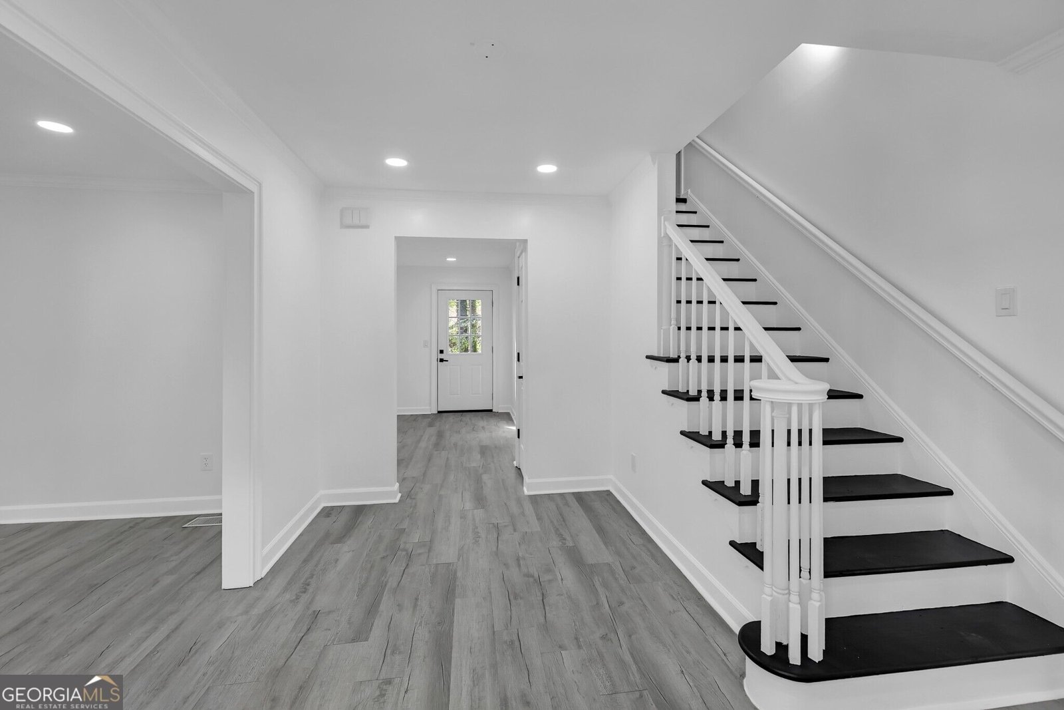
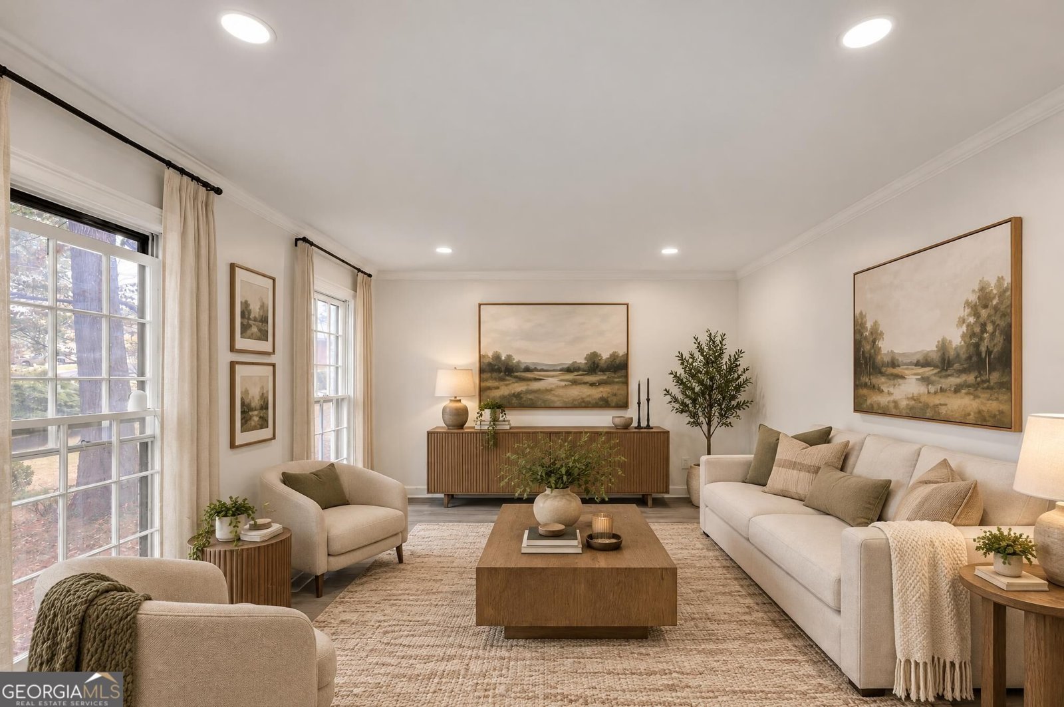
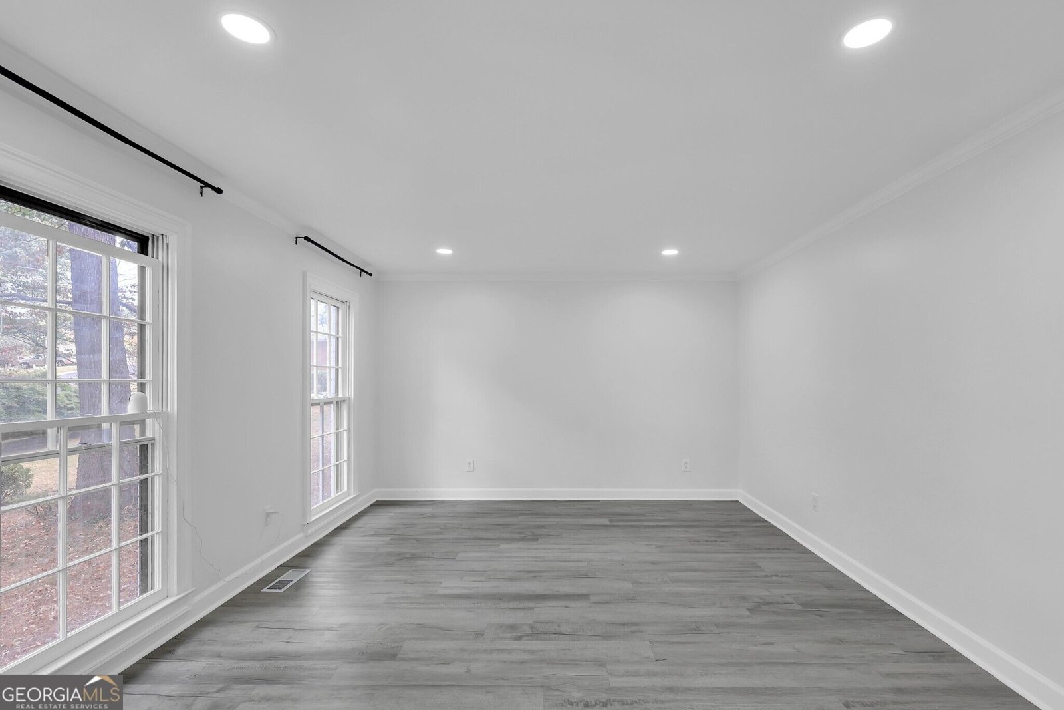
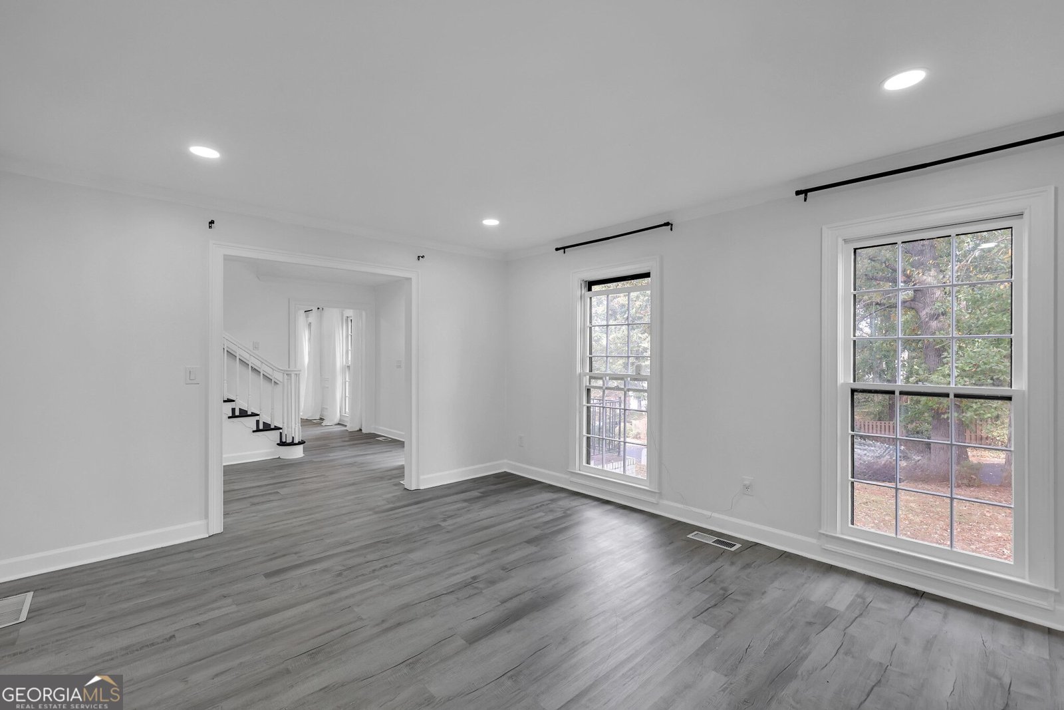
Why settle for less space when you can have beautifully updated interiors, generous living areas, and modern finishes throughout? Welcome to **490 Timber Laurel Lane**, where 3,772 square feet of versatile living space meets contemporary style on a private .54-acre lot in Lawrenceville's established Timber Oaks community. Step inside and discover a home designed for comfort and effortless entertaining. The heart of the home is its stunning updated kitchen, featuring beautiful quartz countertops, an oversized island, crisp white cabinetry, stainless steel appliances, and sophisticated black finishes. Just beyond, a spacious dining room comfortably seats 12, creating the perfect setting for holiday dinners and memorable gatherings. The main level also offers a flexible formal living room, ideal for a home office or media room, plus an inviting family room with a sleek contemporary fireplace. A convenient laundry room and half bath complete the main floor. Upstairs, the spacious primary suite offers a relaxing retreat with an oversized closet PLUS an additional closet and a beautifully updated bathroom featuring a double vanity with quartz countertops and an impressive oversized tiled shower with built-in speaker. Three additional nicely sized bedrooms and a full bathroom complete the upper level. Need more flexibility? The basement features a fifth bedroom and sitting area, with access through the side-facing two-car garage. Imagine the possibilities... a private guest retreat, recreation space, or comfortable getaway for extended stays. And when it's time to unwind, step outside to your private, tree-lined .54-acre lot, where an elevated rear deck accessible from both the kitchen and family room overlooks an expansive backyard-perfect for entertaining, relaxing, or simply enjoying the peaceful surroundings. If you've been searching for a home that offers more space, more versatility, and more reasons to stay awhile, 490 Timber Laurel Lane deserves a closer look. **Schedule your private tour today!**
Welcome to 490 Timber Laurel Lane in Timber Oaks, where this thoughtfully designed 5-bed, 2-bath home is ready for its next chapter. Thoughtfully planned, the interior provides 3,772 square feet of finished living space with an open, livable feel from room to room. The kitchen was planned for both everyday meals and special occasions, with plenty of room to cook, serve, and connect. Open concept living and dining spaces create a comfortable setting for gatherings of all kinds. Step outside to approximately 0.54 acres, creating a comfortable setting for outdoor living and weekend gatherings. Practical parking available makes everyday living easier for households with multiple vehicles. Timber Oaks offers a well established community setting in Lawrenceville with convenient access to local shopping, dining, and major routes. Recently listed and already on many buyers radar, this home is a fresh opportunity. At $499,000, this home is well positioned for buyers seeking value in Lawrenceville.
▾ Show more
490 Timber Laurel Lane - Map & Directions
view in Google Maps
Facts & features
School District Information
High School
Middle School
Elementary School
Additional Information about
Timber Oaks
Association
No
Additional Information about
490 Timber Laurel Lane
County
Neighborhood
Year Built
1988
Appliances
Dishwasher
Electric Water Heater
Ice Maker
Oven/Range (Combo)
Refrigerator
Stainless Steel Appliance(s)
Architectural Style
Brick Front
Colonial
Basement
Finished
Construction Materials
Brick
Press Board
Cooling
Ceiling Fan(s)
Central Air
Electric
Fireplace Features
Factory Built
Family Room
Heating
Central
Electric
Forced Air
Home Warranty
No
Interior Features
Double Vanity
High Ceilings
Laundry Features
In Kitchen,Upper Level
Levels
Two
Financing Available
Conventional
FHA
VA Loan
Patio and Porch Features
Deck
Selling Status
Updated/Remodeled
Roof
Composition
Rooms
Family Room
Foyer
Laundry
Media Room
Other
Sewer Type
Public Sewer
Showing Info
Public Sewer
Total Finished Area
3,772
Total Fire Places
1
Utilities
Electricity Available
Water Source
Public
Finished Basement
Yes
Land Information
Lot Size
.5 to 1 Acre
Lot Features
None
Lot Size Estimated
0.54
Garages and Parking Information
Parking Features
Attached
Basement
Garage Door Opener
Tax Information
Taxes
$5,305
Tax Year
2025
Tax ID Number
R7050 112
▾ Show more
listed by real estate agent agent and vylla home