Back

1820 Eagle Summit Court

Lawrenceville, GA 30043

Chelsea Abbott
call for more info
678-300-5910
Ask a Question
Send to a Friend
Schedule a Showing
Request More Info
Smart Mortgage Options
Lee Johnson
Lender
Lic. 1382822
Office:
Direct: 678-943-0683
Radius Group
460 Brannon Rd
Suite 100
Cumming, GA 30041
Apply for a Loan
For Sale
MLS Number 10848818
5 Bedrooms
4 Bathrooms
1 Half Baths
4,640 Square Feet *estimated
Summary of 1820 Eagle Summit Court
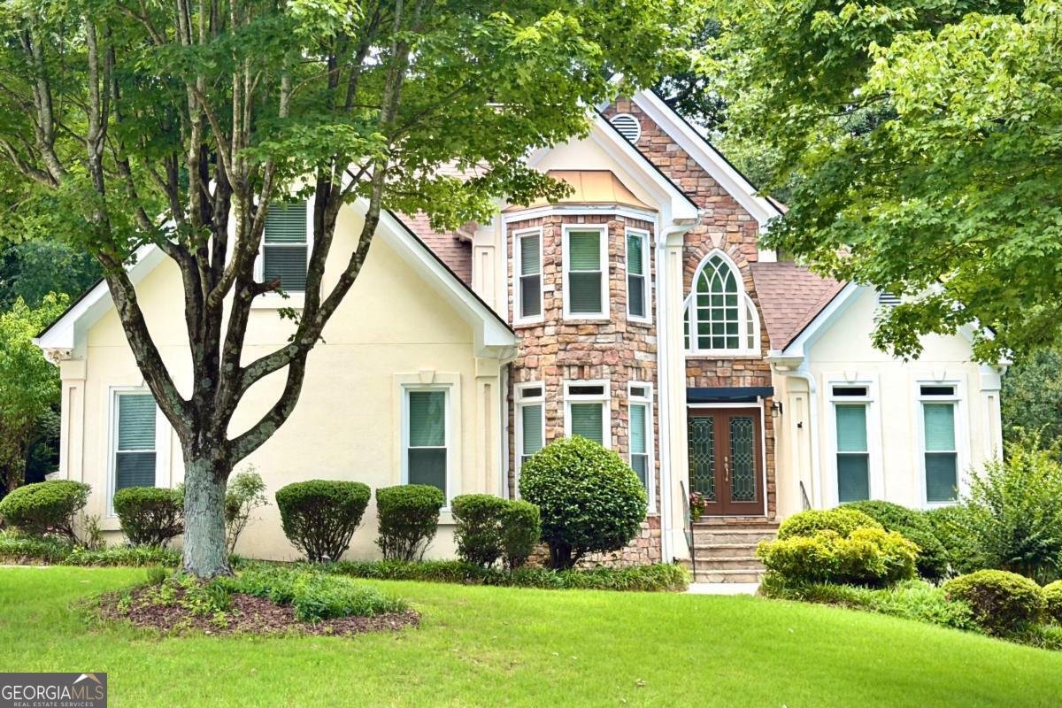
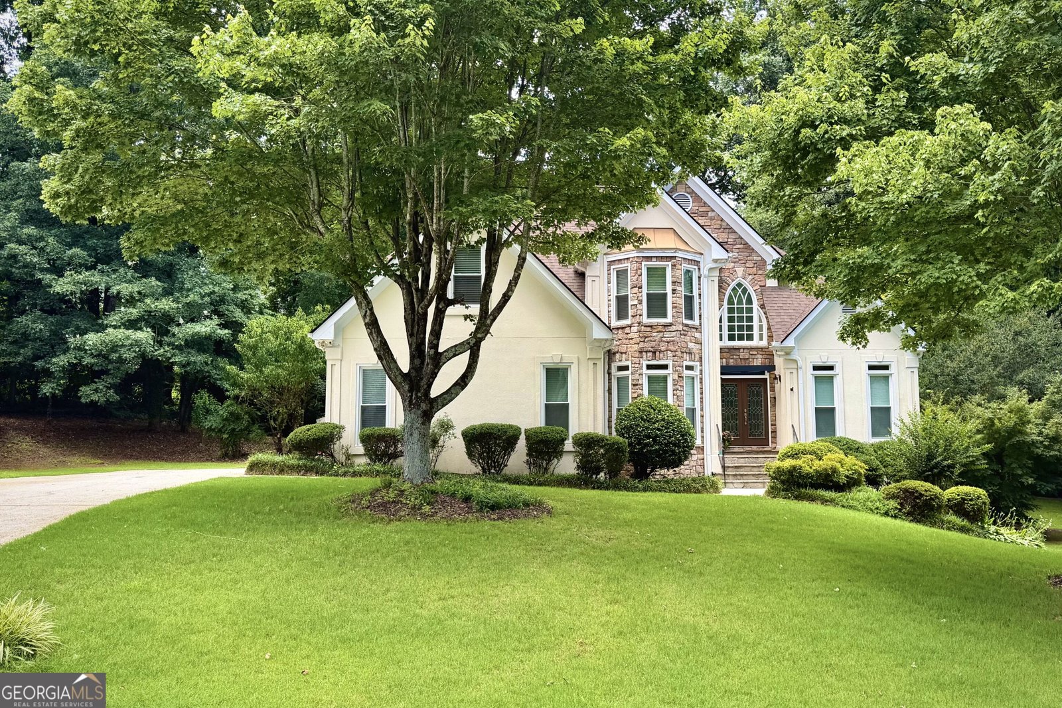
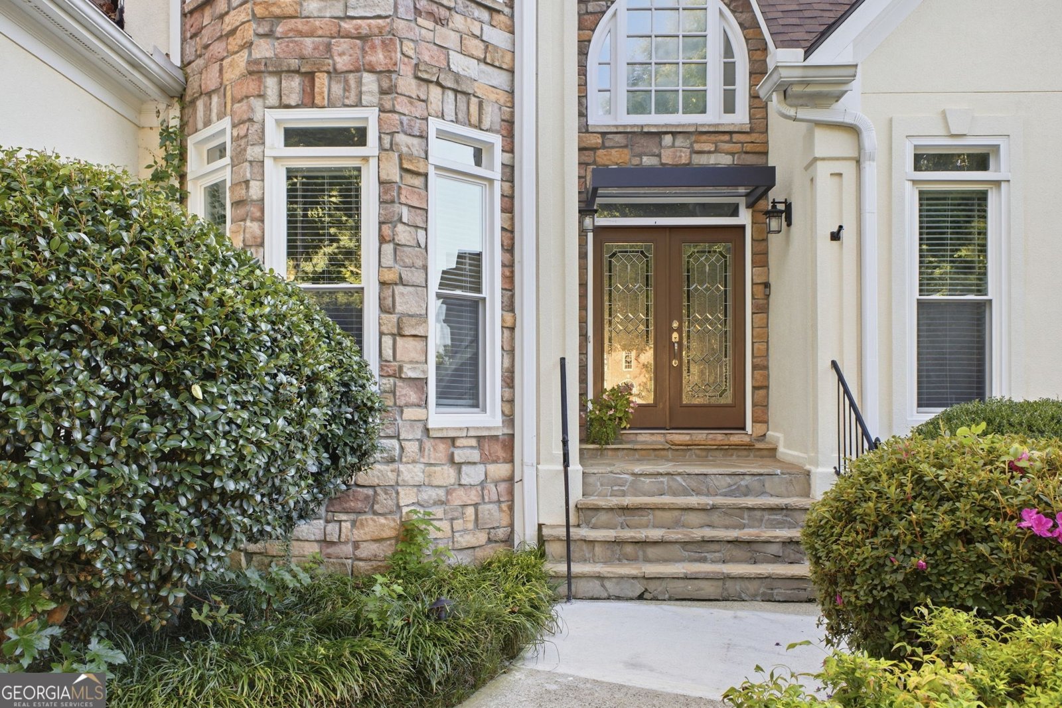
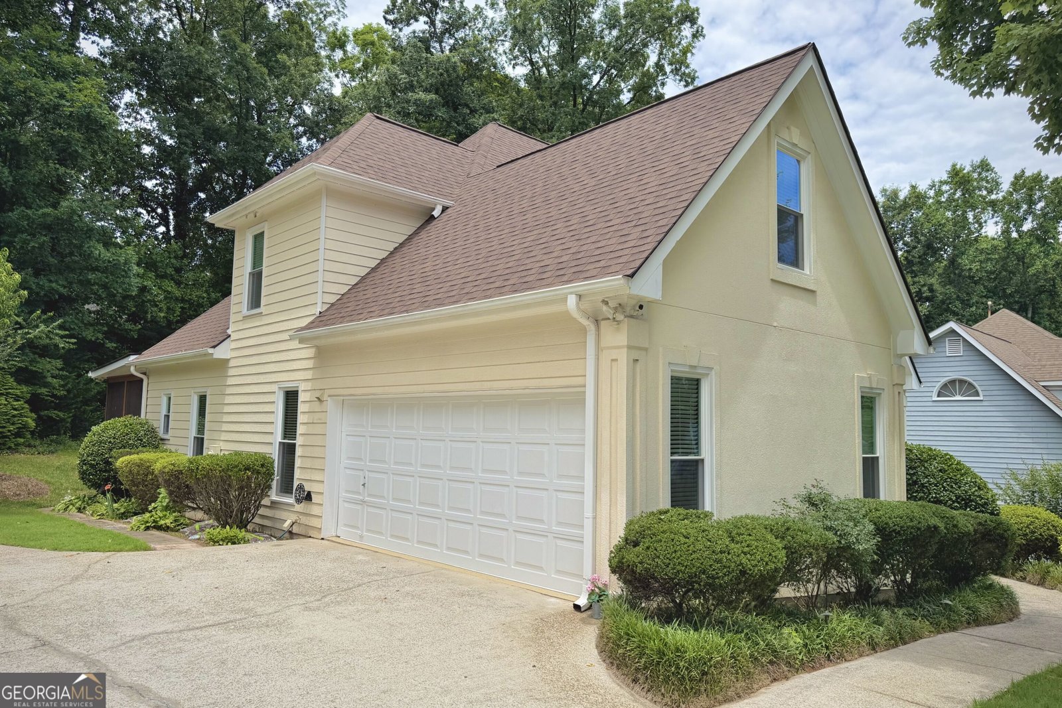
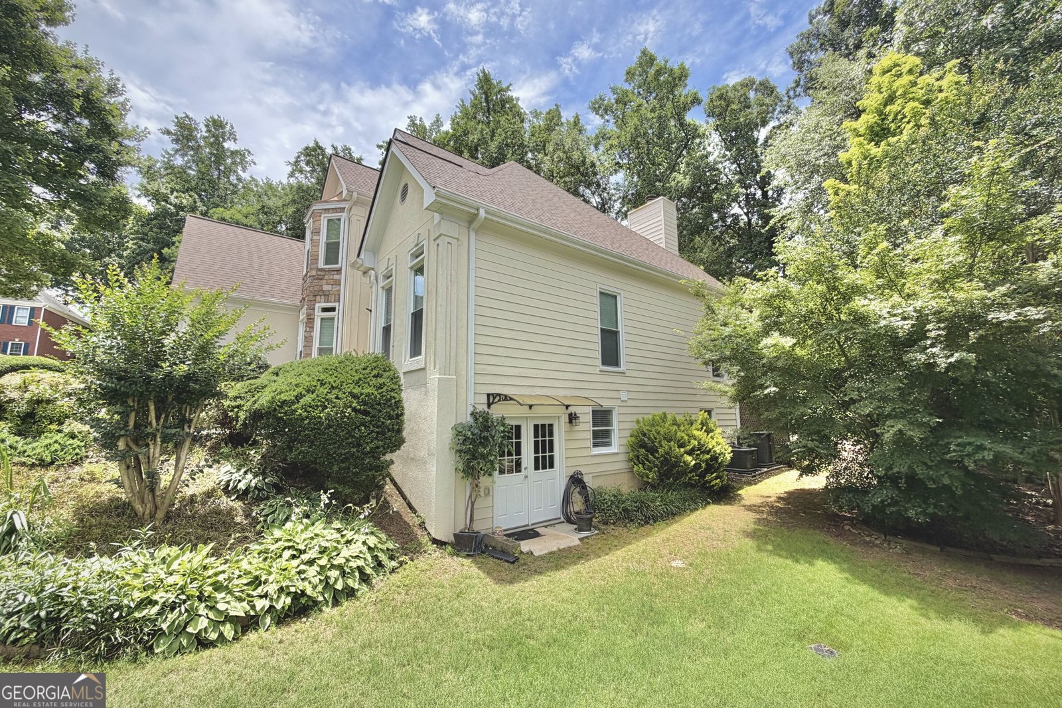
Exceptional 3-Level Living | Finished Terrace Level with Second Kitchen | Peachtree Ridge District Welcome to this beautifully updated and meticulously maintained home offering approximately 4,640 square feet of finished living space across three levels. Tucked away on a quiet cul-de-sac in the desirable Whitehawk Community and Peachtree Ridge High School district, this spacious home features a main-level owner's suite and a fully finished terrace/basement level with a second full kitchen and full bathroom, providing exceptional flexibility for everyday living, entertaining, guests, or multigenerational needs. The main level features hardwood floors, generous living spaces, and a renovated gourmet kitchen with updated custom cabinetry, granite countertops, stainless steel appliances, and a large center island with an oversized sink. The spacious owner's suite is conveniently located on the main level and includes a private sitting area with access to outdoor living. The fully finished terrace/basement level is one of the home's standout features, offering a second full kitchen, full bathroom, dedicated home theater room, expansive recreation and gathering areas, additional finished rooms, abundant storage and a walk out entrance. With excellent separation between levels, this space provides tremendous flexibility for extended family, guests, a home office, fitness area, or private retreat. Outdoor living is equally impressive with two oversized screened porches. One porch features a Jacuzzi and infrared sauna, creating your own private spa-like retreat at home, while the second offers the perfect setting for relaxing, dining, and entertaining. Additional highlights include beautifully renovated bathrooms, a whole-house generator, extensive storage, beautifully landscaped surroundings, and approximately 5-year-old roof and HVAC systems. Whitehawk community amenities include a swimming pool, two tennis courts, and playground. Conveniently located near Suwanee, Sugarloaf Mills, I-85, shopping, dining, parks, and major commuter routes, this move-in-ready home offers an impressive combination of space, location, upgrades, and versatility that's difficult to find.
Welcome to 1820 Eagle Summit Court in Whitehawk, where this thoughtfully designed 5-bed, 4-bath home is ready for its next chapter. Thoughtfully planned, the interior provides 4,640 square feet of finished living space with an open, livable feel from room to room. A bright, open kitchen offers generous workspace, storage, and a direct view into the main gathering spaces. A central family room and dining area provide a welcoming place to unwind, gather, and enjoy time together. The outdoor space includes approximately 0.35 acres, ideal for gardening, outdoor activities, or simply enjoying the seasons. With parking available, the home provides flexible options for families and visitors. Set within Whitehawk in Lawrenceville, this home is close to schools, shopping, dining, and area attractions. Recently listed and already on many buyers radar, this home is a fresh opportunity. With an asking price of $674,900, this property represents an appealing opportunity in the current market.
Show more
1820 Eagle Summit Court - Map & Directions
view in Google Maps
Facts & features
School District Information
High School
Middle School
Elementary School
Additional Information about
Whitehawk
Association
Yes
Association Fee
$650
Association Fee Includes
Swimming
Tennis
Additional Information about
1820 Eagle Summit Court
County
Neighborhood
Year Built
1994
Appliances
Dishwasher
Disposal
Double Oven
Gas Water Heater
Microwave
Refrigerator
Stainless Steel Appliance(s)
Architectural Style
Traditional
Basement
Bath Finished
Exterior Entry
Finished
Full
Construction Materials
Stone
Stucco
Cooling
Central Air
Dual
Gas
Dining Room Features
Separate Room
Exterior Features
Lighting
Fireplace Features
Gas Log
Outside
Flooring
Carpet
Hardwood
Tile
Heating
Central
Forced Air
Natural Gas
Home Warranty
No
Interior Features
Double Vanity
High Ceilings
Master On Main Level
Other
Rear Stairs
Sauna
Tile Bath
Two Story Foyer
Walk-In Closet(s)
Kitchen Features
Breakfast Room
Kitchen Island
Solid Surface Counters
Laundry Features
Common Area
Levels
Three Or More
Other Equipment
Home Theater
Other Structures
Other
Patio and Porch Features
Deck
Patio
Screened
Selling Status
Resale
Roof
Composition
Rooms
Bonus Room
Exercise Room
Foyer
Game Room
Great Room
Laundry
Media Room
Office
Other
Security Features
Smoke Detector(s)
Sewer Type
Public Sewer
Showing Info
Public Sewer
Total Finished Area
4,640
Total Fire Places
2
Utilities
Cable Available
Electricity Available
Natural Gas Available
Phone Available
Sewer Available
Underground Utilities
Water Available
Water Source
Public
Window Features
Double Pane Windows
Finished Basement
Yes
Master on the Main
Yes
Land Information
Lot Size
Less than .5 Acres
Lot Features
Cul-De-Sac
Private
Lot Size Estimated
0.35
Garages and Parking Information
Parking Features
Garage
Tax Information
Taxes
$7,484
Tax Year
2025
Tax ID Number
R7084 332
Show more
listed by real estate agent steli pand and first united realty, inc.