Back

4446 Buttonwood Lane

Lilburn, GA 30047

Chelsea Abbott
call for more info
678-300-5910
Ask a Question
Send to a Friend
Schedule a Showing
Request More Info
More Homes In
Annsbury Park
3718 Annsbury Court, Lilburn
4406 Buttonwood Lane, Lilburn
4416 Buttonwood Lane, Lilburn
Smart Mortgage Options
Lee Johnson
Lender
Lic. 1382822
Office:
Direct: 678-943-0683
Radius Group
460 Brannon Rd
Suite 100
Cumming, GA 30041
Apply for a Loan
For Sale
MLS Number 10819285
4 Bedrooms
2 Bathrooms
1 Half Baths
2,547 Square Feet *estimated
Summary of 4446 Buttonwood Lane
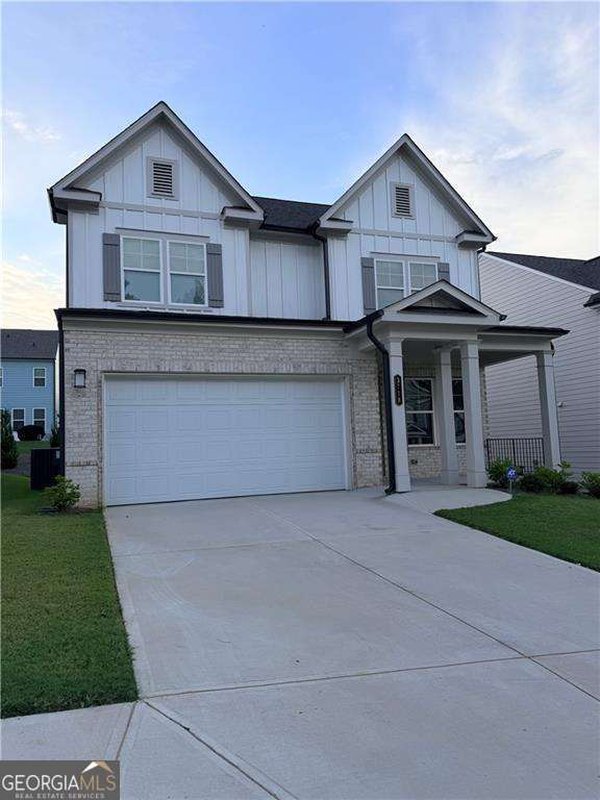
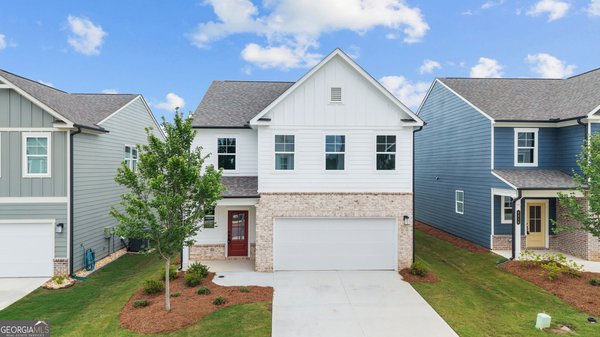
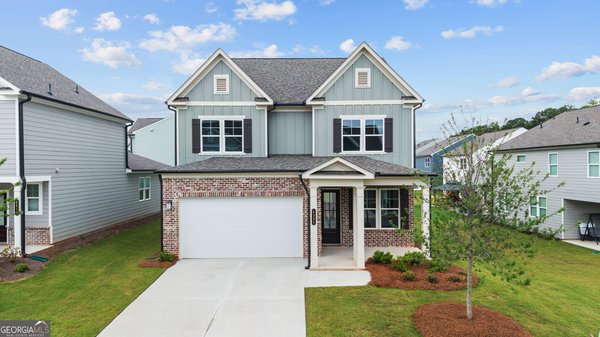
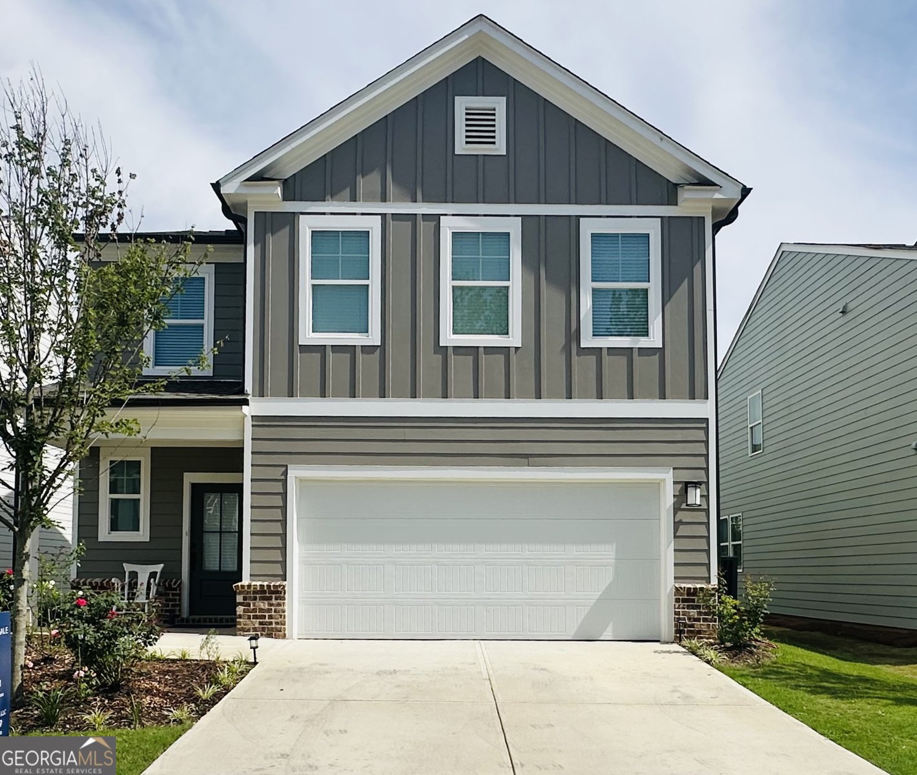
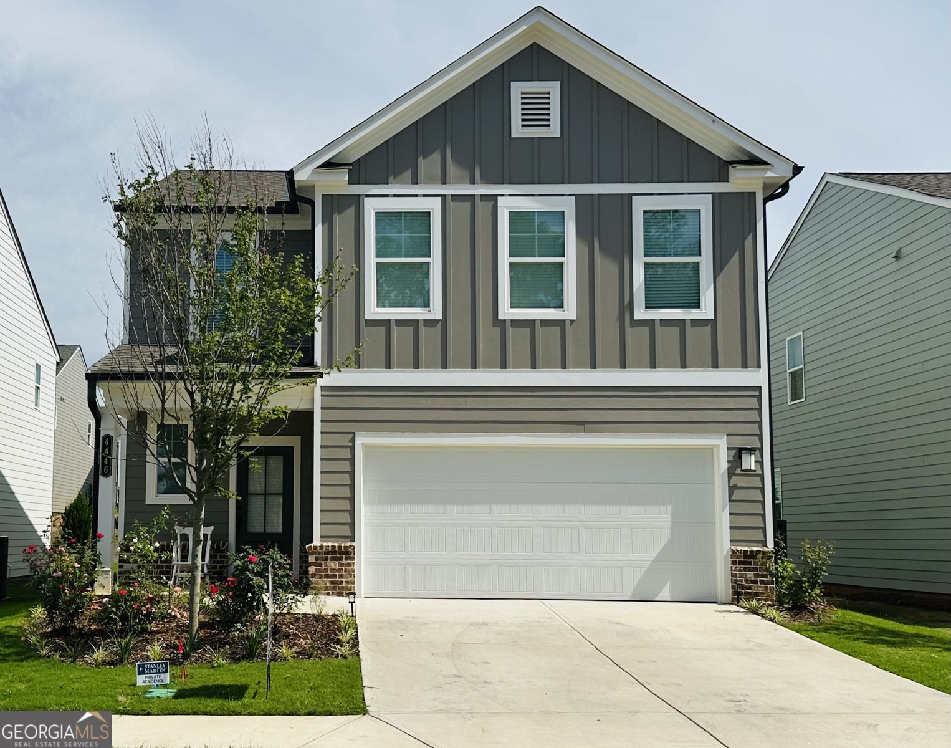
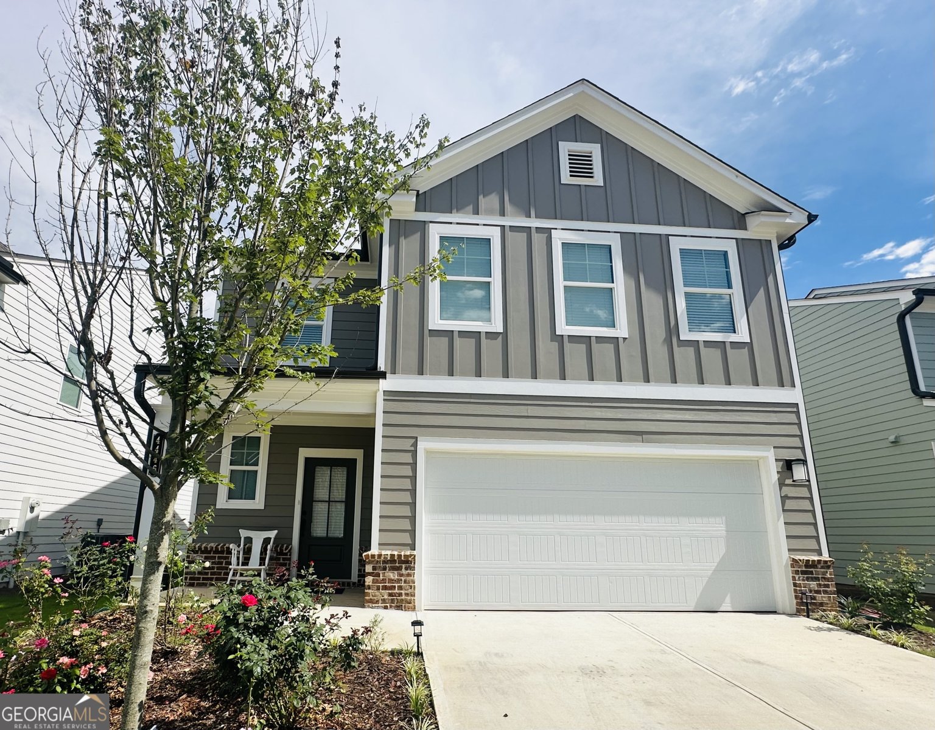
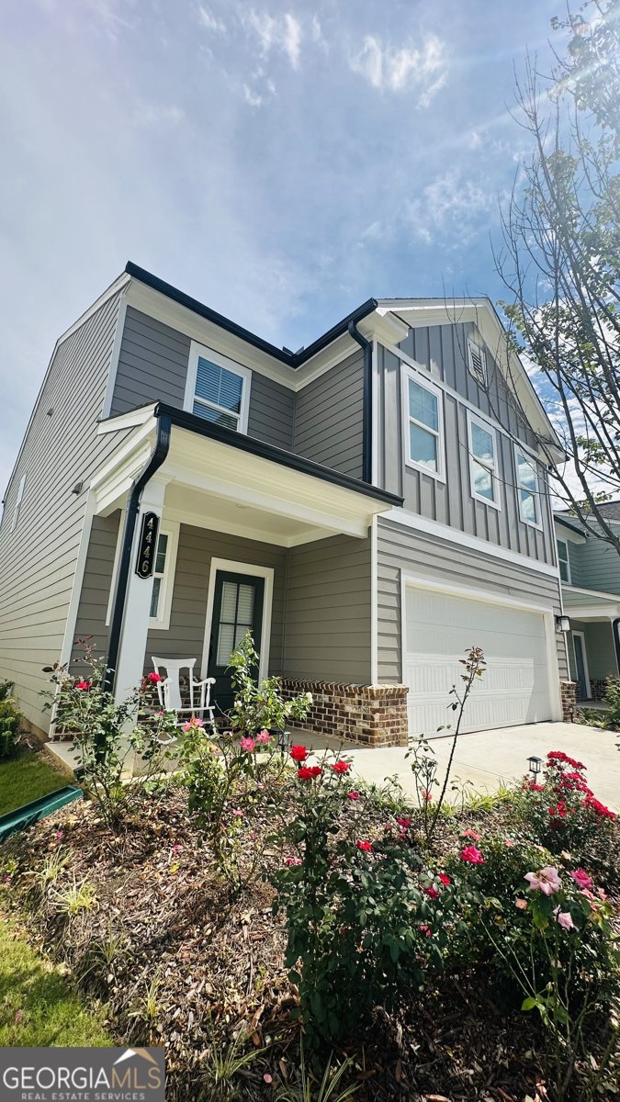
SPECIAL YARMOUTH FLOOR PLAN | MASTER ON MAIN | PARKVIEW CLUSTER | 2025 | WALK TO SCHOOL | PRIME LILBURN LOCATION Welcome to like new home featuring the highly desirable Yarmouth floor plan with approximately 2,547 sq. ft. of living space and a thoughtfully designed layout perfect for modern living. The main level offers a spacious Owner's Suite with private bath, a convenient half bath for guests, and 9-ft ceilings that create an open, bright, and welcoming atmosphere. The open-concept floor plan seamlessly connects the family room, complete with an electric fireplace and views of the backyard, to a beautifully appointed kitchen. The kitchen features quartz countertops, tiled backsplash, large center island, ample cabinetry, double sink, and new stainless-steel appliances-an ideal space for both everyday cooking and entertaining. Upstairs offers 3 additional spacious bedrooms, a generous loft/flex area, and a dedicated computer room/office, providing plenty of space for family, guests, working from home, or studying. Newly completed in Jul 2025, this home offers modern finishes, thoughtful design, and the convenience of an all-electric home. A home warranty is also included for added peace of mind. The location is truly hard to beat! Located in the desirable Parkview High School Cluster, this home is within walking distance to school and just steps from the neighborhood pool and playground. Enjoy a short drive to I-85, I-285, and Lawrenceville Highway, with convenient access to shopping, restaurants, commercial centers, and everyday amenities. Downtown Atlanta is also easily accessible. Truly a must-see to appreciate the combination of modern style, functional design, desirable schools, neighborhood amenities, and a premier Lilburn location!
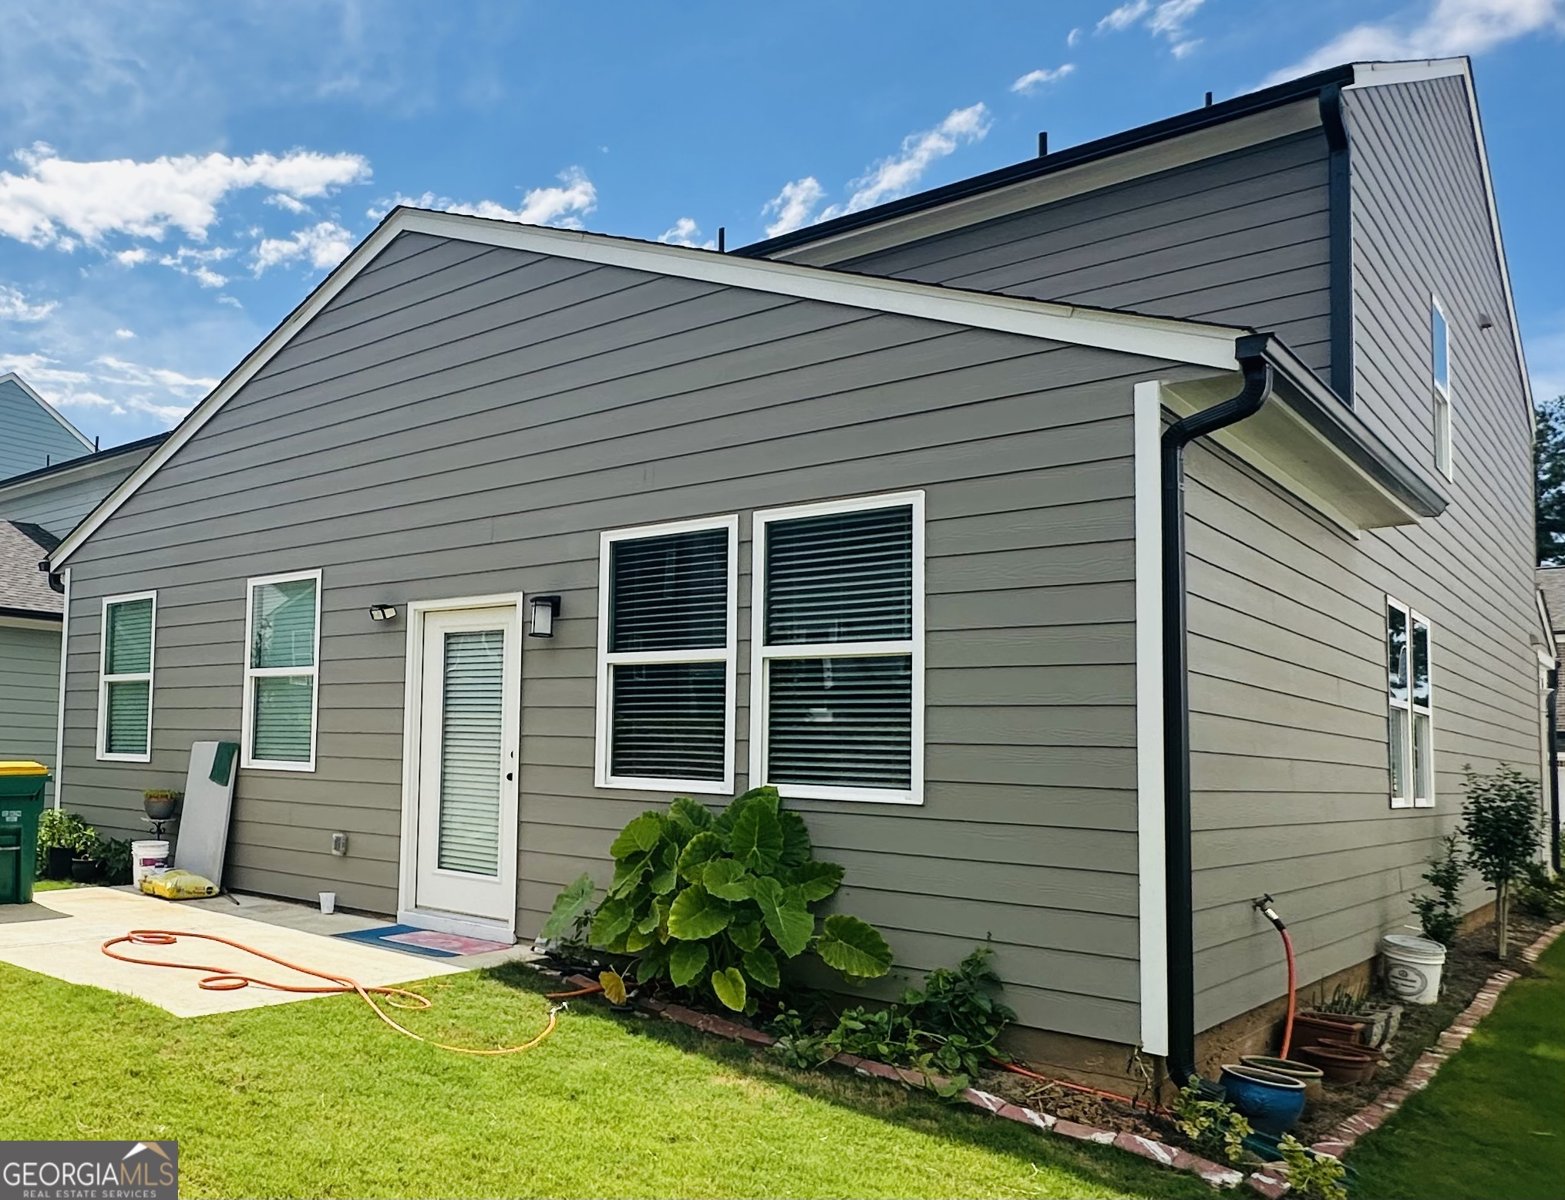
Welcome to 4446 Buttonwood Lane in Annsbury Park, where this thoughtfully designed 4-bed, 2-bath home is ready for its next chapter. Thoughtfully planned, the interior provides 2,547 square feet of finished living space with an open, livable feel from room to room. The kitchen functions as the heart of the home with ample counter space, storage, and a natural connection to the main living areas. Open concept living and dining spaces create a comfortable setting for gatherings of all kinds. Outside, the property offers approximately 0.106 acres, giving ample room to relax, play, or plan future outdoor projects. The property includes parking available, offering convenience for residents and guests. Residents of Annsbury Park enjoy a blend of neighborhood charm and easy access to everyday conveniences. Recently listed and already on many buyers radar, this home is a fresh opportunity. Currently offered at $545,000, this home delivers a strong combination of space, condition, and location.
Show more
4446 Buttonwood Lane - Map & Directions
view in Google Maps
Facts & features
School District Information
High School
Middle School
Elementary School
Additional Information about
Annsbury Park
Association
Yes
Association Fee
$1,250
Initiation Fee
$2,000
Association Fee Includes
Maintenance Grounds
Swimming
Community Features
Sidewalks
Walk To Schools
Additional Information about
4446 Buttonwood Lane
County
Neighborhood
Year Built
2025
Appliances
Convection Oven
Dishwasher
Disposal
Double Oven
Electric Water Heater
Smart Appliance(s)
Architectural Style
Craftsman
Foundation
Slab
Construction Materials
Wood Siding
Cooling
Central Air
Dining Room Features
Dining Rm/Living Rm Combo
Fireplace Features
Living Room
Flooring
Carpet
Laminate
Heating
Central
Home Warranty
Yes
Interior Features
Double Vanity
High Ceilings
In-Law Floorplan
Master On Main Level
Split Bedroom Plan
Walk-In Closet(s)
Laundry Features
Common Area,In Kitchen
Levels
Two
Financing Available
Cash
Conventional
FHA
Selling Status
Resale
Roof
Composition
Rooms
Bonus Room
Game Room
Laundry
Loft
Sewer Type
Public Sewer
Total Finished Area
2,547
Total Fire Places
1
Utilities
Cable Available
Electricity Available
High Speed Internet
Sewer Available
Water Available
Water Source
Public
Master on the Main
Yes
Land Information
Lot Size
Less than .5 Acres
Lot Features
City Lot
Lot Size Estimated
0.106
Garages and Parking Information
Parking Features
Attached
Garage
Tax Information
Taxes
$960
Tax Year
25
Tax ID Number
R6133 331
Show more
listed by real estate agent dao tran and simply homes atl