Back

1052 Evelyn Lane

Lilburn, GA 30047

Chelsea Abbott
call for more info
678-300-5910
Ask a Question
Send to a Friend
Schedule a Showing
Request More Info
Smart Mortgage Options
Lee Johnson
Lender
Lic. 1382822
Office:
Direct: 678-943-0683
Radius Group
460 Brannon Rd
Suite 100
Cumming, GA 30041
Apply for a Loan
For Sale
MLS Number 10819918
3 Bedrooms
2 Bathrooms
1 Half Baths
2,258 Square Feet *estimated
Summary of 1052 Evelyn Lane
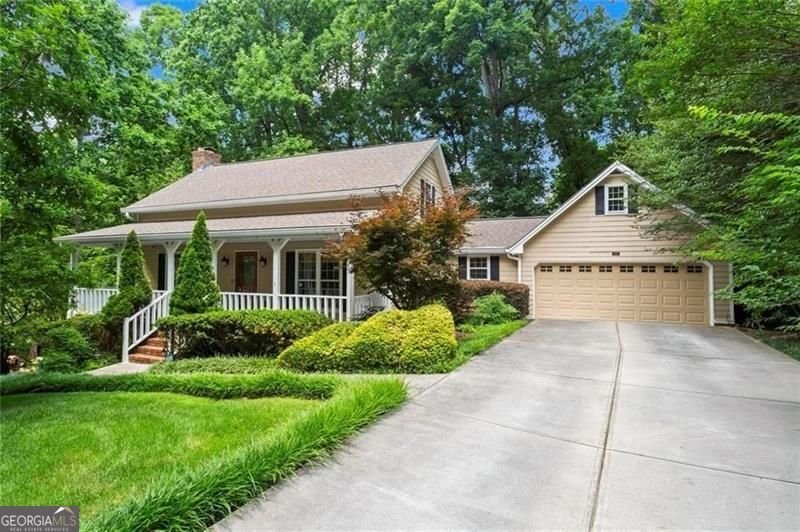
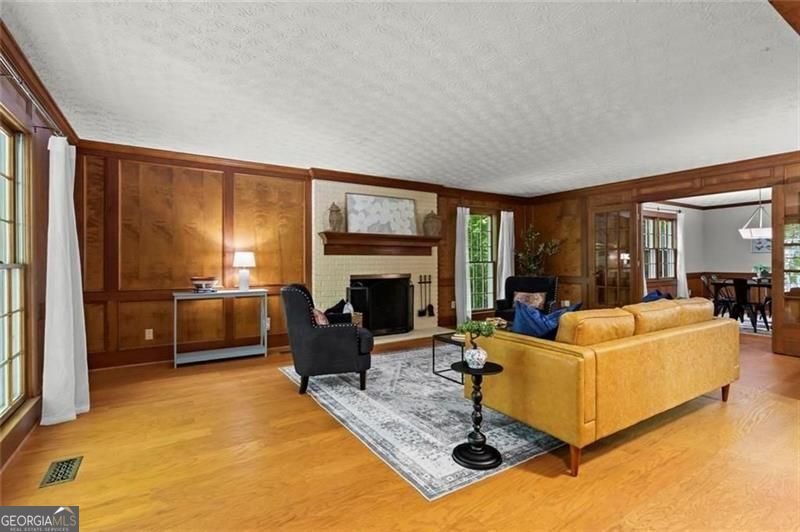
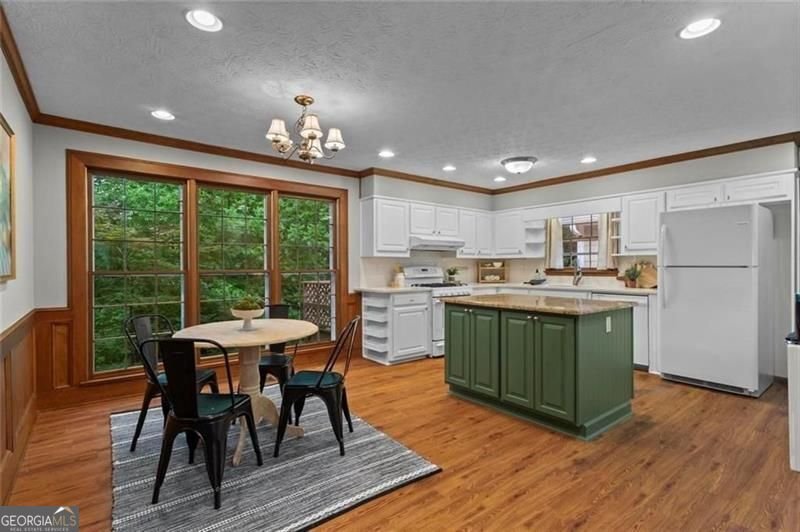
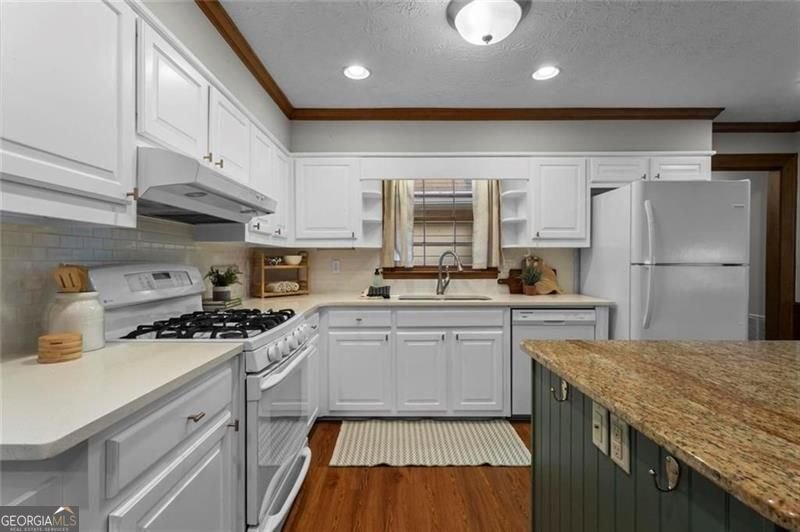
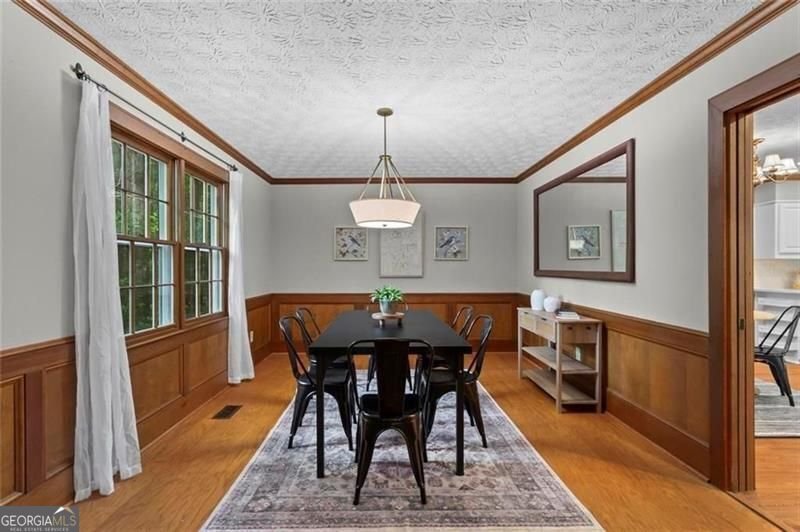
Beautifully landscaped corner lot, this well-maintained home combines timeless character with thoughtful updates throughout. A welcoming front porch large enough for rocking chairs and a porch swing creates the perfect place to relax and enjoy the peaceful setting. Inside, you'll immediately notice the fresh updates, including brand-new carpet, new interior paint throughout, and updated lighting. Rich wood trim and detailed millwork add timeless character, while engineered flooring flows throughout the living room, dining room, and hallway. The spacious living room features a brick fireplace and overlooks the private yard, while the separate dining room offers plenty of space for entertaining. The updated kitchen features white cabinetry (refinished in 2023), a newly painted sage green island, quartz countertops, two pantries, and an oversized breakfast area surrounded by large windows that fill the space with natural light and provide beautiful views of the wooded backyard. The laundry room is conveniently located just off the kitchen and garage. The main-level primary suite offers both convenience and privacy, complete with a walk-in closet and a beautifully renovated bathroom. The primary bath was remodeled in 2022 with approximately $17,500 in improvements. Upstairs, you'll find two generously sized bedrooms, both with walk-in closets, along with a renovated bathroom featuring ensuite access from one bedroom and additional access from the hallway. The full unfinished basement offers incredible potential for future expansion, featuring high ceilings and flexible layout options. A third garage bay in the basement provides additional storage and functionality. Outside, the deck overlooks a private wooded backyard that offers a peaceful retreat, exceptional privacy, and low-maintenance outdoor living. Additional updates include Hardie fiber-cement siding, a remodeled kitchen, remodeled upstairs bathroom, repoured driveway and sidewalk, both garage doors replaced and a new energy-efficient upstairs HVAC system installed in 2026. The downstairs HVAC was replaced in 2018. Offering a rare combination of privacy, character, and extensive updates, this move-in ready home has been lovingly maintained over the years. Be sure to ask for the complete list of improvements and upgrades.
Welcome home to this spacious 3-bed, 2-bath residence nestled in Bf Lanford Estates Unit 4 in Lilburn, GA. Thoughtfully planned, the interior provides 2,258 square feet of finished living space with an open, livable feel from room to room. A bright, open kitchen offers generous workspace, storage, and a direct view into the main gathering spaces. Open concept living and dining spaces create a comfortable setting for gatherings of all kinds. The outdoor space includes approximately 0.52 acres, ideal for gardening, outdoor activities, or simply enjoying the seasons. The property includes parking available for multiple vehicles, offering convenience for residents and guests. Residents of Bf Lanford Estates Unit 4 enjoy a blend of neighborhood charm and easy access to everyday conveniences. Just listed within the last few days, this home is already drawing attention. With an asking price of $400,000, this property represents an appealing opportunity in the current market.
Show more
1052 Evelyn Lane - Map & Directions
view in Google Maps
Facts & features
School District Information
High School
Middle School
Elementary School
Additional Information about
Bf Lanford Estates Unit 4
Association
No
Community Features
Park
Street Lights
Additional Information about
1052 Evelyn Lane
County
Year Built
1978
Appliances
Dishwasher
Disposal
Dryer
Refrigerator
Washer
Architectural Style
Colonial
Basement
Partial
Construction Materials
Wood Siding
Cooling
Central Air
Dining Room Features
Separate Room
Fireplace Features
Masonry
Flooring
Carpet
Heating
Forced Air
Home Warranty
Yes
Interior Features
Walk-In Closet(s)
Kitchen Features
Breakfast Room
Kitchen Island
Pantry
Levels
Three Or More
Patio and Porch Features
Deck
Selling Status
Resale
Roof
Composition
Rooms
Laundry
Office
Security Features
Smoke Detector(s)
Sewer Type
Public Sewer
Total Finished Area
2,258
Total Fire Places
1
Utilities
Cable Available
Electricity Available
Natural Gas Available
Phone Available
Sewer Available
Water Available
Water Source
Public
Window Features
Window Treatments
Land Information
Lot Size
.5 to 1 Acre
Lot Features
Corner Lot
Lot Size Estimated
0.52
Garages and Parking Information
Parking Total
2
Parking Features
Garage
Tax Information
Taxes
$5,888
Tax Year
2025
Tax ID Number
R6094-075
Show more
listed by real estate agent blair rozelle and atlanta communities