Back

4421 Weston Drive

Lilburn, GA 30047

Chelsea Abbott
call for more info
678-300-5910
Ask a Question
Send to a Friend
Schedule a Showing
Request More Info
Smart Mortgage Options
Lee Johnson
Lender
Lic. 1382822
Office:
Direct: 678-943-0683
Radius Group
460 Brannon Rd
Suite 100
Cumming, GA 30041
Apply for a Loan
For Sale
MLS Number 10849716
5 Bedrooms
3 Bathrooms
0 Half Baths
2,903 Square Feet *estimated
Summary of 4421 Weston Drive
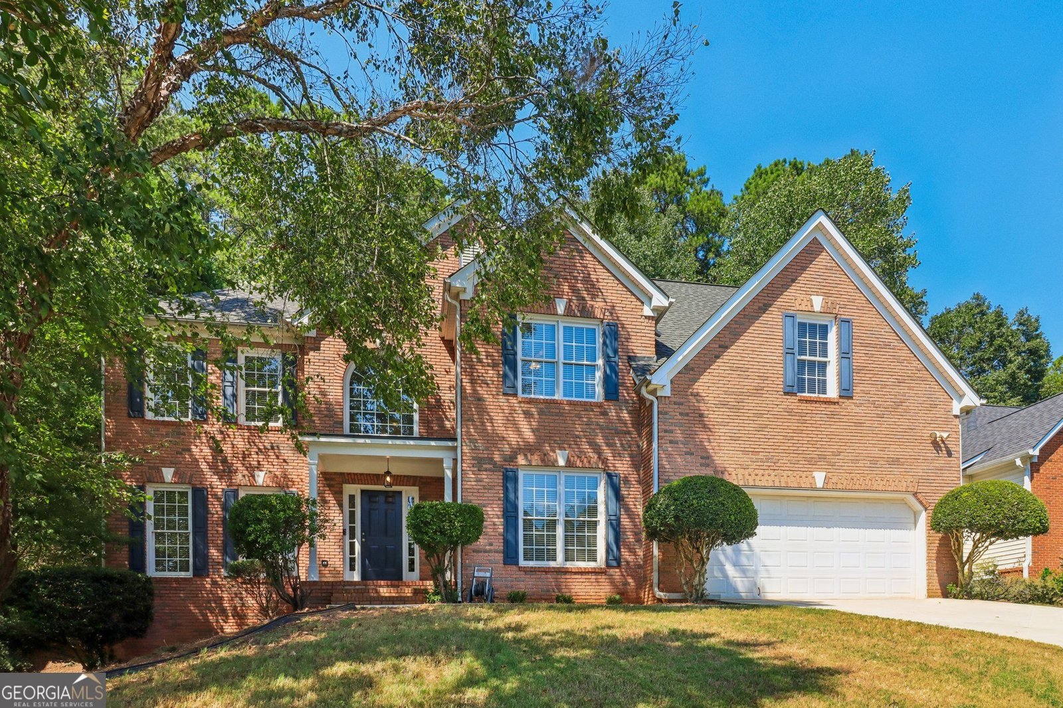
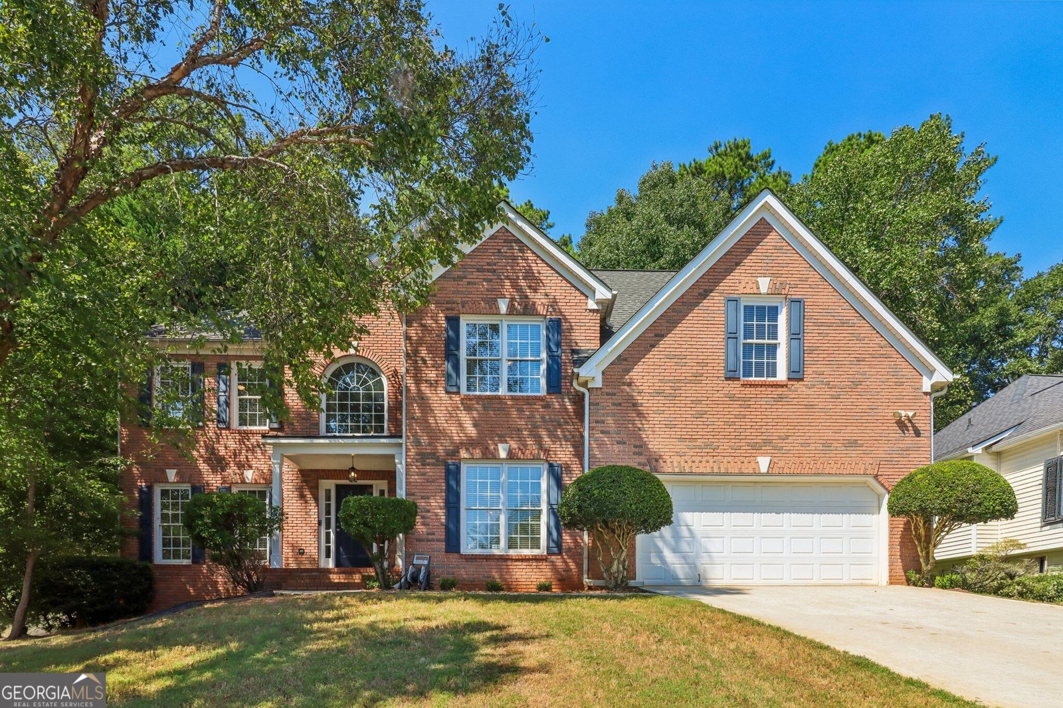
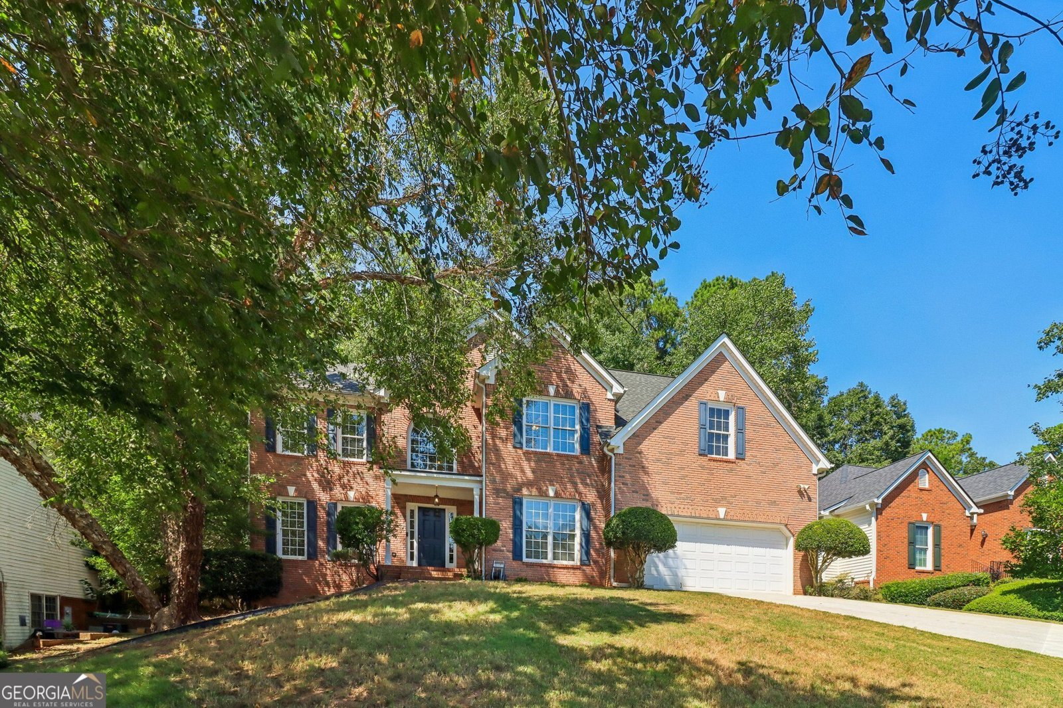
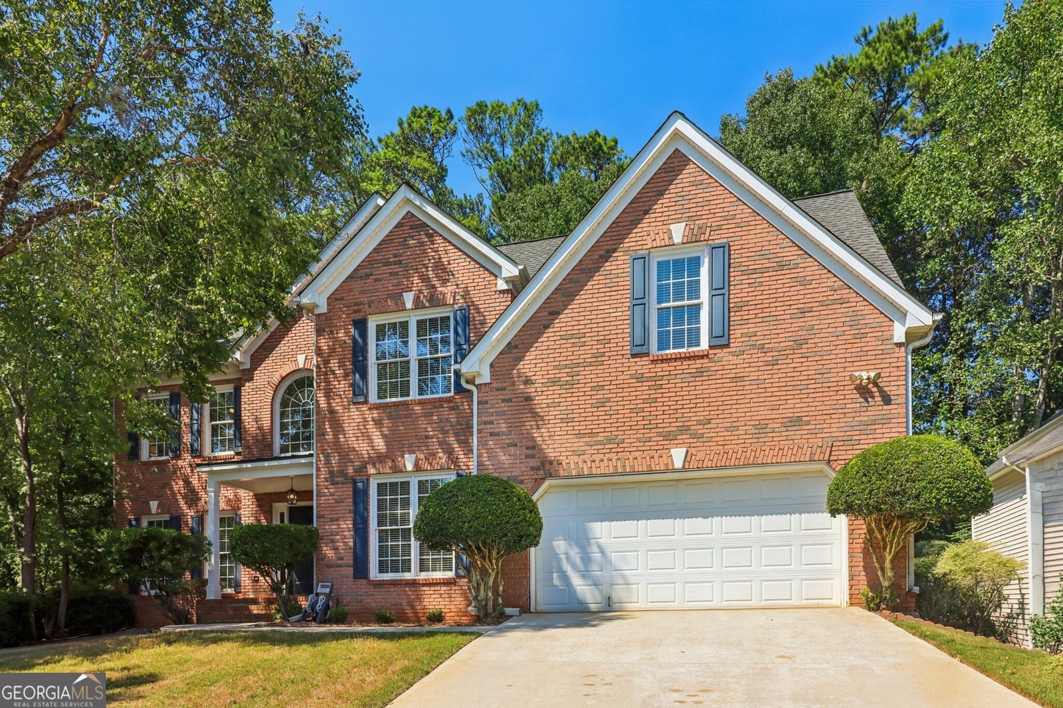
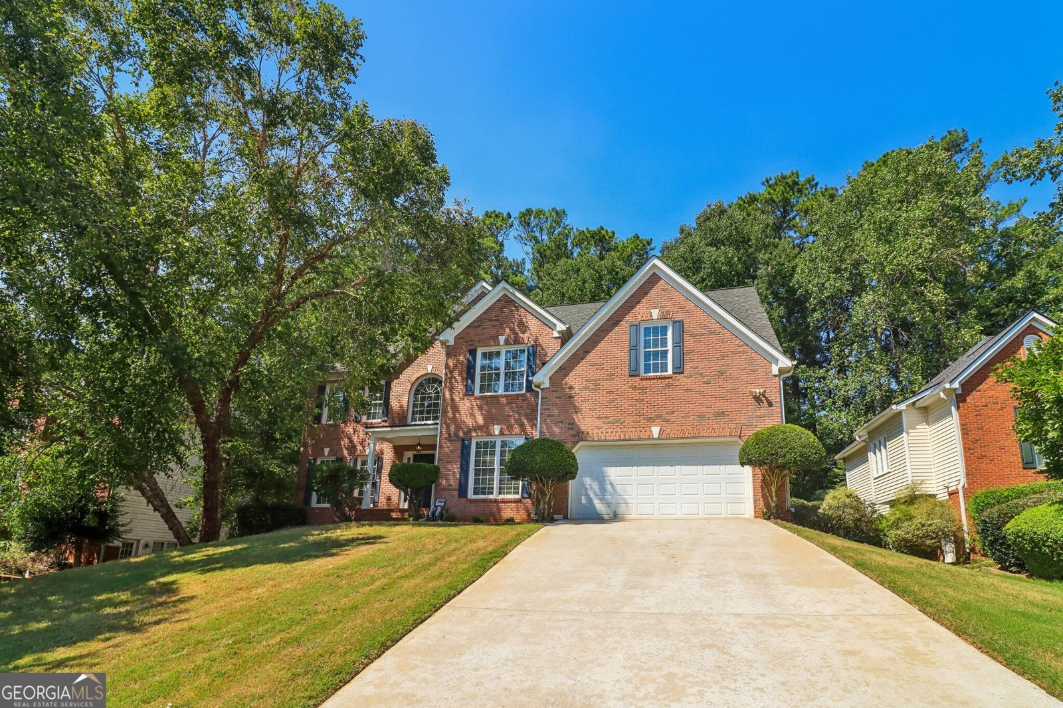
Welcome to a turn-key traditional brock-front home in Lilburn's Cedar Creek Crossing, a home that was built for gathering. This spacious home has just under 3,000 finished square feet to make your own, with brand new white oak hardwoods on the main level, brand new carpet upstairs, fresh paint, and new kitchen countertops. From the covered front porch, enter into the two-story foyer which flows to the connected formal living and dining rooms with plenty of room to seat the whole family for Thanksgiving. The open-concept kitchen, with its breakfast bar, looks out over second dining area and the vaulted, fireside family room, equally suited to a lively party, book club night, Super Bowl Party, or a quiet evening in. A main-level bedroom and full bath keep overnight guests comfortable. Front and back staircases lead up to four more bedrooms and two full baths, including the primary suite with dual vanities, a large soaking tub, walk-in shower, private water closet, a walk-in closet, and a second double-door closet. Out back, mature hardwoods lend privacy to a deck made for grilling and a patio ready to become your favorite outdoor room. Below, a 1,180 square foot daylight walkout basement, unfinished and already stubbed, offers abundant storage now and room to grow later. No mandatory HOA, and the optional Swim and Tennis Club has its own swim team. Convenient to Hwy 78, Ronald Reagan Pkwy, and Lawrenceville Hwy, and close to shops, restaurants, Main Street Lilburn, and Lilburn City Park with its year-round community events, including local favorites like Food Truck Nights and and concerts at the outdoor band shell.
Welcome home to this spacious 5-bed, 3-bath residence nestled in Cedar Creek Crossing in Lilburn, GA. With 2,903 square feet of finished living space, this floor plan offers generous gathering spaces as well as comfortable private retreats. The kitchen was planned for both everyday meals and special occasions, with plenty of room to cook, serve, and connect. A central family room and dining area provide a welcoming place to unwind, gather, and enjoy time together. Step outside to approximately 0.28 acres, creating a comfortable setting for outdoor living and weekend gatherings. The property includes parking available for multiple vehicles, offering convenience for residents and guests. Cedar Creek Crossing offers a well established community setting in Lilburn with convenient access to local shopping, dining, and major routes. With an asking price of $500,000, this property represents an appealing opportunity in the current market.
Show more
4421 Weston Drive - Map & Directions
view in Google Maps
Facts & features
School District Information
High School
Middle School
Elementary School
Additional Information about
Cedar Creek Crossing
Association
Yes
Association Fee Includes
Swimming
Tennis
Community Features
Pool
Sidewalks
Street Lights
Swim Team
Tennis Court(s)
Walk To Public Transit
Walk To Schools
Walk To Shopping
Neighborhood Tennis
Yes
Neighborhood Pool
Yes
Additional Information about
4421 Weston Drive
County
Neighborhood
Year Built
1997
Appliances
Dishwasher
Microwave
Oven/Range (Combo)
Architectural Style
Brick Front
Traditional
Basement
Bath/Stubbed
Daylight
Unfinished
Construction Materials
Brick
Other
Cooling
Ceiling Fan(s)
Central Air
Dining Room Features
Seats 12+
Fireplace Features
Family Room
Flooring
Carpet
Hardwood
Heating
Central
Home Warranty
No
Interior Features
High Ceilings
Vaulted Ceiling(s)
Walk-In Closet(s)
Kitchen Features
Breakfast Area
Breakfast Bar
Laundry Features
Upper Level
Levels
Two
Financing Available
1031 Exchange
Cash
Conventional
FHA
USDA Loan
Patio and Porch Features
Deck
Patio
Selling Status
Resale
Roof
Composition
Rooms
Family Room
Laundry
Security Features
Smoke Detector(s)
Sewer Type
Public Sewer
Total Finished Area
2,903
Total Fire Places
1
Utilities
Electricity Available
Natural Gas Available
Sewer Available
Underground Utilities
Water Source
Public
Land Information
Lot Size
Less than .5 Acres
Lot Features
Level
Lot Size Estimated
0.28
Water Front Features
No Dock Or Boathouse
Garages and Parking Information
Parking Total
2
Parking Features
Attached
Garage
Tax Information
Taxes
$7,183
Tax Year
2025
Tax ID Number
R6091-210
Show more
listed by real estate agent audrey bankhead and bolst