Back

3611 Preston Court

Lilburn, GA 30047

Chelsea Abbott
call for more info
678-300-5910
Ask a Question
Send to a Friend
Schedule a Showing
Request More Info
More Homes In
Rivermist
1448 Red Fox Run, Lilburn
3884 Hunting Ridge Drive, Lilburn
3672 Stonelake Court, Lilburn
Smart Mortgage Options
Lee Johnson
Lender
Lic. 1382822
Office:
Direct: 678-943-0683
Radius Group
460 Brannon Rd
Suite 100
Cumming, GA 30041
Apply for a Loan
For Sale
MLS Number 10822603
4 Bedrooms
2 Bathrooms
1 Half Baths
2,997 Square Feet *estimated
Summary of 3611 Preston Court
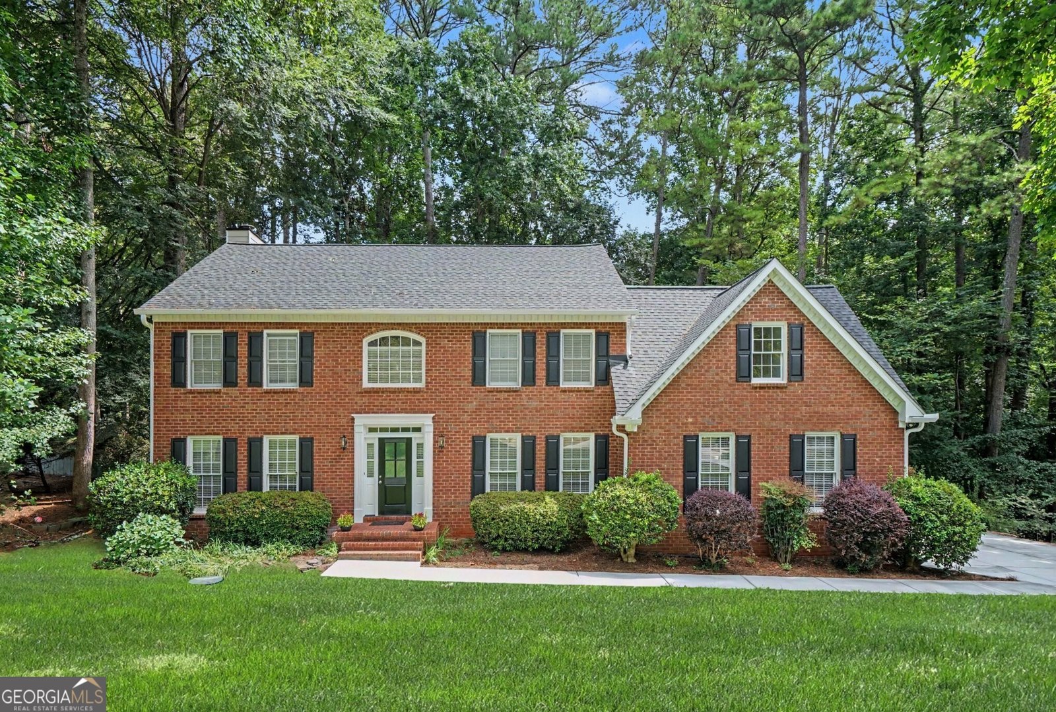
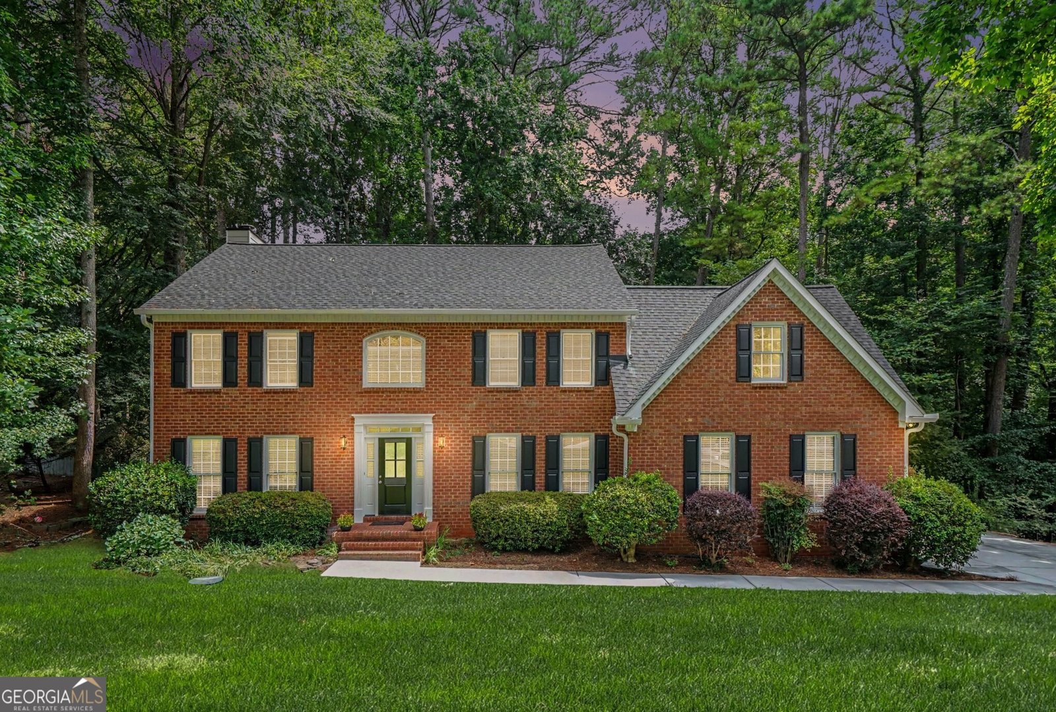
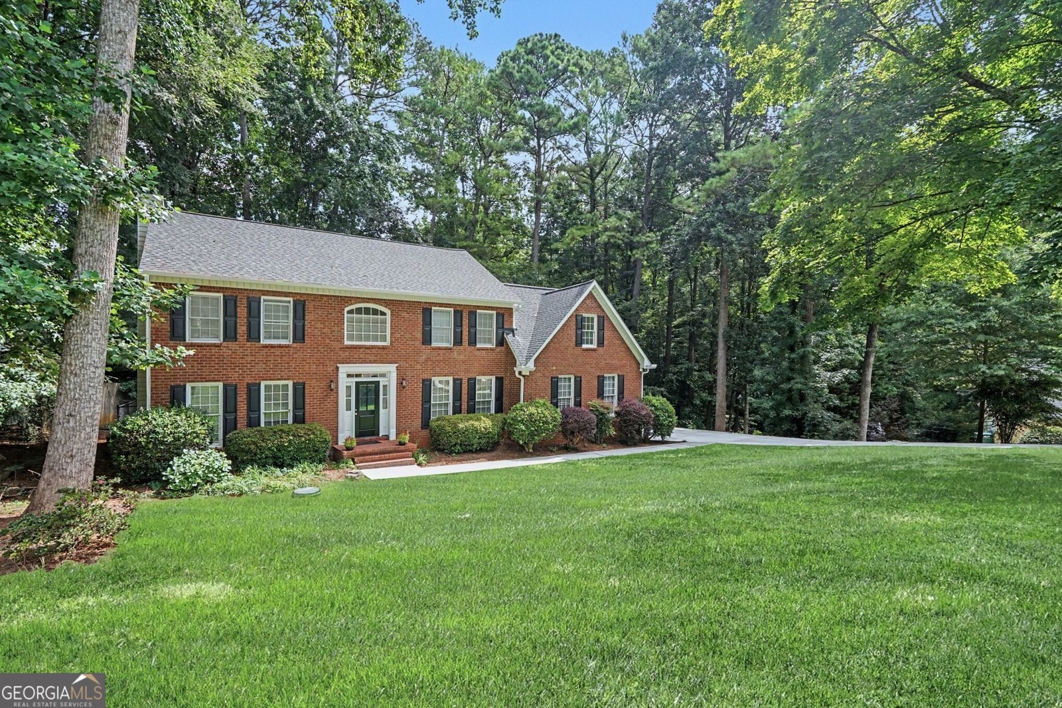
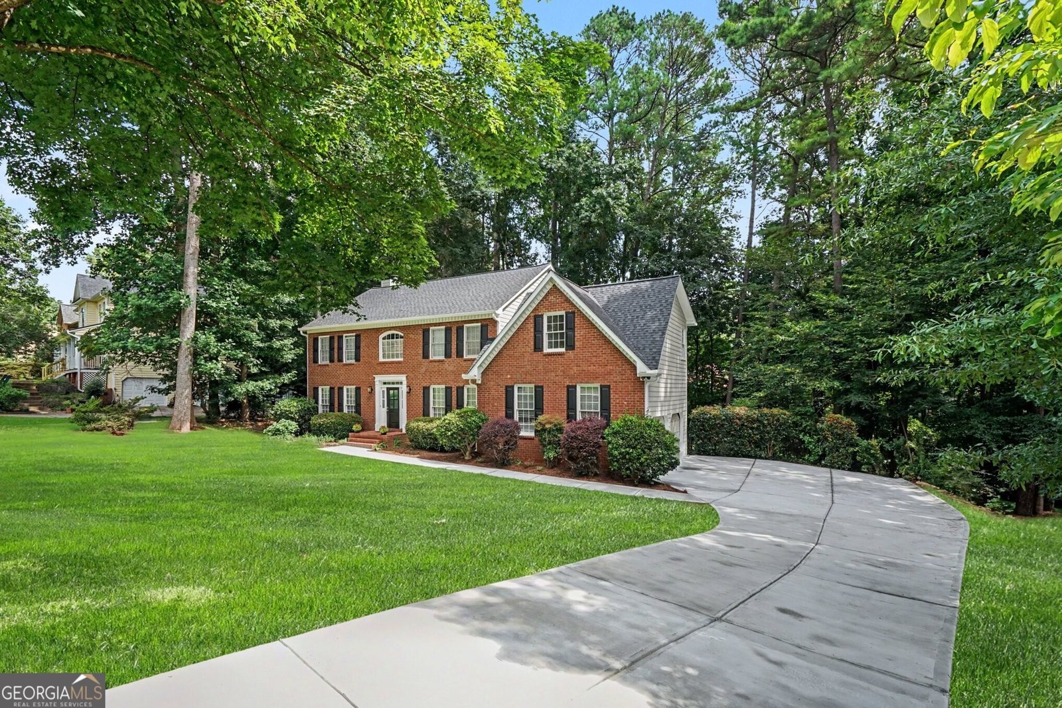
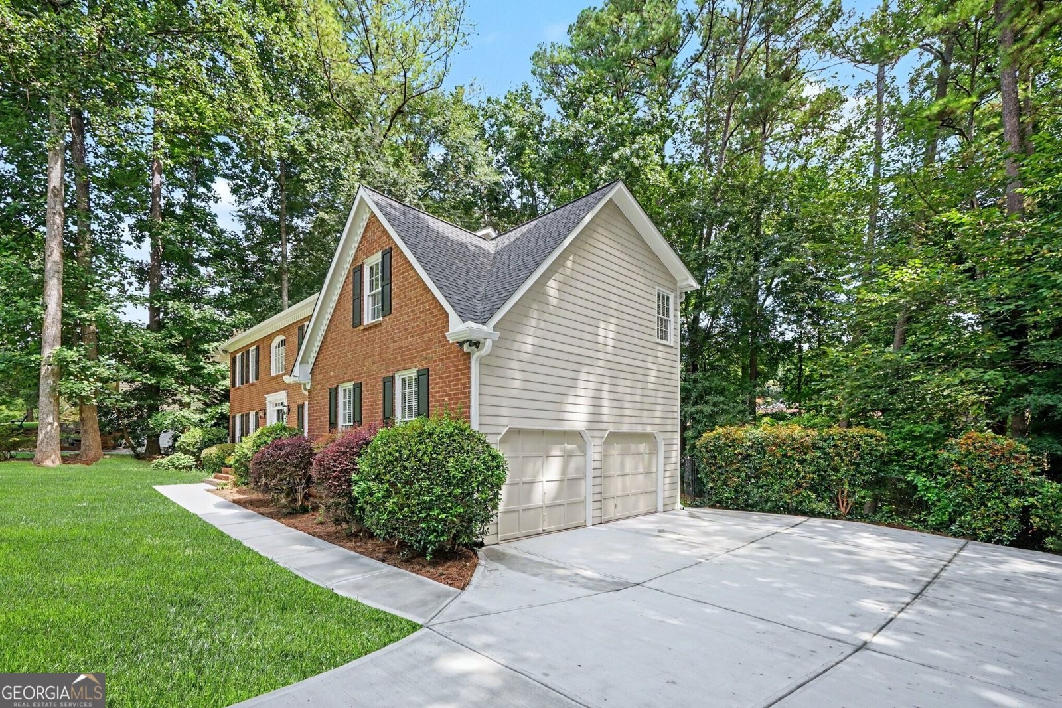
Don't miss this extensively renovated John Weiland home in the sought-after Rivermist community! Thoughtfully updated by the current owners, this home offers a long list of improvements inside and out. The bonus room over the garage is a standout feature, complete with built-in cabinetry and a closet, making it an ideal 5th bedroom or flexible space for a home office, workout room, playroom, or whatever best suits your needs. The renovations continue throughout the home with fresh interior and exterior paint, a new roof, new driveway and sidewalks, a new deck overlooking the fenced, wooded backyard, quartz kitchen countertops, new kitchen appliances, updated bathrooms, and all-new exterior doors and truly, the list goes on. Inside, the judge's-paneled family room offers a warm and inviting retreat with its gas fireplace, providing a cozy contrast to the home's spacious, open-concept living areas. Hardwood floors run throughout much of the home with new carpet or tile in all remaining spaces. Every surface has been thoughtfully updated. Situated on approximately half an acre in a cul-de-sac, the property also offers mature trees and plenty of outdoor space. Rivermist offers fantastic neighborhood amenities including a junior Olympic pool, tennis/pickleball courts, clubhouse, social events, security patrols, and a vibrant neighborhood feel all in the top-rated Brookwood School Cluster. With extensive renovations, the cul-de-sac location, flexible living spaces, and the charm of Rivermist, this is a home you won't want to miss!
Welcome to 3611 Preston Court in Rivermist, where this thoughtfully designed 4-bed, 2-bath home is ready for its next chapter. Thoughtfully planned, the interior provides 2,997 square feet of finished living space with an open, livable feel from room to room. A bright, open kitchen offers generous workspace, storage, and a direct view into the main gathering spaces. The main living areas are filled with natural light and provide an easy flow for hosting friends or enjoying quiet evenings at home. Step outside to approximately 0.55 acres, creating a comfortable setting for outdoor living and weekend gatherings. With parking available, the home provides flexible options for families and visitors. Residents of Rivermist enjoy a blend of neighborhood charm and easy access to everyday conveniences. On the market for about 5 days, this home offers an excellent opportunity in Lilburn. Currently offered at $484,900, this home delivers a strong combination of space, condition, and location.
Show more
3611 Preston Court - Map & Directions
view in Google Maps
Facts & features
School District Information
High School
Middle School
Elementary School
Additional Information about
Rivermist
Association
No
Association Fee Includes
Swimming
Tennis
Community Features
Clubhouse
Pickleball Court(s)
Swim Team
Tennis Court(s)
Walk To Shopping
Neighborhood Tennis
Yes
Additional Information about
3611 Preston Court
County
Neighborhood
Year Built
1986
Appliances
Dishwasher
Dryer
Microwave
Refrigerator
Washer
Architectural Style
Traditional
Foundation
Crawl Space
Construction Materials
Brick
Cooling
Central Air
Zoned
Dining Room Features
Separate Room
Fireplace Features
Family Room
Gas Log
Flooring
Carpet
Hardwood
Heating
Central
Forced Air
Natural Gas
Zoned
Home Warranty
No
Interior Features
Bookcases
Pulldown Attic Stairs
Separate Shower
Kitchen Features
Breakfast Area
Breakfast Bar
Breakfast Room
Pantry
Solid Surface Counters
Laundry Features
Upper Level
Levels
Two
Patio and Porch Features
Deck
Selling Status
Updated/Remodeled
Roof
Composition
Rooms
Bonus Room
Family Room
Foyer
Laundry
Security Features
Smoke Detector(s)
Sewer Type
Septic Tank
Total Finished Area
2,997
Total Fire Places
1
Utilities
Cable Available
Electricity Available
High Speed Internet
Underground Utilities
Water Source
Public
Window Features
Double Pane Windows
Window Treatments
Land Information
Lot Size
.5 to 1 Acre
Lot Features
Cul-De-Sac
Sloped
Lot Size Estimated
0.55
Fencing
Back Yard
Chain Link
Garages and Parking Information
Parking Features
Attached
Garage
Kitchen Level
Side/Rear Entrance
Tax Information
Taxes
$5,584
Tax Year
2025
Tax ID Number
R6084 143
Show more
listed by real estate agent agent jane and holley realty team