Back

6140 Forest Hills Drive

Peachtree Corners, GA 30092

Chelsea Abbott
call for more info
678-300-5910
Ask a Question
Send to a Friend
Schedule a Showing
Request More Info
More Homes In
Forest Hills
6240 Forest Hills, Peachtree Corners
Smart Mortgage Options
Lee Johnson
Lender
Lic. 1382822
Office:
Direct: 678-943-0683
Radius Group
460 Brannon Rd
Suite 100
Cumming, GA 30041
Apply for a Loan
For Sale
MLS Number 10849433
3 Bedrooms
4 Bathrooms
0 Half Baths
4,769 Square Feet *estimated
Summary of 6140 Forest Hills Drive
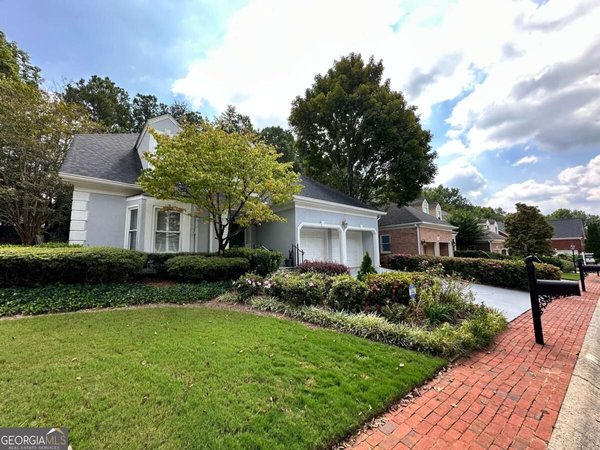
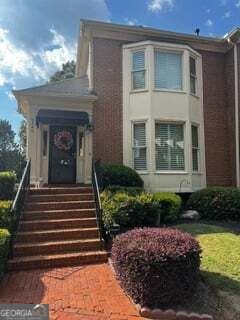
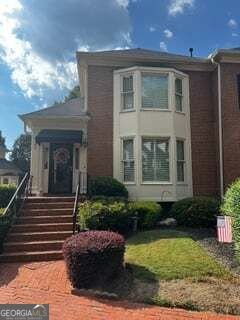
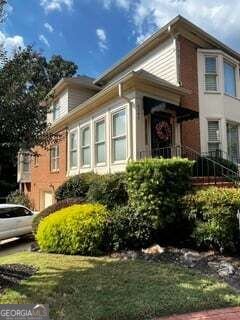
Presenting an updated designer property, 6140 Forest Hills Drive, this residence offers a substantial 4229 square feet of living space and is in move in condition. This property represents a distinguished opportunity for sophisticated living in a desirable location. 2 miles to The Forum and Town Center and many amazing restaurants, parks, and more. The residence encompasses 3 well-appointed bedrooms, providing ample private accommodations. Complementing these are 4 full bathrooms, designed to cater to both residents and guests with convenience and style. To truly appreciate the refined character and functional design of this property, we invite your private viewing. Beautiful hardwood flooring on 1st & 2nd floors and stairway. Custom 4" Plantation Shutters throughout add a designer touch to each room. New interior neutral paint and trim and updated lighting and other fixtures make this home "move in ready". The chef's kitchen features lovely 42" maple cabinetry, granite countertops and stone backsplash. Upscale electric cooktop and built in oven are a must for this chef's kitchen. Don't miss the added cabinetry for a bar area with wine rack and extra cabinetry for storage. Perfect for entertaining the kitchen features a very roomy granite countertop which opens to the cozy fireside Keeping Room where guests and family will often be seen. Custom built in shelving and cabinetry make this a great space and this all opens with double French Doors to the vaulted Screened Room with 12" tile flooring, & ceiling fans, again, perfect for entertaining. The separate Formal Dining Room with trey ceiling, picture, chair moulding & hardwoods work well for Holiday parties and added guests. 2 spacious King Sized Master suites upstairs are an added plus, featuring large walk in closets, en-suite full bathrooms, with 12"x12" tile flooring, updated lighting & fixtures. Finished Basement Family Room or Bedroom complete this home and the 4th Full Bathroom. Perfect for guests, a Teen Suite, or InLaw Suite, all opens to a patio for added privacy. There is additional unfinished storage in the basement with an extra spacious 2 car garage (they don't make them this large anymore)!
Set in the popular Forest Hills neighborhood, this 3-BR, 4-BA home offers a comfortable blend of space, style, and function. With 4,769 square feet of finished living space, this floor plan offers generous gathering spaces as well as comfortable private retreats. A bright, open kitchen offers generous workspace, storage, and a direct view into the main gathering spaces. Open concept living and dining spaces create a comfortable setting for gatherings of all kinds. Outside, the property offers approximately 0.11 acres, giving ample room to relax, play, or plan future outdoor projects. With parking available for multiple vehicles, the home provides flexible options for families and visitors. Residents of Forest Hills enjoy a blend of neighborhood charm and easy access to everyday conveniences. With an asking price of $540,000, this property represents an appealing opportunity in the current market.
Show more
6140 Forest Hills Drive - Map & Directions
view in Google Maps
Facts & features
School District Information
High School
Middle School
Elementary School
Additional Information about
Forest Hills
Association
Yes
Association Fee
$3,168
Association Fee Includes
Maintenance Grounds
Sewer
Reserve Fund
Water
Community Features
Sidewalks
Street Lights
Additional Information about
6140 Forest Hills Drive
County
Neighborhood
Year Built
1987
Appliances
Dishwasher
Disposal
Gas Water Heater
Refrigerator
Microwave
Architectural Style
Traditional
Basement
Partial
Construction Materials
Wood Siding
Cooling
Central Air
Dining Room Features
Seats 12+
Fireplace Features
Masonry
Flooring
Carpet
Heating
Forced Air
Home Warranty
No
Interior Features
Bookcases
Double Vanity
Walk-In Closet(s)
Tray Ceiling(s)
Vaulted Ceiling(s)
Kitchen Features
Breakfast Bar
Breakfast Room
Solid Surface Counters
Laundry Features
In Hall
Levels
Three Or More
Financing Available
Cash
Conventional
FHA
1031 Exchange
Patio and Porch Features
Porch
Screened
Patio
Selling Status
Resale
Roof
Composition
Rooms
Family Room
Game Room
Laundry
Security Features
Smoke Detector(s)
Sewer Type
Public Sewer
Total Finished Area
4,769
Total Fire Places
1
Utilities
Cable Available
Electricity Available
Natural Gas Available
Phone Available
Sewer Available
Underground Utilities
Water Available
Water Source
Public
Window Features
Double Pane Windows
Skylight(s)
Window Treatments
Land Information
Lot Size
Less than .5 Acres
Lot Features
Corner Lot
Level
Zero Lot Line
Lot Size Estimated
0.11
Garages and Parking Information
Parking Total
2
Parking Features
Garage
Tax Information
Taxes
$6,562
Tax Year
2025
Tax ID Number
R6304F-016
Show more
listed by real estate agent kathleen brady and virtual properties realty.com