Back

4980 Whitewater Drive

Peachtree Corners, GA 30092

Chelsea Abbott
call for more info
678-300-5910
Ask a Question
Send to a Friend
Schedule a Showing
Request More Info
Smart Mortgage Options
Lee Johnson
Lender
Lic. 1382822
Office:
Direct: 678-943-0683
Radius Group
460 Brannon Rd
Suite 100
Cumming, GA 30041
Apply for a Loan
For Sale
MLS Number 10848998
3 Bedrooms
2 Bathrooms
1 Half Baths
1,740 Square Feet *estimated
Summary of 4980 Whitewater Drive
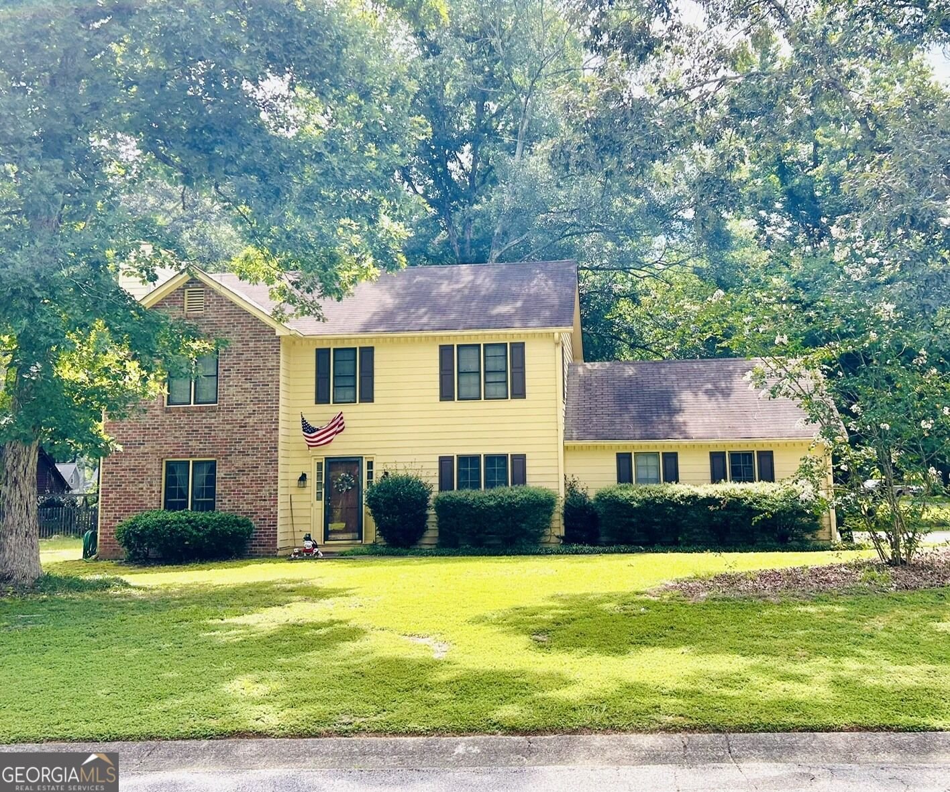
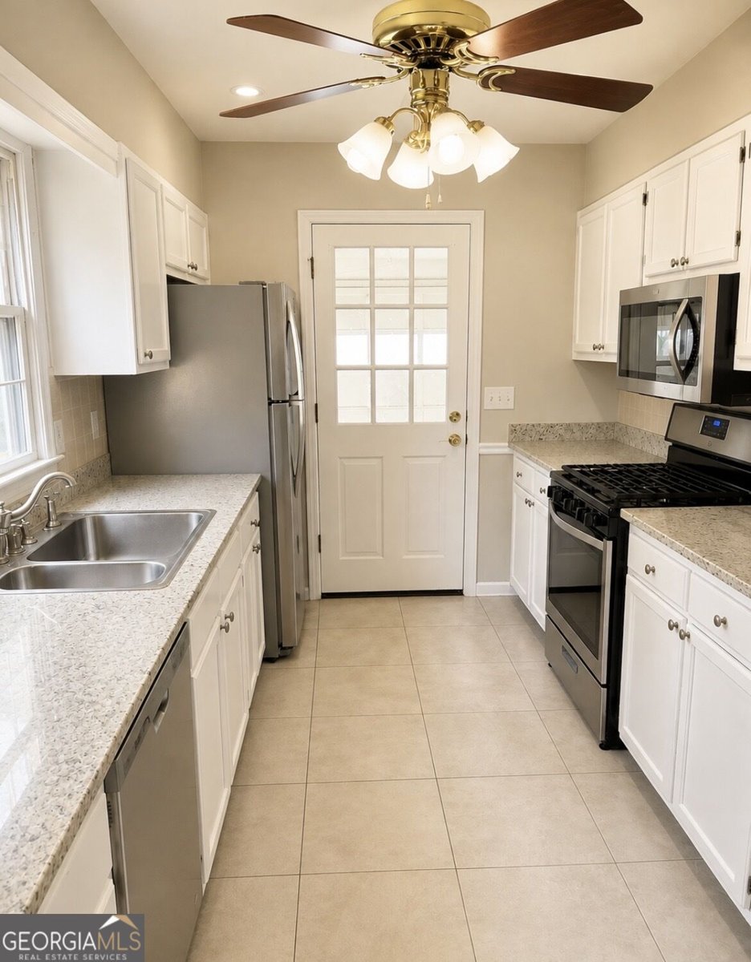
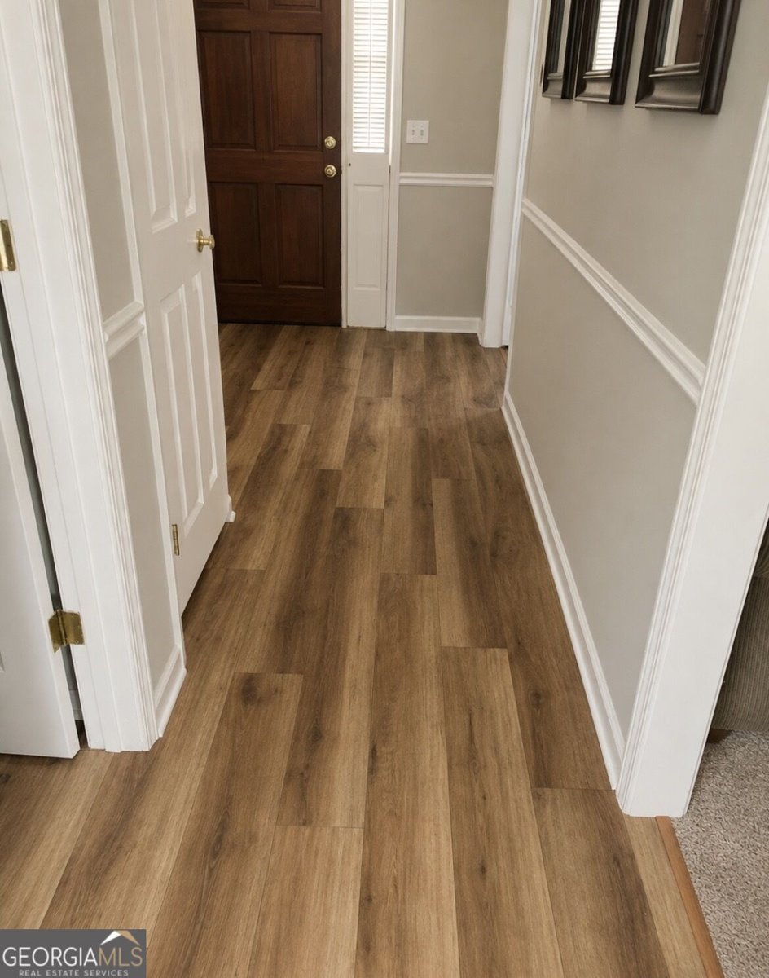
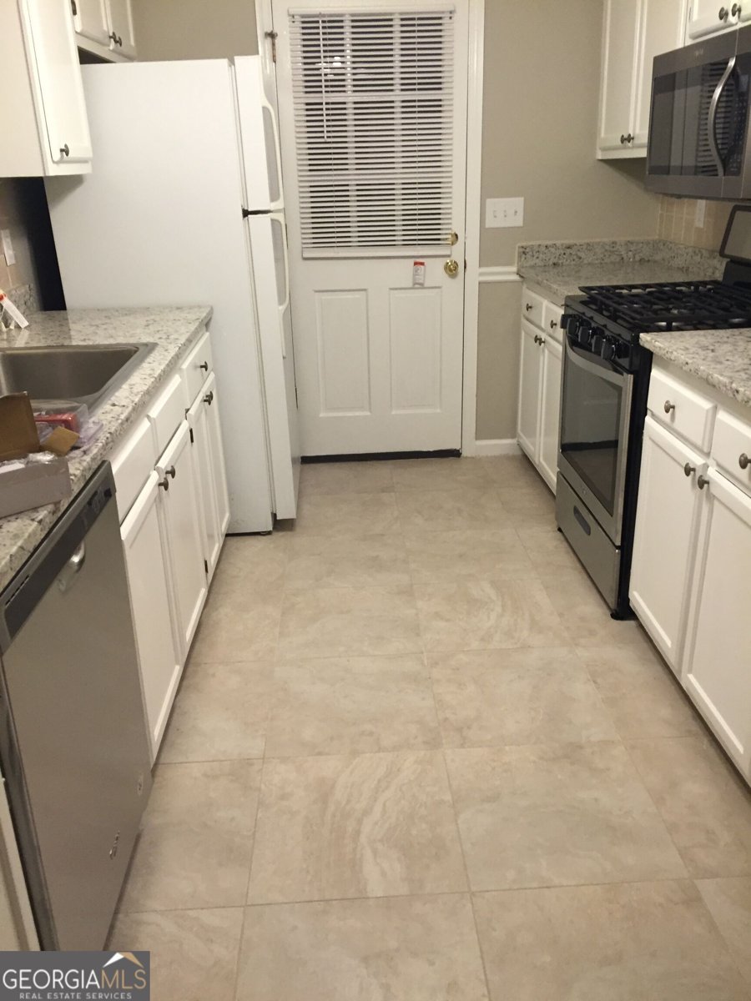
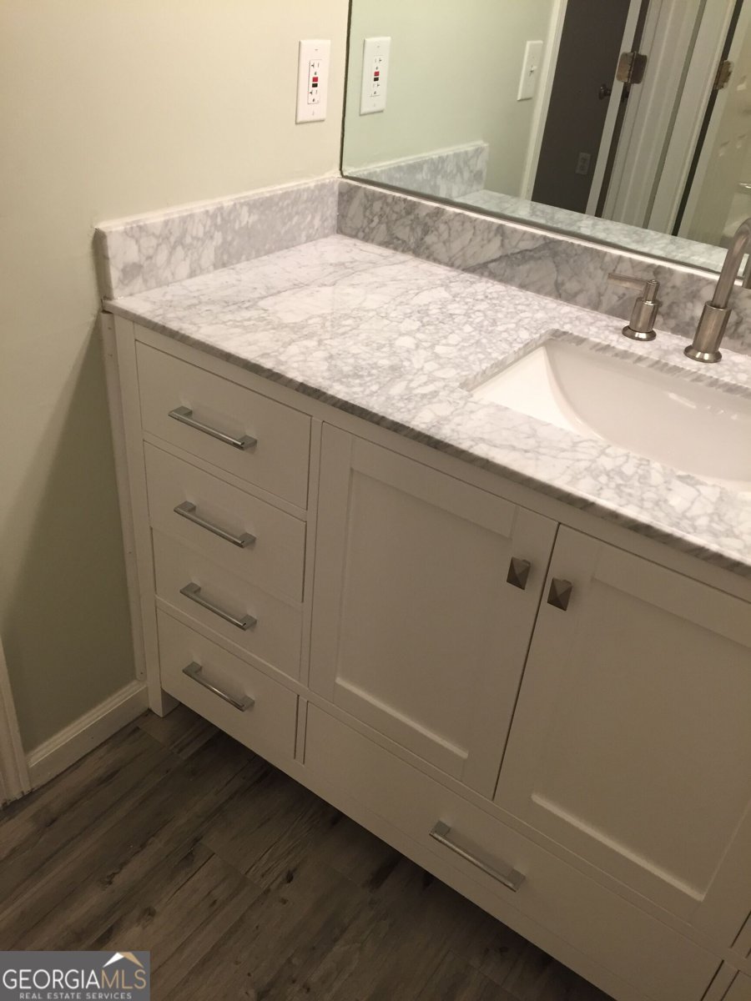
Tucked into a private neighborhood on 0.6 of an acre, this three-bedroom home in sought-after Peachtree Corners offers the rare combination of space, privacy, and location - all within the highly-awarded Simpson Elementary school district. Optionable Swim & Tennis Club (Jones Bridge Landing) & it's just a walk down the street. Step inside to a fully renovated kitchen finished with granite countertops, stainless steel appliances, new faucets, and large-format tile and new LVP wide plank flooring which opens to a bright breakfast sitting room where morning light makes the space feel effortless. A separate flex room works beautifully as a dedicated home office, study, or playroom - the kind of versatility that's become essential. The spacious living area anchors the home around a brick-face wood-burning fireplace, creating a natural gathering place for everything from quiet evenings to holiday mornings. Upstairs past the stunning staircase, the three bedrooms include a generous primary suite with a private bath, LVP flooring, and a granite vanity. Plus, the guest bathroom is perfect for the second and third bedrooms. Outside, the home truly distinguishes itself. A backyard deck and a separate sitting area just off the kitchen door extends the living space into the open air, overlooking a private half-acre-plus deer-filled yard that offers room to play, entertain, or simply enjoy the quiet. Additional features include: Washer and dryer included. Two-car garage with abundant overhead storage. An Unbeatable Location. You're minutes from The Forum and Peachtree Corners Town Center, with more than 30 restaurants, major banking, boutique shopping, and everyday essentials all close at hand. Add top-rated Gwinnett County schools and quick access to the corridor's major employers, and it's easy to see why this pocket of Peachtree Corners remains so consistently in demand. Move-in ready, thoughtfully updated, and set on one of the larger private lots in the area - No HOA.
Discover this inviting 3-bedroom, 2-bath home located in the well established community of Jones Bridge Landing. Thoughtfully planned, the interior provides 1,740 square feet of finished living space with an open, livable feel from room to room. The kitchen functions as the heart of the home with ample counter space, storage, and a natural connection to the main living areas. Open concept living and dining spaces create a comfortable setting for gatherings of all kinds. The outdoor space includes approximately 0.63 acres, ideal for gardening, outdoor activities, or simply enjoying the seasons. With parking available, the home provides flexible options for families and visitors. Set within Jones Bridge Landing in Peachtree Corners, this home is close to schools, shopping, dining, and area attractions. Recently listed and already on many buyers radar, this home is a fresh opportunity. With an asking price of $547,000, this property represents an appealing opportunity in the current market.
Show more
4980 Whitewater Drive - Map & Directions
view in Google Maps
Facts & features
School District Information
High School
Middle School
Elementary School
Additional Information about
Jones Bridge Landing
Association
No
Additional Information about
4980 Whitewater Drive
County
Neighborhood
Year Built
1981
Appliances
Cooktop
Dishwasher
Disposal
Dryer
Gas Water Heater
Ice Maker
Microwave
Oven/Range (Combo)
Refrigerator
Washer
Architectural Style
Brick Front
Foundation
Slab
Construction Materials
Concrete
Cooling
Ceiling Fan(s)
Central Air
Dining Room Features
Separate Room
Fireplace Features
Family Room
Wood Burning Stove
Flooring
Carpet
Hardwood
Stone
Vinyl
Heating
Central
Home Warranty
No
Interior Features
Attic Expandable
Pulldown Attic Stairs
Tile Bath
Kitchen Features
Breakfast Area
Solid Surface Counters
Laundry Features
Laundry Closet
Levels
Two
Financing Available
Cash
Conventional
Credit Report Required
Owner 1st
Private Financing Available
Patio and Porch Features
Deck
Selling Status
Resale
Roof
Composition
Rooms
Family Room
Foyer
Laundry
Sewer Type
Septic Tank
Total Finished Area
1,740
Total Fire Places
1
Utilities
Cable Available
Electricity Available
High Speed Internet
Natural Gas Available
Phone Available
Propane
Water Source
Public
Land Information
Lot Size
.5 to 1 Acre
Lot Features
Level
Open Lot
Lot Size Estimated
0.63
Garages and Parking Information
Parking Features
Garage
Garage Door Opener
Tax Information
Taxes
$5,800
Tax Year
2025
Tax ID Number
R6330 180
Show more
listed by real estate agent bramble clifford k jr and northgroup real estate inc