Back

2691 Brackenwood Drive

Snellville, GA 30039

Chelsea Abbott
call for more info
678-300-5910
Ask a Question
Send to a Friend
Schedule a Showing
Request More Info
Smart Mortgage Options
Lee Johnson
Lender
Lic. 1382822
Office:
Direct: 678-943-0683
Radius Group
460 Brannon Rd
Suite 100
Cumming, GA 30041
Apply for a Loan
For Sale
MLS Number 10881872
3 Bedrooms
2 Bathrooms
0 Half Baths
2,488 Square Feet *estimated
Summary of 2691 Brackenwood Drive
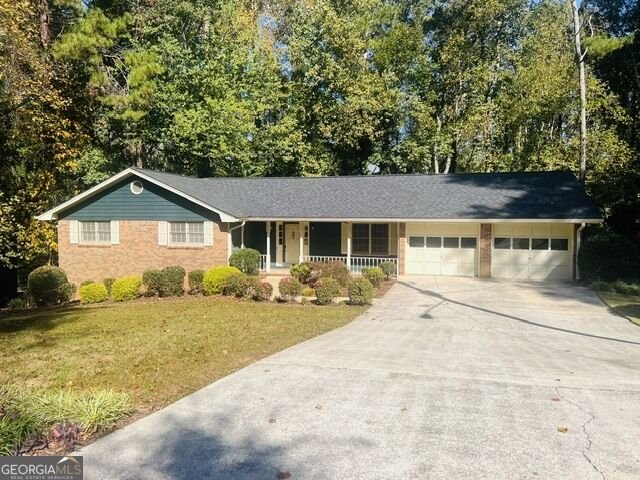
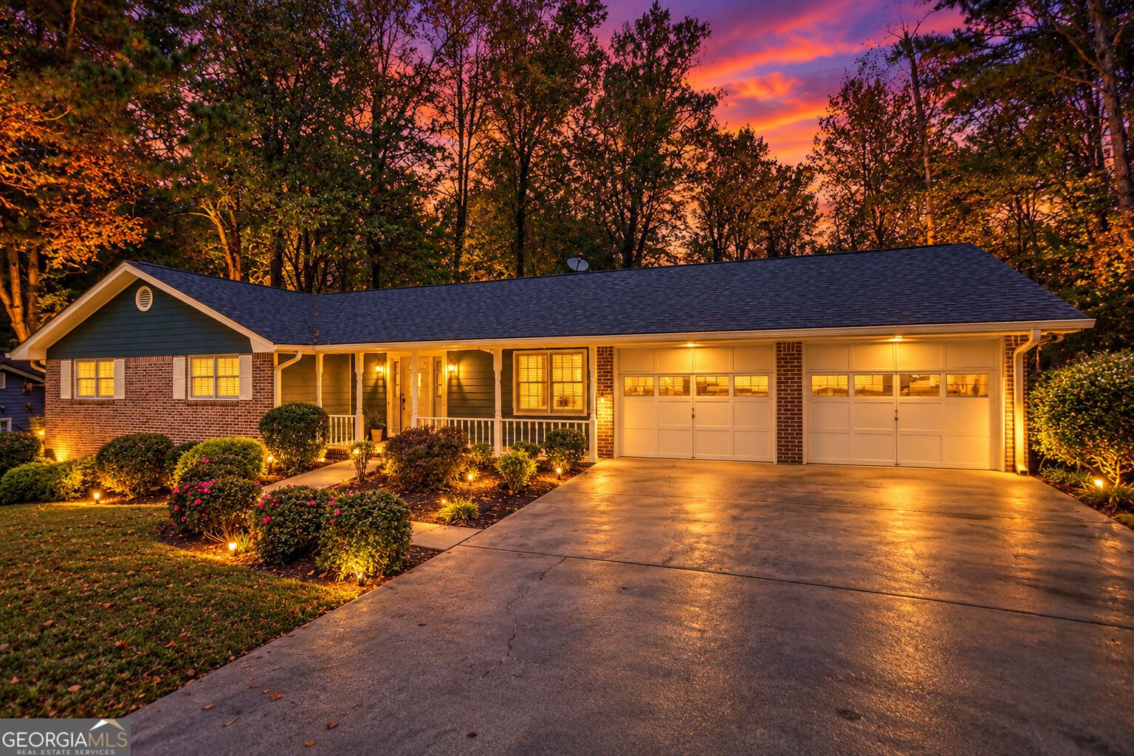
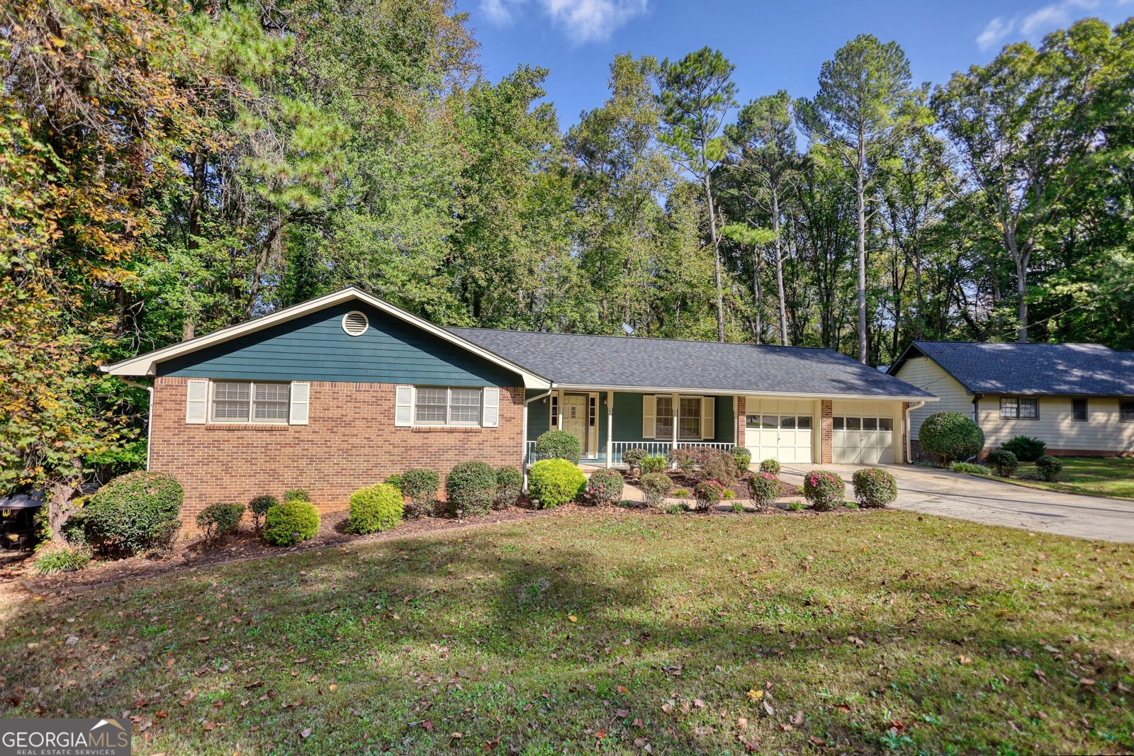
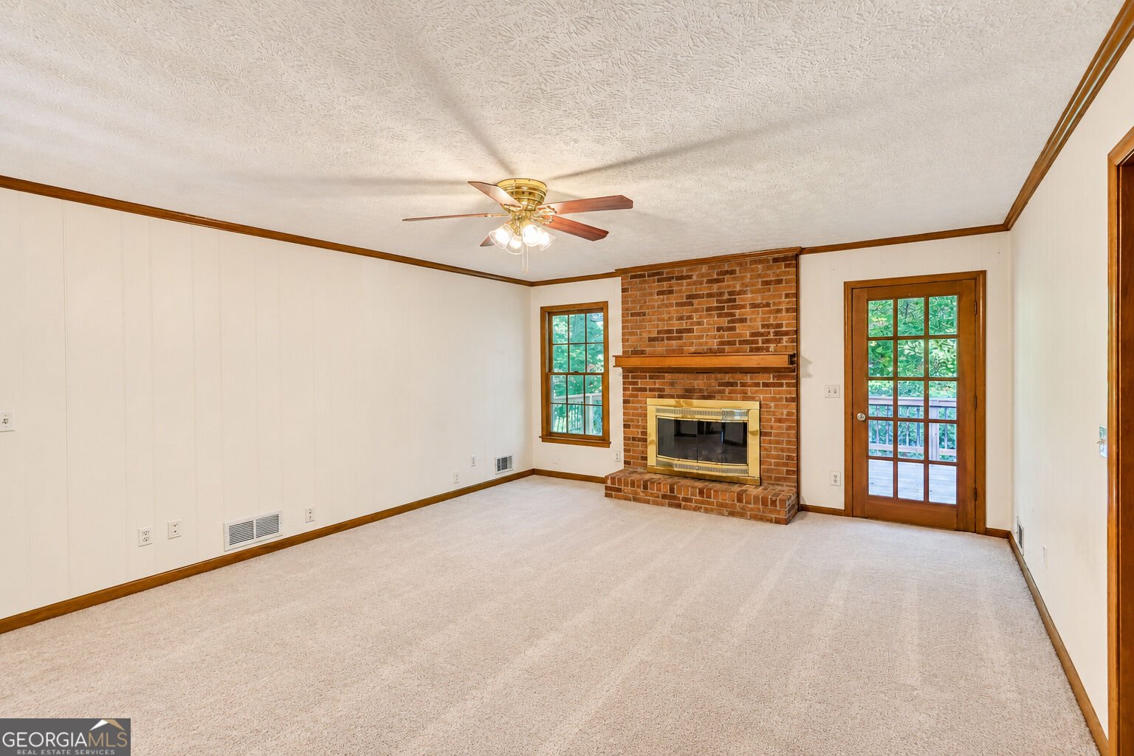
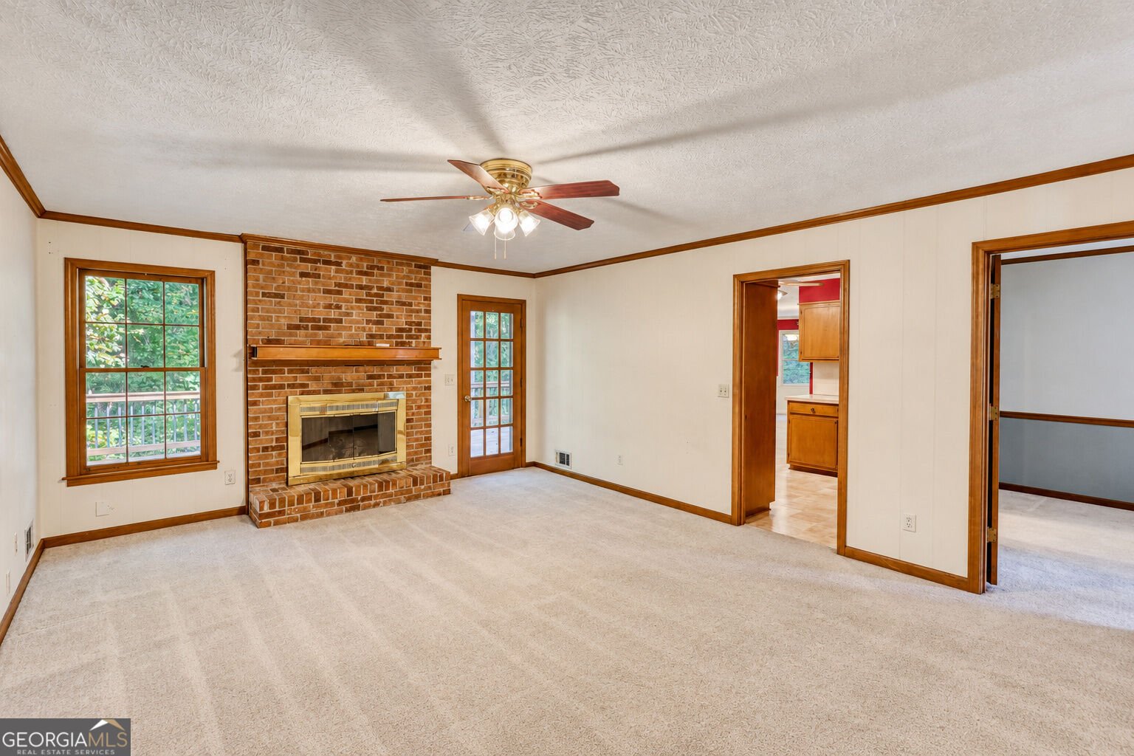
Welcome home to this well-maintained ranch nestled in an established Gwinnett County neighborhood! Built in 1981, this home has been thoughtfully cared for over the years, offering the charm of an established home with several important updates already taken care of. Over the past three years, major improvements include a new roof, furnace, water heater, and deck, providing added peace of mind for the next owner. The exterior has also been freshly painted, giving the home a refreshed look and welcoming curb appeal. Inside, you'll find a comfortable ranch-style layout. Enjoy the cozy living room with gas fireplace this winter season. The kitchen features an enlarged breakfast area with room to feed the whole family. The added bonus of a partially finished basement featuring multiple rooms offers endless possibilities. Whether you need additional living space, a home office, hobby rooms, a workout area, or extra room for guests, the flexibility is yours to make it your own. If you've been looking for a home with solid maintenance, valuable recent updates, and room to spread out, this one is worth a look! Conveniently located in an established Gwinnett County community, this home is ready for its next chapter. Call the preferred lender for buyer incentives. Ryan Liebowitz with Cross Country Mortgage - 770-633-8005.
Welcome home to this spacious 3-bed, 2-bath residence nestled in Brackenwood in Snellville, GA. With 2,488 square feet of finished living space, this floor plan offers generous gathering spaces as well as comfortable private retreats. The kitchen was planned for both everyday meals and special occasions, with plenty of room to cook, serve, and connect. A central family room and dining area provide a welcoming place to unwind, gather, and enjoy time together. The outdoor space includes approximately 0.56 acres, ideal for gardening, outdoor activities, or simply enjoying the seasons. With parking available, the home provides flexible options for families and visitors. Set within Brackenwood in Snellville, this home is close to schools, shopping, dining, and area attractions. On the market for about 6 days, this home offers an excellent opportunity in Snellville. At $320,000, this home is well positioned for buyers seeking value in Snellville.
▾ Show more
2691 Brackenwood Drive - Map & Directions
view in Google Maps
Facts & features
School District Information
High School
Middle School
Elementary School
Additional Information about
Brackenwood
Association
No
Additional Information about
2691 Brackenwood Drive
County
Neighborhood
Year Built
1981
Appliances
Cooktop
Dishwasher
Oven (Wall)
Architectural Style
Ranch
Basement
Partially Finished
Construction Materials
Brick
Wood Siding
Cooling
Attic Fan
Central Air
Electric
Dining Room Features
Separate Room
Fireplace Features
Gas Log
Flooring
Carpet
Laminate
Vinyl
Heating
Central
Natural Gas
Home Warranty
No
Interior Features
Master On Main Level
Kitchen Features
Breakfast Room
Laundry Features
In Garage
Levels
One
Financing Available
Cash
Conventional
FHA
VA Loan
Patio and Porch Features
Deck
Porch
Selling Status
Resale
Roof
Composition
Rooms
Office
Other
Sewer Type
Septic Tank
Total Finished Area
2,488
Total Fire Places
1
Utilities
Cable Available
Electricity Available
High Speed Internet
Natural Gas Available
Water Available
Water Source
Public
Finished Basement
Yes
Master on the Main
Yes
Land Information
Lot Size
.5 to 1 Acre
Lot Features
Sloped
Lot Size Estimated
0.56
View
Seasonal View
Garages and Parking Information
Parking Features
Attached
Garage
Tax Information
Taxes
$514
Tax Year
2025
Tax ID Number
R6036 081
▾ Show more
listed by real estate agent michelle tilson and southern sunset realty group