Back

5081 Tower View Trail

Snellville, GA 30039

Chelsea Abbott
call for more info
678-300-5910
Ask a Question
Send to a Friend
Schedule a Showing
Request More Info
More Homes In
Hightower Ridge
5100 Tower View Trail, Snellville
5091 Tower View Trail, Snellville
5090 Tower View Trail, Snellville
Smart Mortgage Options
Lee Johnson
Lender
Lic. 1382822
Office:
Direct: 678-943-0683
Radius Group
460 Brannon Rd
Suite 100
Cumming, GA 30041
Apply for a Loan
For Sale
MLS Number 10845801
5 Bedrooms
4 Bathrooms
0 Half Baths
2,580 Square Feet *estimated
Summary of 5081 Tower View Trail
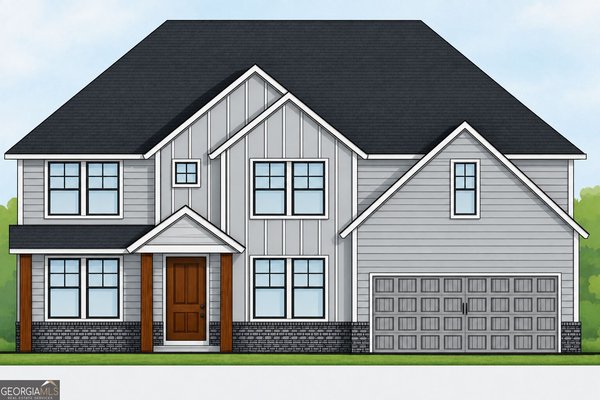
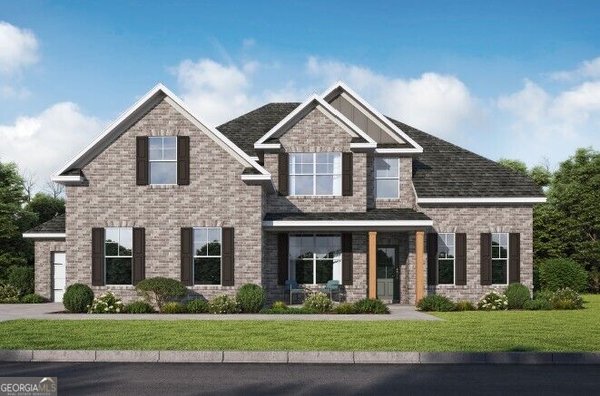
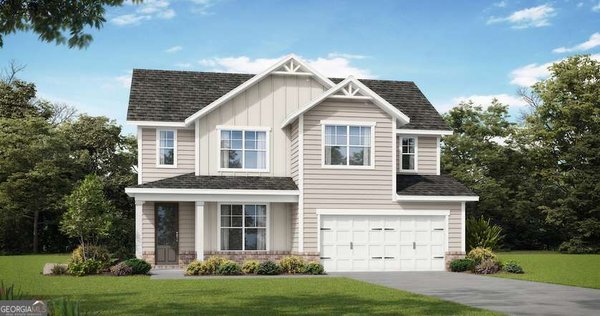
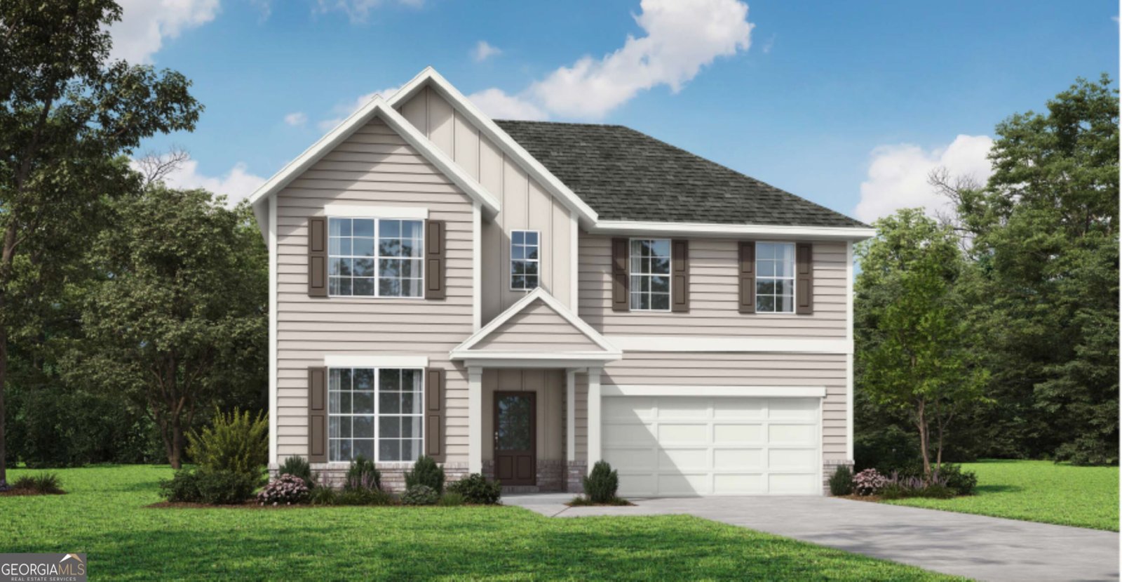
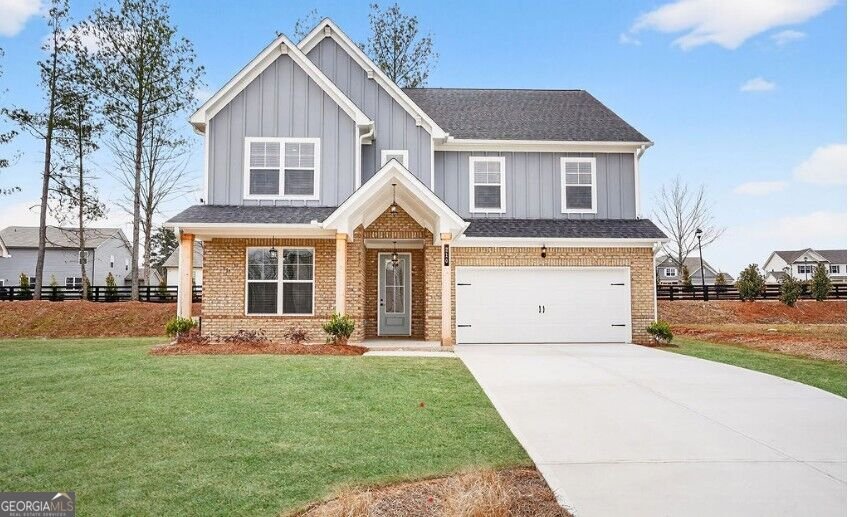
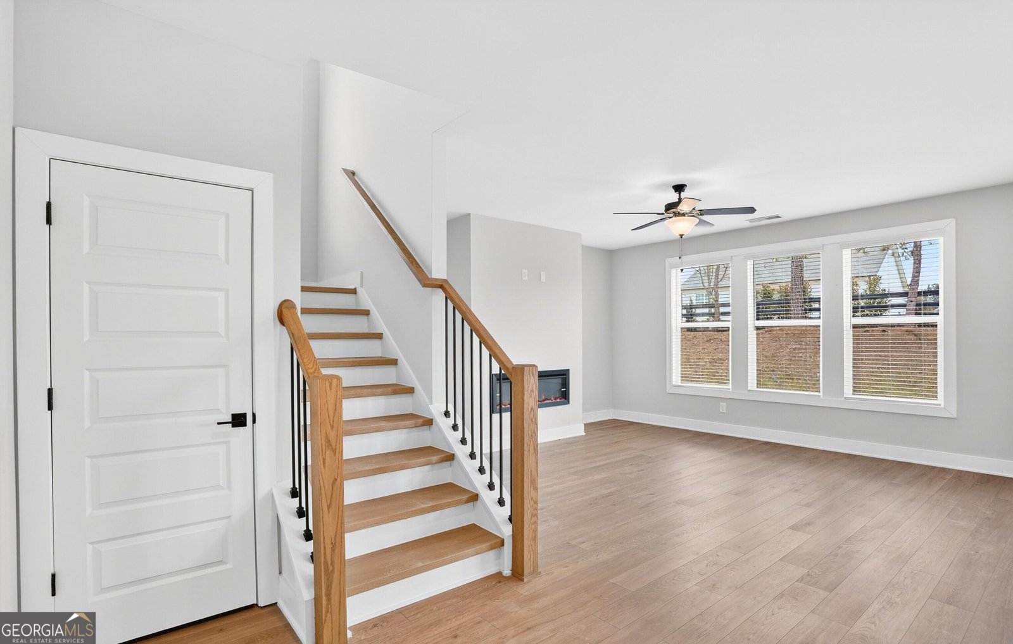
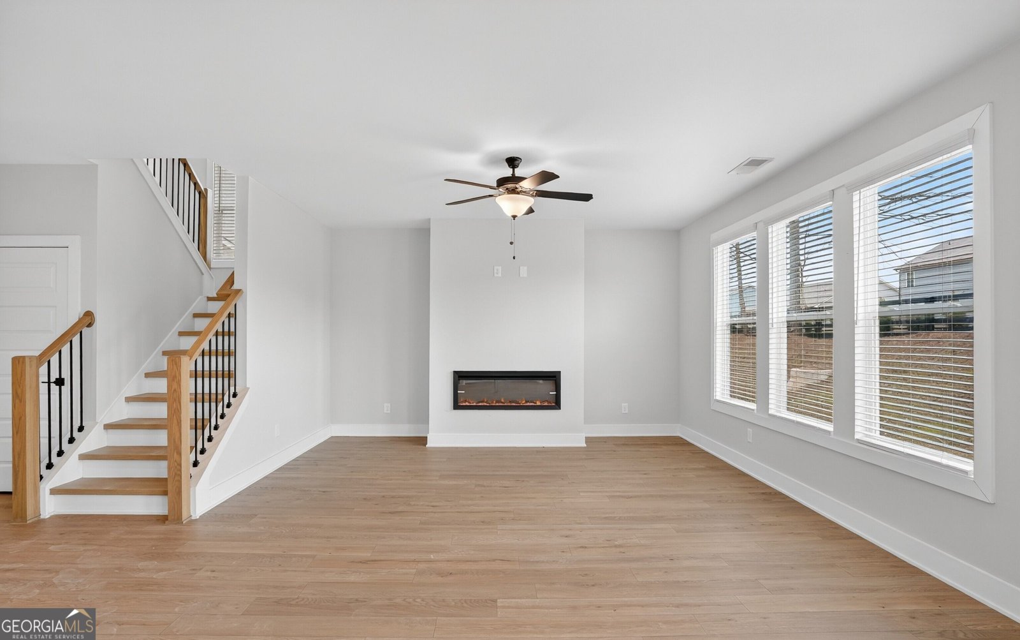
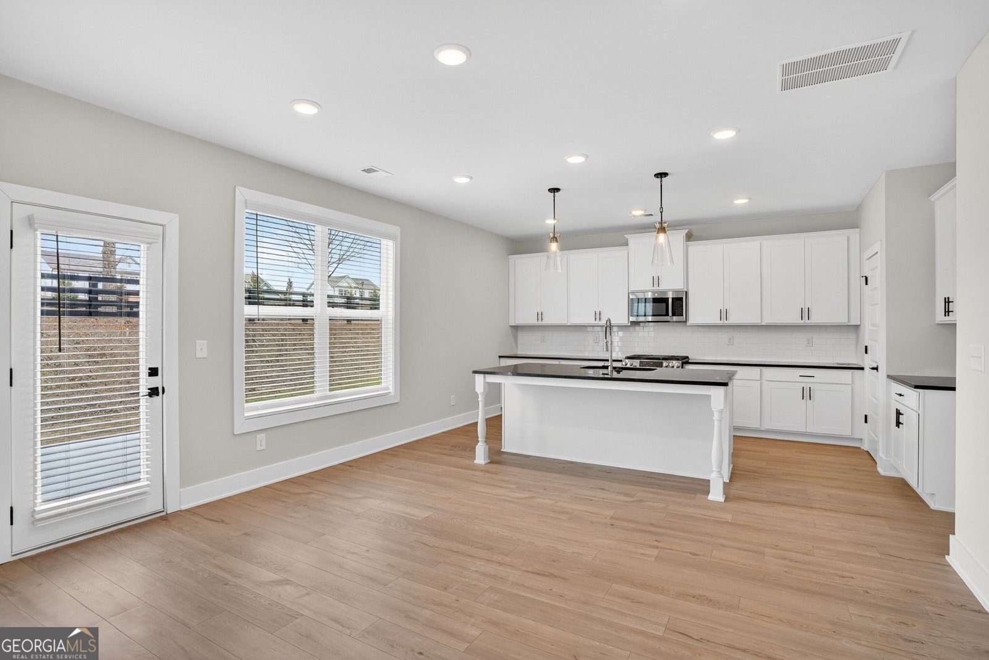
Now Preselling at Hightower Ridge! If space, style, and versatility are at the top of your wish list, the Auburn Plan by Peachtree Building Group deserves a closer look. This beautifully crafted two-story home is designed to blend style, comfort, and functionality. This spacious 5-bedroom, 4-full-bath home features an open-concept layout that makes everyday living and entertaining feel effortless. The heart of the home is the well-appointed kitchen, featuring quartz countertops, stylish backsplash, a large island, stainless steel appliances, double ovens, gas cooktop, and a walk-in pantry. A guest bedroom and full bath on the main level provide added flexibility. Upstairs, a generous loft creates even more room for relaxing, working, or gathering. The luxurious primary suite offers a peaceful retreat with a spa-inspired bath featuring double vanities, a separate soaking tub, a beautiful tile shower and let's not forget the amazing walk-in closet. Four additional bedrooms provide plenty of space, while thoughtfully designed living areas enhance the home's functionality. Step outside to the covered patio, an inviting extension of the living space for outdoor dining, morning coffee, or entertaining. Located in the highly desirable Gwinnett School District, this home offers an exciting opportunity to enjoy new construction with space and thoughtful design throughout. 100% financing and down payment assistance options are available. Now preselling, so don't wait! Call today for more information and to learn how to make the Auburn Plan your next home. File photos of similar home for representation purposes only; features may vary. This home is Under Construction. Call today for more information.
Welcome to this beautifully maintained 5-bedroom, 4-bath home in the sought after Hightower Ridge community of Snellville. Inside, the home offers 2,580 square feet of finished living space, giving plenty of room for everyday living and easy entertaining. The kitchen was planned for both everyday meals and special occasions, with plenty of room to cook, serve, and connect. A central family room and dining area provide a welcoming place to unwind, gather, and enjoy time together. Outside, the property offers approximately 0.38 acres, giving ample room to relax, play, or plan future outdoor projects. With parking available, the home provides flexible options for families and visitors. Set within Hightower Ridge in Snellville, this home is close to schools, shopping, dining, and area attractions. With roughly 6 days on the market, this property stands out for condition and location. At $474,543, this home is well positioned for buyers seeking value in Snellville.
Show more
5081 Tower View Trail - Map & Directions
view in Google Maps
Facts & features
School District Information
High School
Middle School
Elementary School
Additional Information about
Hightower Ridge
Association
Yes
Additional Information about
5081 Tower View Trail
County
Neighborhood
Year Built
2026
Appliances
Cooktop
Dishwasher
Double Oven
Electric Water Heater
Microwave
Oven (Wall)
Stainless Steel Appliance(s)
Architectural Style
Craftsman
Foundation
Slab
Construction Materials
Brick
Concrete
Cooling
Ceiling Fan(s)
Central Air
Zoned
Fireplace Features
Factory Built
Other
Flooring
Carpet
Tile
Vinyl
Heating
Central
Forced Air
Natural Gas
Zoned
Home Warranty
Yes
Interior Features
Double Vanity
Pulldown Attic Stairs
Separate Shower
Soaking Tub
Tile Bath
Walk-In Closet(s)
Laundry Features
Laundry Closet,Other,Upper Level
Levels
Two
Financing Available
Cash
Conventional
FHA
VA Loan
Patio and Porch Features
Patio
Selling Status
Under Construction
Roof
Composition
Rooms
Family Room
Foyer
Laundry
Sewer Type
Public Sewer
Showing Info
Public Sewer
Total Finished Area
2,580
Total Fire Places
1
Utilities
Electricity Available
Natural Gas Available
Water Source
Public
Land Information
Lot Size
Less than .5 Acres
Lot Features
None
Lot Size Estimated
0.38
Garages and Parking Information
Parking Features
Garage
Kitchen Level
Tax Information
Taxes
Unknown
Tax Year
2026
Tax ID Number
0.0
Show more
listed by real estate agent eva thomas and pbg built realty