Back

2016 Crescent Drive

Snellville, GA 30078

Chelsea Abbott
call for more info
678-300-5910
Ask a Question
Send to a Friend
Schedule a Showing
Request More Info
More Homes In
Nob Hill Estates
2026 Crescent Drive, Snellville
2653 Amberly Way, Snellville
Smart Mortgage Options
Lee Johnson
Lender
Lic. 1382822
Office:
Direct: 678-943-0683
Radius Group
460 Brannon Rd
Suite 100
Cumming, GA 30041
Apply for a Loan
For Sale
MLS Number 10868068
5 Bedrooms
3 Bathrooms
0 Half Baths
3,719 Square Feet *estimated
Summary of 2016 Crescent Drive
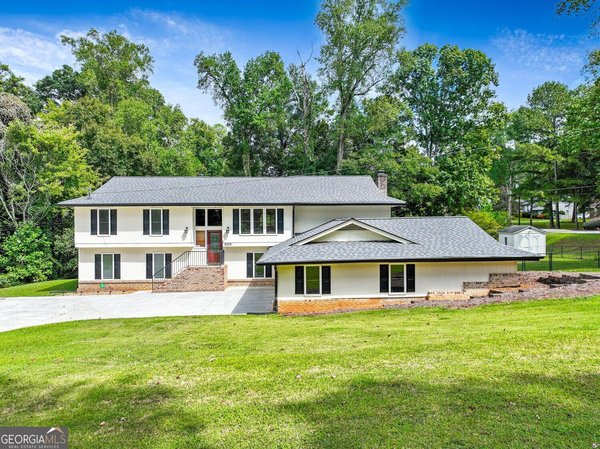
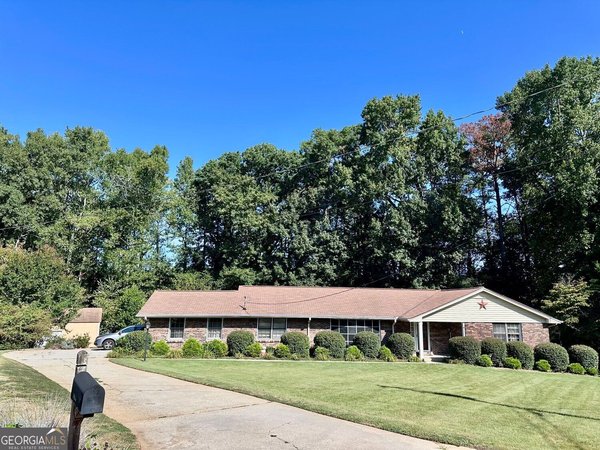
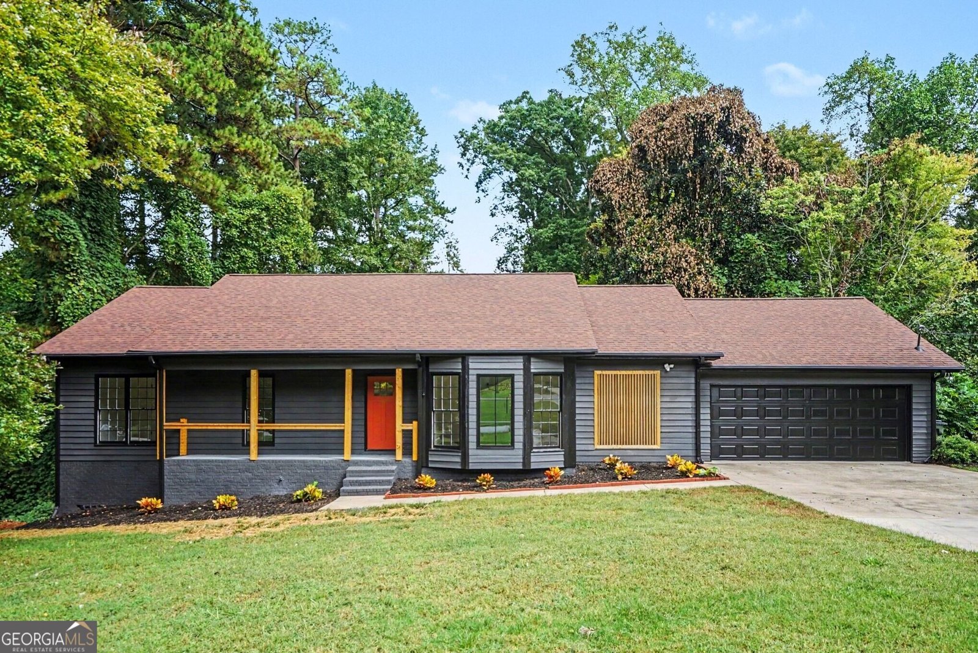
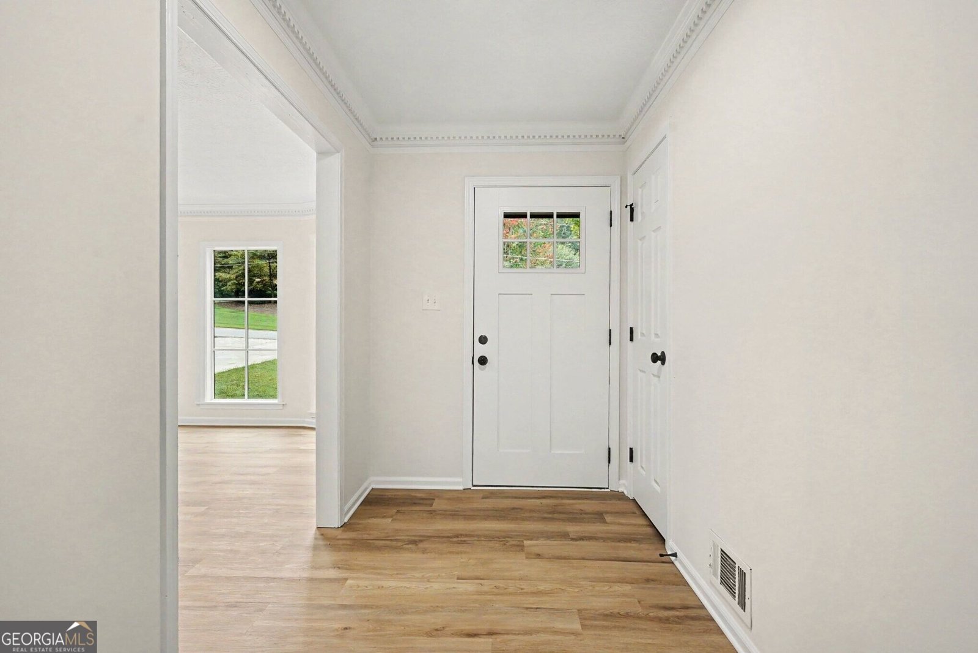
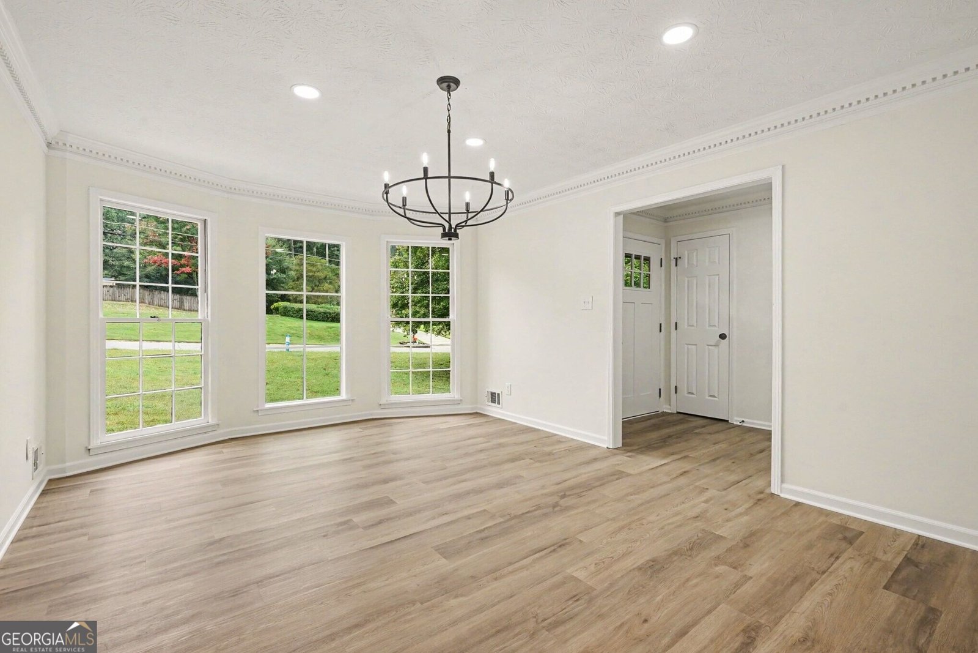
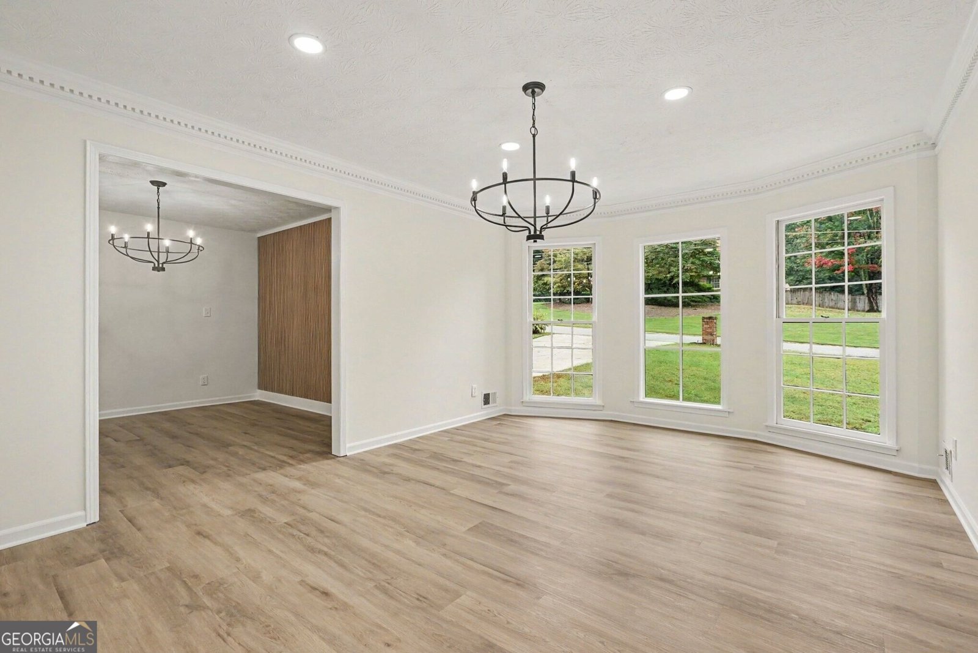
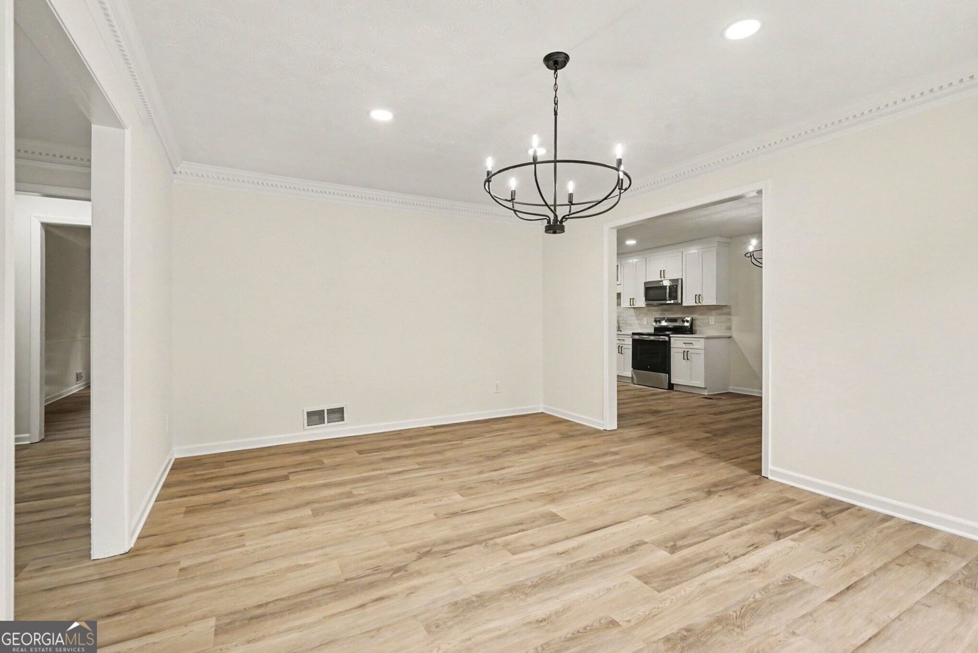
WELCOME HOME TO THIS BEAUTIFULLY RENOVATED 5-BEDROOM, 3-FULL-BATH HOME IN NOB HILL ESTATES, WHERE THOUGHTFUL UPDATES, GENEROUS LIVING SPACES, AND EVERYDAY COMFORT COME TOGETHER. FROM THE MOMENT YOU ARRIVE, THE UPDATED FRONT ENTRY AND NEW CABLE-RAIL FRONT PORCH CREATE A WELCOMING FIRST IMPRESSION. INSIDE, THE LIGHT-FILLED FOYER WELCOMES YOU INTO A BEAUTIFULLY APPOINTED DINING ROOM WITH A BAY WINDOW THAT BRINGS IN NATURAL LIGHT AND ADDS CHARACTER TO THE SPACE. JUST BEYOND, THE GENEROUSLY SIZED LIVING ROOM PROVIDES THE PERFECT SETTING FOR BOTH RELAXING AND ENTERTAINING, WITH A GAS FIREPLACE SERVING AS AN INVITING CENTERPIECE. THE HEART OF THE HOME IS THE STUNNINGLY UPDATED KITCHEN, DESIGNED FOR BOTH GATHERING AND EVERYDAY LIVING, WITH BEAUTIFUL WHITE CABINETRY, QUARTZ COUNTERTOPS, TILE BACKSPLASH, AND PLENTY OF ROOM TO ENJOY MORNING COFFEE OR CASUAL MEALS. THE ADJOINING SITTING AREA AND EXPANSIVE BREAKFAST AREA WITH A STRIKING ACCENT WALL GIVE THIS SPACE A WARM, INVITING FEEL. THE OVERSIZED PRIMARY SUITE PROVIDES A PEACEFUL RETREAT WITH VAULTED CEILINGS, LARGE WINDOWS THAT FILL THE ROOM WITH NATURAL LIGHT, AND THREE WALK-IN CLOSETS. THE SPA-LIKE PRIMARY BATH HAS BEEN BEAUTIFULLY REIMAGINED WITH A VAULTED CEILING, 2 LARGE VANITIES, FREESTANDING SOAKING TUB, AND ELEGANT TILE SHOWER. SPACIOUS SECONDARY BEDROOMS AND A FRESHLY REMODELED HALL BATH PROVIDE PLENTY OF ROOM FOR FAMILY AND GUESTS. THE FINISHED DAYLIGHT BASEMENT TAKES THIS HOME TO THE NEXT LEVEL, OFFERING A HUGE FAMILY/REC ROOM WITH A WOOD-BURNING FIREPLACE, TWO ADDITIONAL BEDROOMS, AND A FULL BATH. WHETHER YOU NEED A TEEN SUITE, IN-LAW RETREAT, GUEST ACCOMMODATIONS, OR EXTRA SPACE TO ENTERTAIN, THE POSSIBILITIES ARE ENDLESS. NEW LVP FLOORING, NEW CARPET, FRESH PAINT, AND OTHER RECENT UPDATES MAKE THIS HOME TRULY MOVE-IN READY, WHILE THE NEW DECK EXTENDS THE LIVING SPACE OUTDOORS. ALL OF THIS IS SET IN THE HOA-FREE COMMUNITY OF NOB HILL ESTATES, COMPLETE WITH AN INCREDIBLE COMMUNITY POOL. JUST ONE MILE FROM DOWNTOWN SNELLVILLE AND THE GROVE AT TOWNE CENTER, YOU'LL ENJOY EASY ACCESS TO RESTAURANTS, PARKS, SHOPPING, AND COMMUNITY EVENTS, ALL WHILE BEING LOCATED IN THE HIGHLY DESIRABLE BROOKWOOD SCHOOL DISTRICT. THIS IS MORE THAN A REMODELED HOME IT'S A SPACIOUS, VERSATILE PLACE TO LIVE, GATHER, AND ENJOY EVERYTHING SNELLVILLE HAS TO OFFER.
Discover this inviting 5-bedroom, 3-bath home located in the well established community of Nob Hill Estates. Thoughtfully planned, the interior provides 3,719 square feet of finished living space with an open, livable feel from room to room. A bright, open kitchen offers generous workspace, storage, and a direct view into the main gathering spaces. Open concept living and dining spaces create a comfortable setting for gatherings of all kinds. The outdoor space includes approximately 0.45 acres, ideal for gardening, outdoor activities, or simply enjoying the seasons. With parking available, the home provides flexible options for families and visitors. Nob Hill Estates offers a well established community setting in Snellville with convenient access to local shopping, dining, and major routes. With roughly 5 days on the market, this property stands out for condition and location. With an asking price of $519,900, this property represents an appealing opportunity in the current market.
▾ Show more
2016 Crescent Drive - Map & Directions
view in Google Maps
Facts & features
School District Information
High School
Middle School
Elementary School
Additional Information about
Nob Hill Estates
Association
No
Community Features
Pool
Neighborhood Pool
Yes
Additional Information about
2016 Crescent Drive
County
Neighborhood
Year Built
1976
Appliances
Dishwasher
Microwave
Refrigerator
Architectural Style
Ranch
Traditional
Basement
Bath Finished
Daylight
Exterior Entry
Finished
Full
Interior Entry
Construction Materials
Wood Siding
Cooling
Ceiling Fan(s)
Central Air
Electric
Dining Room Features
Separate Room
Fireplace Features
Family Room
Gas Starter
Living Room
Flooring
Carpet
Heating
Central
Forced Air
Natural Gas
Home Warranty
No
Interior Features
Double Vanity
In-Law Floorplan
Master On Main Level
Separate Shower
Soaking Tub
Vaulted Ceiling(s)
Kitchen Features
Breakfast Area
Solid Surface Counters
Laundry Features
In Hall
Levels
One
Financing Available
Cash
Conventional
FHA
VA Loan
Patio and Porch Features
Deck
Patio
Porch
Selling Status
Updated/Remodeled
Roof
Composition
Rooms
Family Room
Foyer
Keeping Room
Security Features
Smoke Detector(s)
Sewer Type
Public Sewer
Listing Conditions
Investor Owned
Total Finished Area
3,719
Total Fire Places
2
Utilities
Electricity Available
Natural Gas Available
Sewer Available
Water Available
Water Source
Public
Finished Basement
Yes
Master on the Main
Yes
Land Information
Lot Size
Less than .5 Acres
Lot Features
Level
Lot Size Estimated
0.45
Water Front Features
No Dock Or Boathouse
Garages and Parking Information
Parking Features
Attached
Garage
Garage Door Opener
Kitchen Level
Tax Information
Taxes
$7,180
Tax Year
2025
Tax ID Number
R5008 044
▾ Show more
listed by real estate agent call agent and jeff justice & co. realtors