Back

2026 Crescent Drive

Snellville, GA 30078

Chelsea Abbott
call for more info
678-300-5910
Ask a Question
Send to a Friend
Schedule a Showing
Request More Info
More Homes In
Nob Hill Estates
2016 CRESCENT Drive, Snellville
2653 Amberly Way, Snellville
Smart Mortgage Options
Lee Johnson
Lender
Lic. 1382822
Office:
Direct: 678-943-0683
Radius Group
460 Brannon Rd
Suite 100
Cumming, GA 30041
Apply for a Loan
For Sale
MLS Number 10869137
4 Bedrooms
3 Bathrooms
0 Half Baths
2,674 Square Feet *estimated
Summary of 2026 Crescent Drive
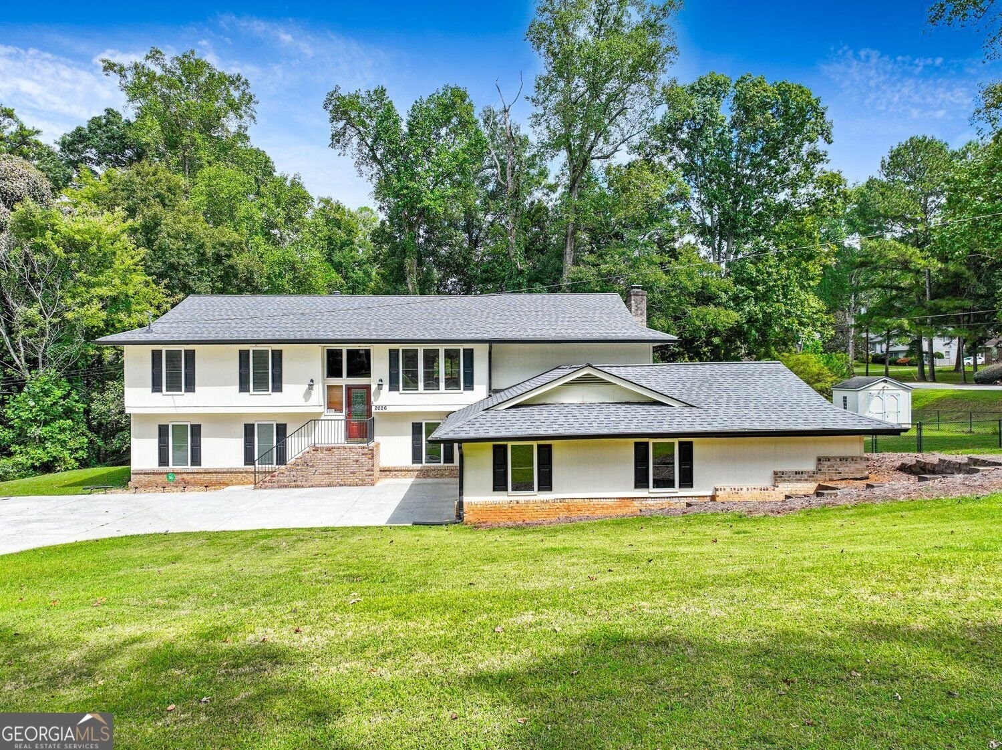
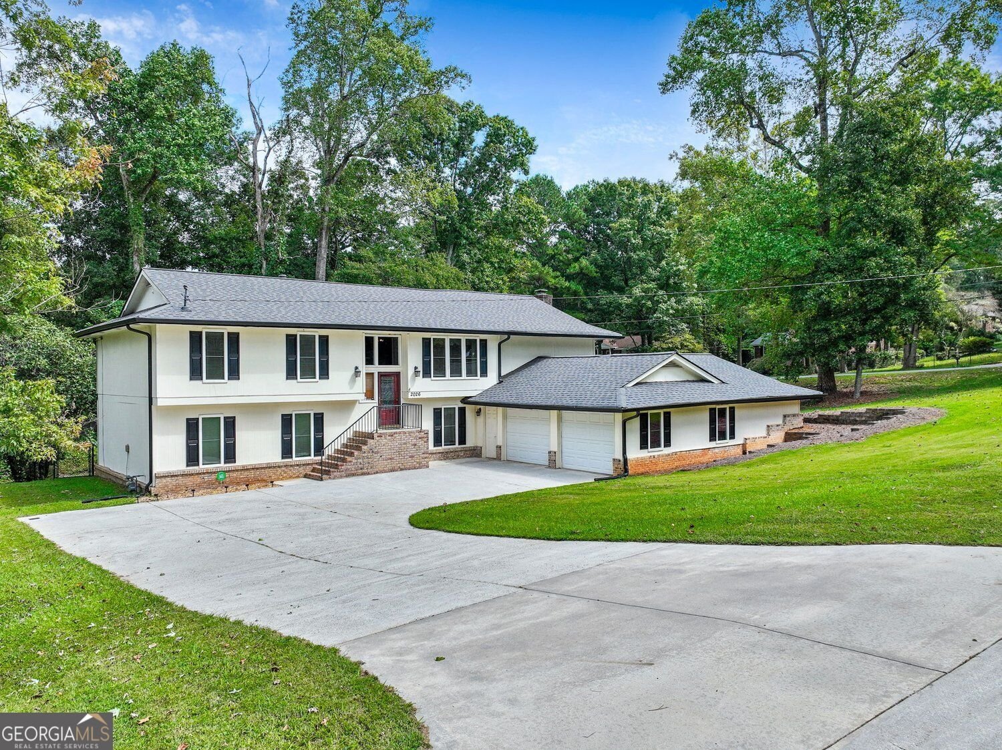
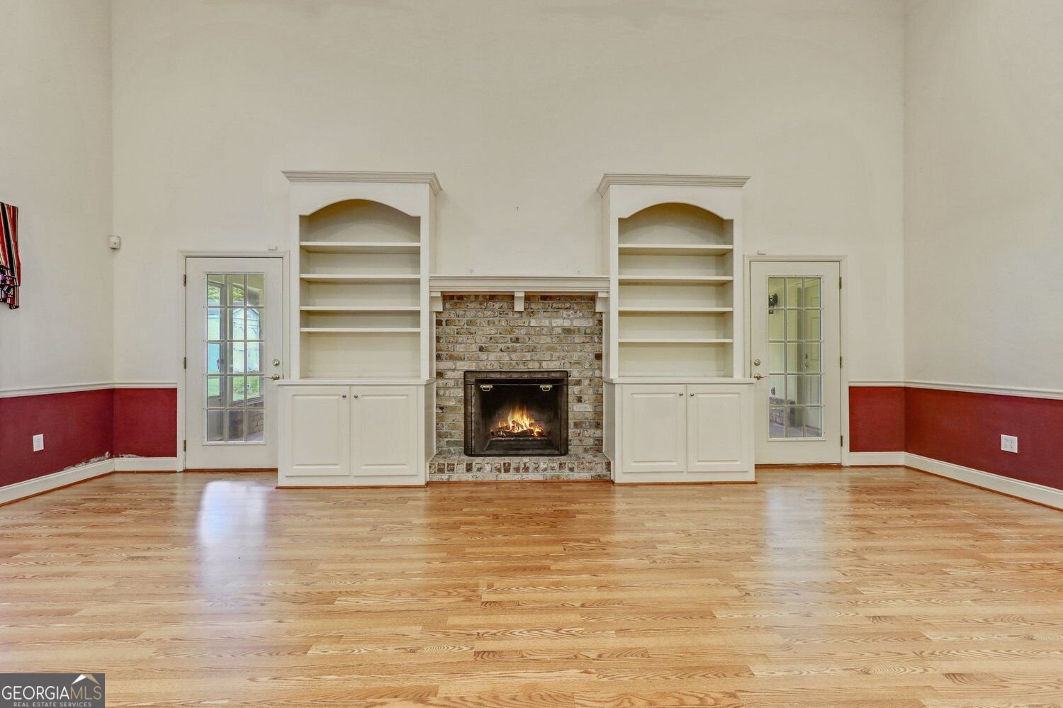
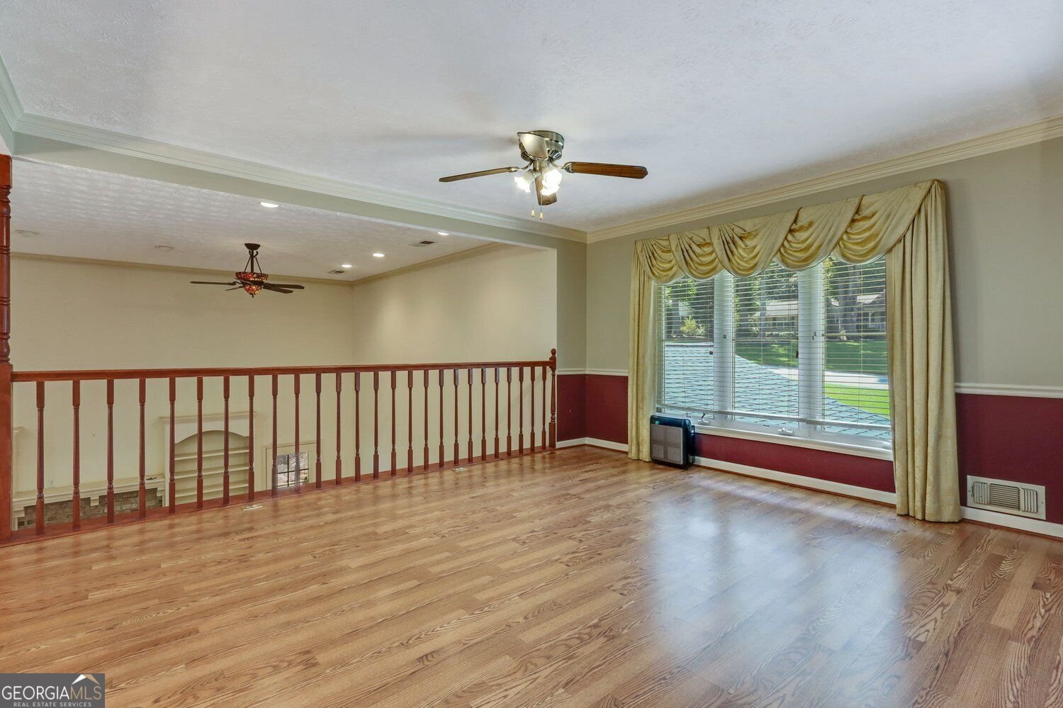
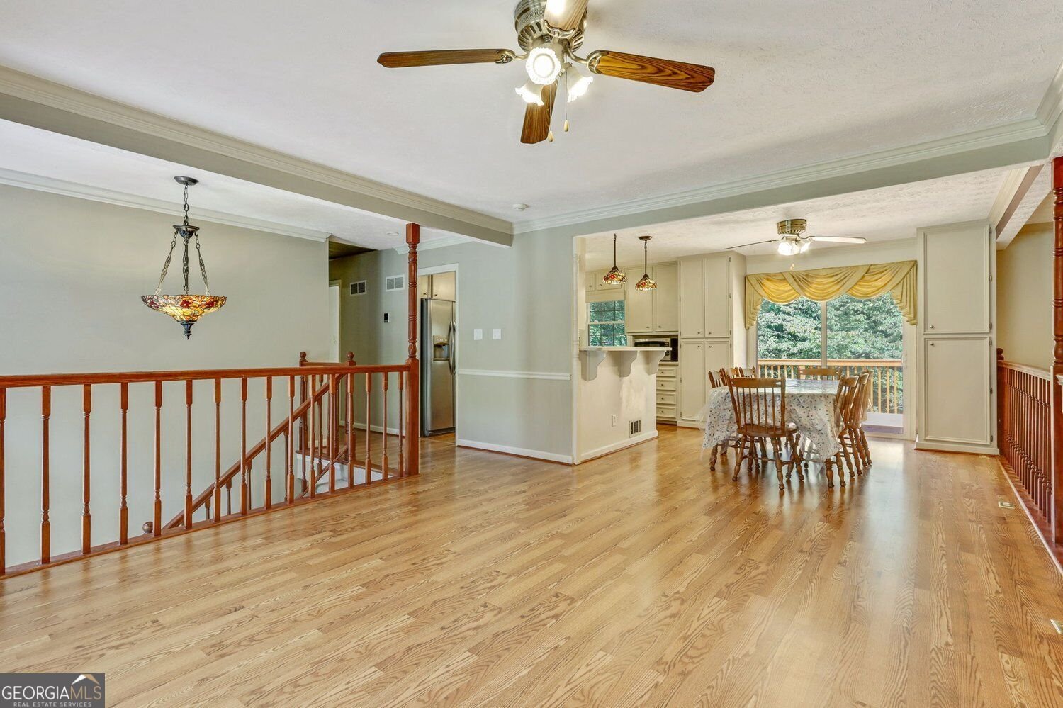
This beautiful home at 2026 Crescent Drive offers 4 bedrooms, 3 bathrooms, and approximately 3,000 square feet of living space on a large cleared corner lot in Snellville. With a 5-year-old roof, 2-year-old HVAC system, and brand-new hot water heater, the major mechanical systems are already refreshed and ready for years of worry-free living. Inside, the layout feels remarkably open and expansive. Sunlight fills the generously proportioned rooms, creating a sense of calm and comfort the moment you step through the door. Recently renovated bathrooms provide modern finishes, while custom built-ins throughout deliver thoughtful storage that keeps everyday life organized. The oversized garage, paired with an extended driveway, offers ample room for vehicles and hobbies alike. Step out to the large screened-in porch, where mornings and evenings unfold in peaceful privacy. The home sits in the top-ranked Brookwood school district and provides convenient access to local shops and dining options. Priced at $419,900, this property presents a rare combination of updated systems, spacious interiors, and practical outdoor space. Schedule a private showing today to experience the home in person and discover why so many buyers are drawn to its comfortable, welcoming feel. Contact us to arrange your tour.
Welcome to 2026 Crescent Drive in Nob Hill Estates, where this thoughtfully designed 4-bed, 3-bath home is ready for its next chapter. Thoughtfully planned, the interior provides 2,674 square feet of finished living space with an open, livable feel from room to room. The kitchen functions as the heart of the home with ample counter space, storage, and a natural connection to the main living areas. Open concept living and dining spaces create a comfortable setting for gatherings of all kinds. Outside, the property offers approximately 0.6 acres, giving ample room to relax, play, or plan future outdoor projects. Practical parking available for multiple vehicles makes everyday living easier for households with multiple vehicles. Residents of Nob Hill Estates enjoy a blend of neighborhood charm and easy access to everyday conveniences. Just listed within the last few days, this home is already drawing attention. Currently offered at $419,900, this home delivers a strong combination of space, condition, and location.
▾ Show more
2026 Crescent Drive - Map & Directions
view in Google Maps
Facts & features
School District Information
High School
Middle School
Elementary School
Additional Information about
Nob Hill Estates
Association
No
Additional Information about
2026 Crescent Drive
County
Neighborhood
Year Built
1972
Appliances
Dishwasher
Disposal
Architectural Style
Traditional
Foundation
Slab
Construction Materials
Other
Cooling
Central Air
Fireplace Features
Family Room
Flooring
Hardwood
Carpet
Laminate
Tile
Heating
Central
Home Warranty
No
Kitchen Features
Breakfast Bar
Solid Surface Counters
Levels
Multi/Split
Financing Available
Cash
Conventional
FHA
VA Loan
Other Structures
Shed(s)
Patio and Porch Features
Deck
Screened
Selling Status
Resale
Roof
Composition
Sewer Type
Septic Tank
Total Finished Area
2,674
Total Fire Places
1
Utilities
Cable Available
Electricity Available
Natural Gas Available
Water Available
Water Source
Public
Land Information
Lot Size
.5 to 1 Acre
Lot Features
Corner Lot
Lot Size Estimated
0.6
Fencing
Back Yard
View
City
Garages and Parking Information
Parking Total
9
Parking Features
Garage
Garage Door Opener
Tax Information
Taxes
$4,646
Tax Year
2025
Tax ID Number
R5008 043
▾ Show more
listed by real estate agent kimberly briggs and century 21 results