Back

2414 Glenmore Lane

Snellville, GA 30078

Chelsea Abbott
call for more info
678-300-5910
Ask a Question
Send to a Friend
Schedule a Showing
Request More Info
Smart Mortgage Options
Lee Johnson
Lender
Lic. 1382822
Office:
Direct: 678-943-0683
Radius Group
460 Brannon Rd
Suite 100
Cumming, GA 30041
Apply for a Loan
For Sale
MLS Number 10826190
5 Bedrooms
5 Bathrooms
0 Half Baths
4,951 Square Feet *estimated
Summary of 2414 Glenmore Lane
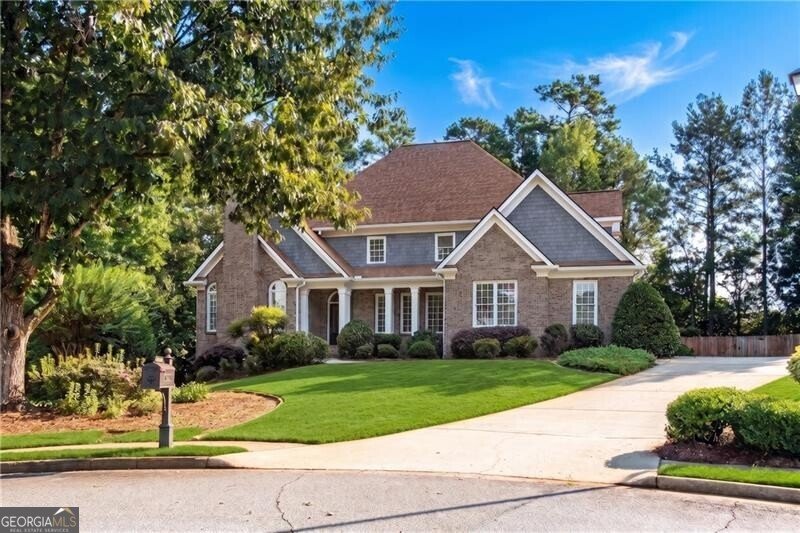
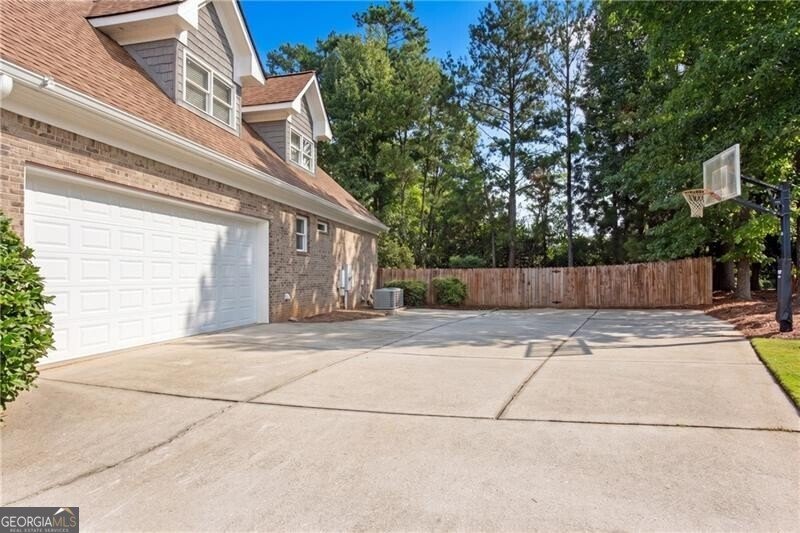
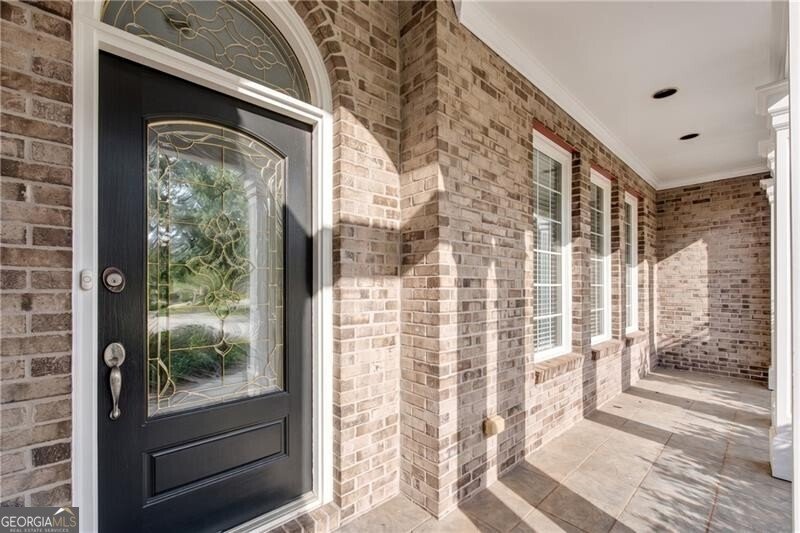
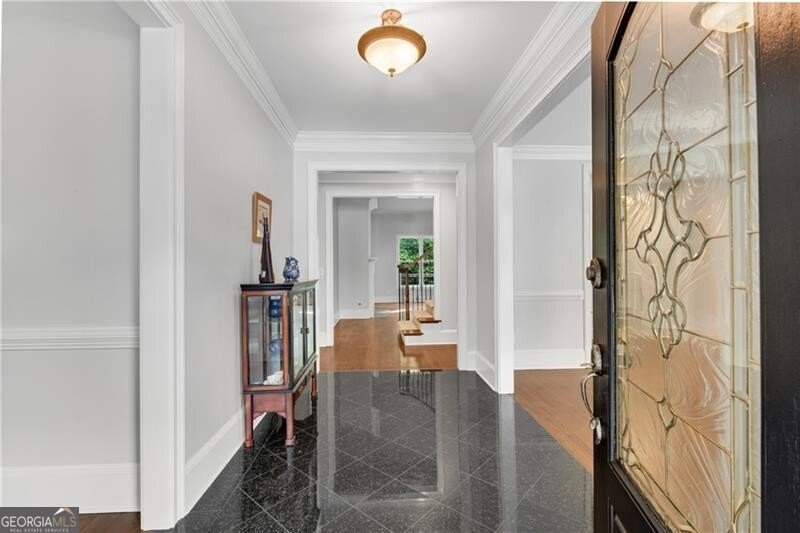
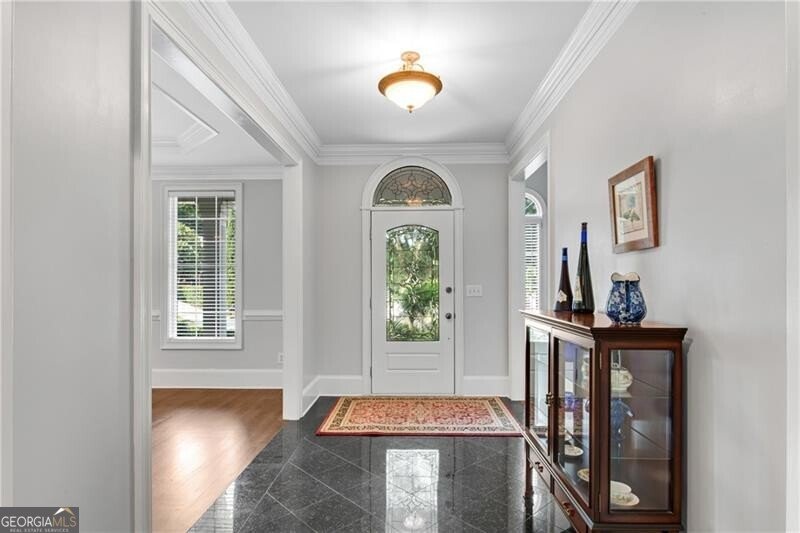
ALL Brick home on almost 1/2 Acre Cul-de-sac lot! TWO TRUE Primary Suites - one on main & upstairs. Rocking chair front porch. Beautiful refinished dark walnut stained site-finished hardwoods in ALL main living areas. Fresh interior & exterior paint. Double hung clad Peachtree Windows. Heavy trim package through-out. Vaulted Living Room or Study w/gas log fireplace. Banquet sized Formal Dining Room. Vaulted great room w/gas log fireplace and access to the rear deck overlooking the private, wooded and fenced backyard. Island kitchen features custom wood cabinets, double ovens, furniture vent hood and vaulted breakfast area. Primary on main w/oversized double vanity, double linen towers, tile shower, separate jetted tub and His & Her Closets. Additional guest bedroom on main - ALL bedrooms have direct bathroom access. Spacious tile laundry room w/built-in cabinets and mud sink. SECOND Primary Upstairs features tray ceiling, oversized double vanity, tile shower & separate garden tub and walk-in closet. Second guest suite upstairs features a walk-in closet and private bath. TWO HUGE hall linen closet/storage closets. Two level walk-in attic provides ample storage space and makes changing HVAC filters easy! Finished terrace level features billiard room w/included pool table open to second rec room - large finished closet off rec room ideal for storage, small office or even a future wine cellar. 5th bedroom w/walk-in closet and full tile bath. Exercise or media room. Workshop area w/access to side yard. Additional unfinished storage on other side of basement. Oversized custom built dog house in backyard. Popular Swim/Tennis Community convenient to retail & restaurants.
Welcome to 2414 Glenmore Lane in Waterford Township, where this thoughtfully designed 5-bed, 5-bath home is ready for its next chapter. Thoughtfully planned, the interior provides 4,951 square feet of finished living space with an open, livable feel from room to room. A bright, open kitchen offers generous workspace, storage, and a direct view into the main gathering spaces. The main living areas are filled with natural light and provide an easy flow for hosting friends or enjoying quiet evenings at home. Outside, the property offers approximately 0.44 acres, giving ample room to relax, play, or plan future outdoor projects. Practical parking available makes everyday living easier for households with multiple vehicles. Residents of Waterford Township enjoy a blend of neighborhood charm and easy access to everyday conveniences. Recently listed and already on many buyers radar, this home is a fresh opportunity. Currently offered at $850,000, this home delivers a strong combination of space, condition, and location.
Show more
2414 Glenmore Lane - Map & Directions
view in Google Maps
Facts & features
School District Information
High School
Middle School
Elementary School
Additional Information about
Waterford Township
Association
Yes
Association Fee
$900
Initiation Fee
$102
Association Fee Includes
Other
Community Features
Pool
Sidewalks
Street Lights
Tennis Court(s)
Walk To Shopping
Neighborhood Tennis
Yes
Neighborhood Pool
Yes
Additional Information about
2414 Glenmore Lane
County
Neighborhood
Year Built
2002
Architectural Style
Brick 4 Side
Traditional
Basement
Bath Finished
Concrete
Daylight
Exterior Entry
Finished
Full
Interior Entry
Construction Materials
Other
Cooling
Ceiling Fan(s)
Central Air
Zoned
Dining Room Features
Separate Room
Fireplace Features
Factory Built
Gas Log
Gas Starter
Living Room
Flooring
Carpet
Hardwood
Heating
Central
Forced Air
Natural Gas
Home Warranty
No
Interior Features
Bookcases
Central Vacuum
In-Law Floorplan
Master On Main Level
Separate Shower
Tray Ceiling(s)
Walk-In Closet(s)
Kitchen Features
Breakfast Area
Breakfast Bar
Breakfast Room
Kitchen Island
Pantry
Levels
Two
Patio and Porch Features
Deck
Porch
Selling Status
Resale
Roof
Composition
Rooms
Exercise Room
Foyer
Game Room
Media Room
Security Features
Smoke Detector(s)
Sewer Type
Public Sewer
Total Finished Area
4,951
Total Fire Places
1
Utilities
Cable Available
Electricity Available
High Speed Internet
Natural Gas Available
Phone Available
Sewer Available
Underground Utilities
Water Available
Water Source
Public
Window Features
Double Pane Windows
Finished Basement
Yes
Master on the Main
Yes
Land Information
Lot Size
Less than .5 Acres
Lot Features
Cul-De-Sac
Private
Lot Size Estimated
0.44
Fencing
Back Yard
Fenced
Privacy
Wood
Garages and Parking Information
Parking Features
Attached
Garage
Garage Door Opener
Kitchen Level
Parking Pad
Tax Information
Taxes
$9,217
Tax Year
2024
Tax ID Number
R5041 314
Show more
listed by real estate agent call showingtime and remax around atlanta