Back

4611 Gold Mine Drive

Sugar Hill, GA 30518

Chelsea Abbott
call for more info
678-300-5910
Ask a Question
Send to a Friend
Schedule a Showing
Request More Info
Smart Mortgage Options
Lee Johnson
Lender
Lic. 1382822
Office:
Direct: 678-943-0683
Radius Group
460 Brannon Rd
Suite 100
Cumming, GA 30041
Apply for a Loan
For Sale
MLS Number 10819525
3 Bedrooms
2 Bathrooms
0 Half Baths
1,517 Square Feet *estimated
Summary of 4611 Gold Mine Drive
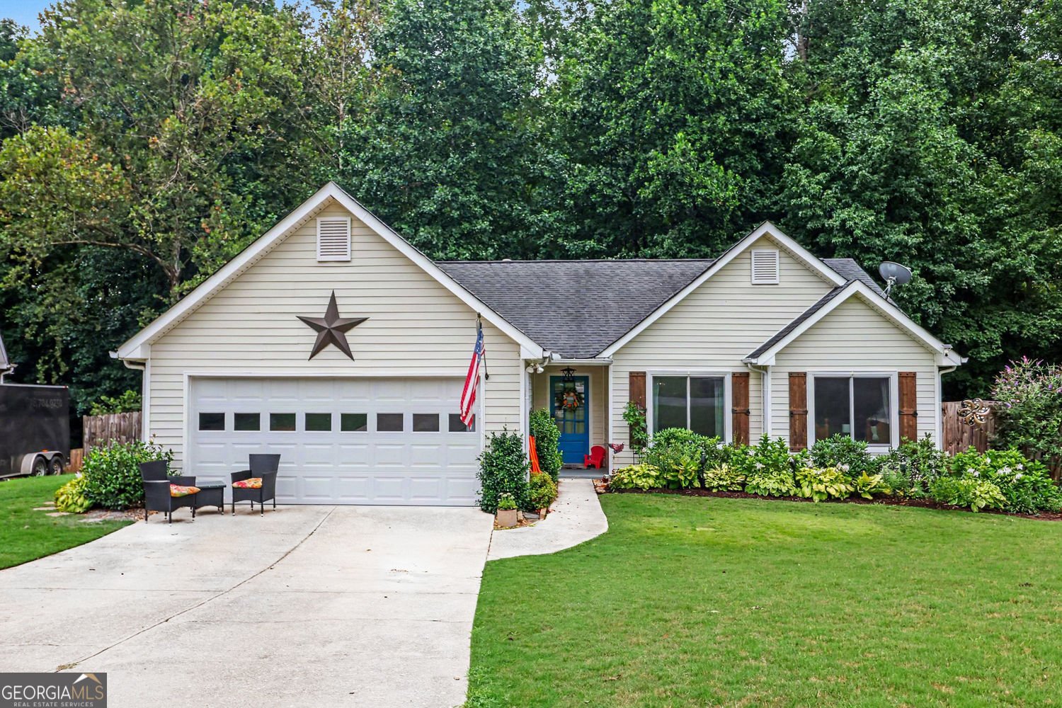
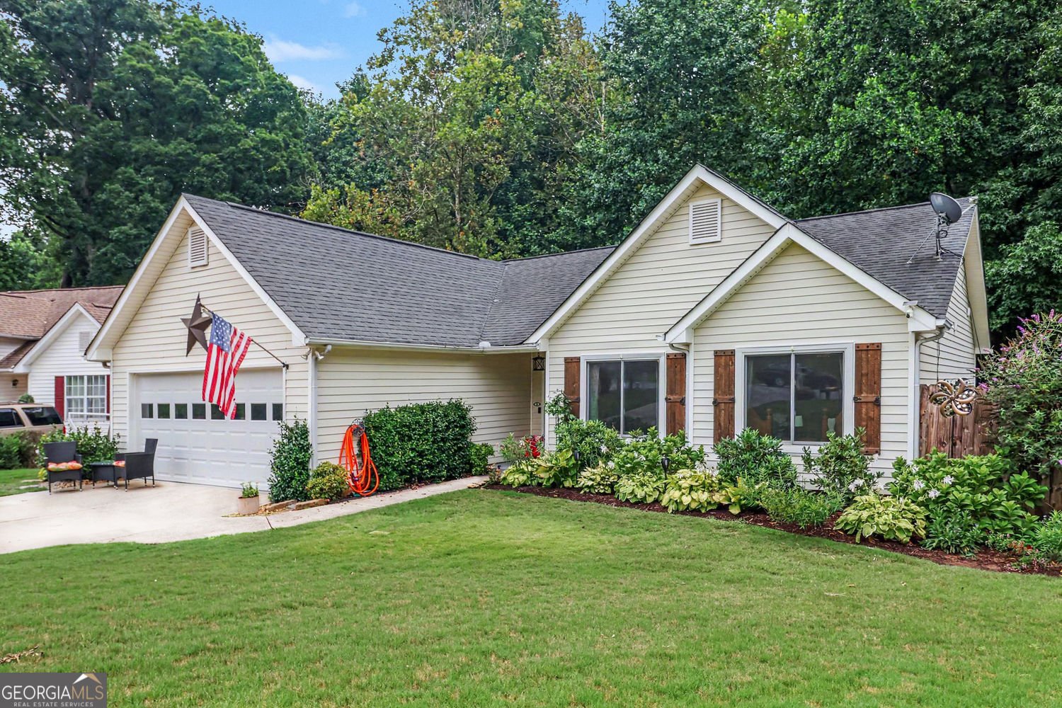
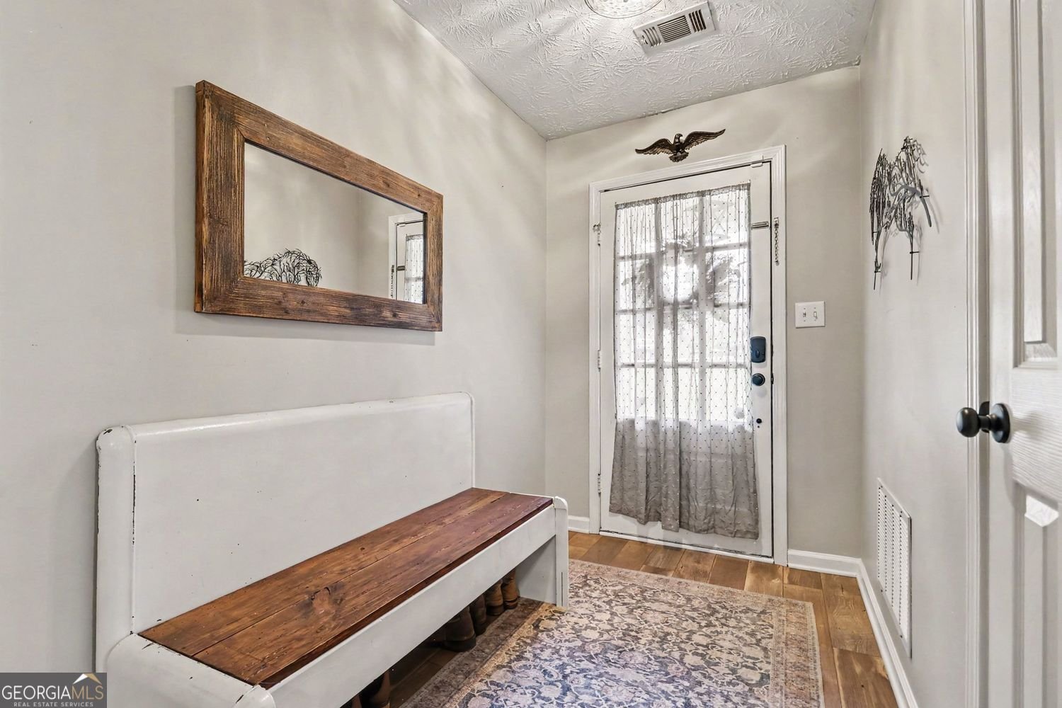
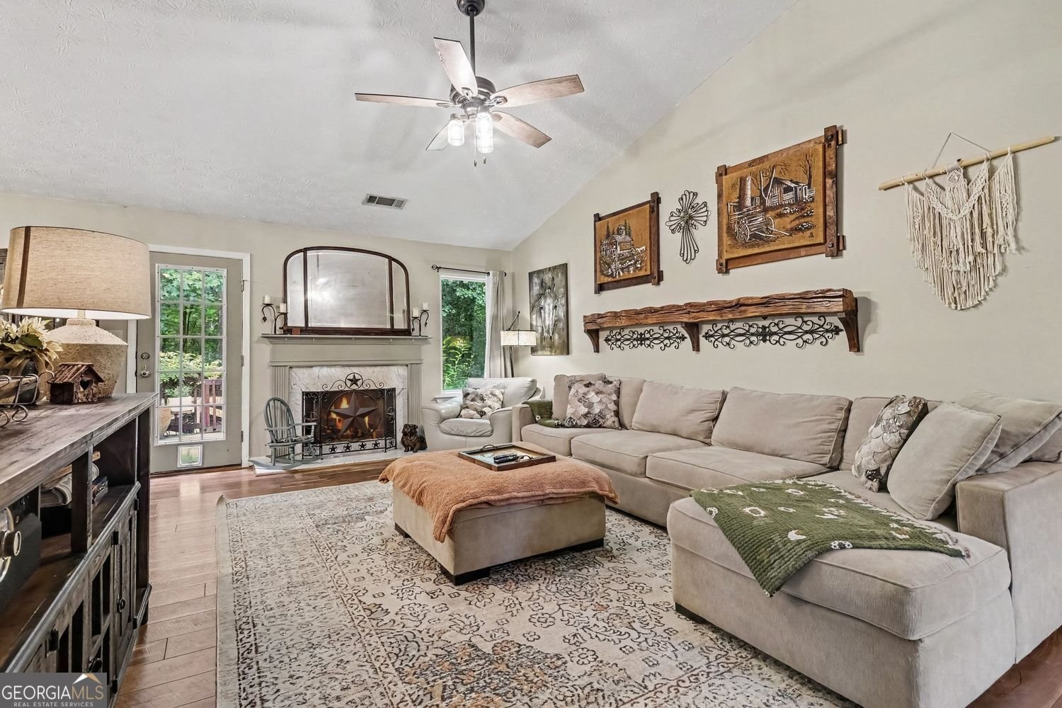
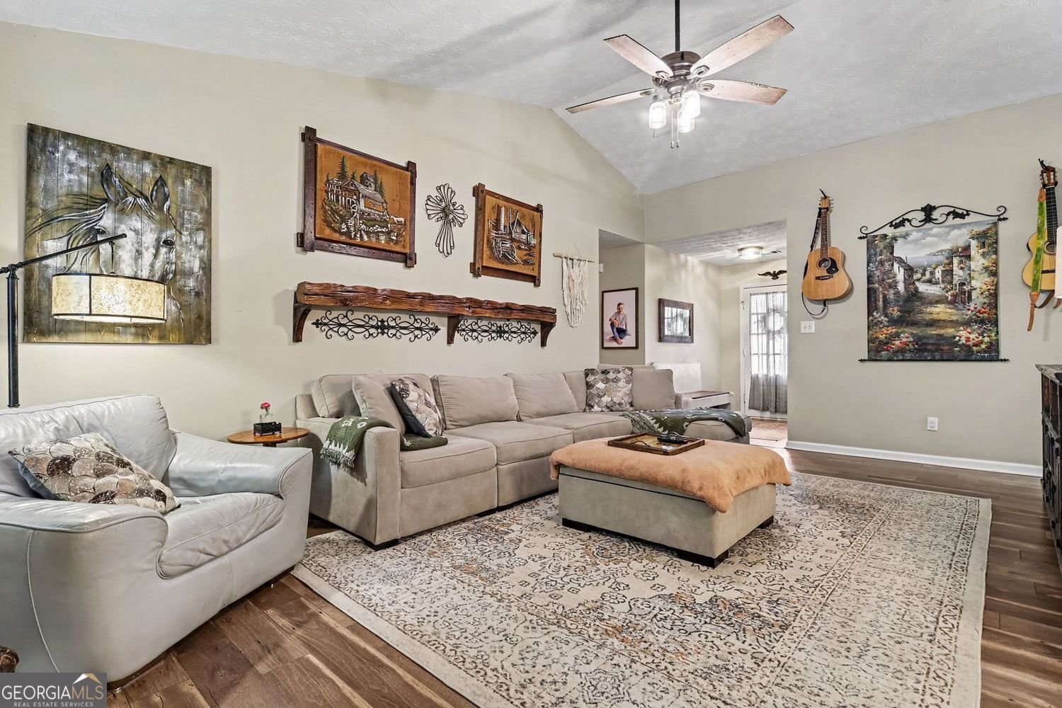
Welcome home to this beautifully maintained ranch nestled on a quiet, wooded, cul-de-sac lot that offers the perfect blend of comfort and style. From the moment you arrive, you'll appreciate the inviting curb appeal, mature landscaping, two-car garage, and welcoming front entrance. Inside, you'll find a spacious open-concept floor plan with soaring vaulted ceilings, and abundant natural light throughout. The inviting family room is centered around a cozy fireplace and flows seamlessly into the dining area, creating the perfect space for everyday living and entertaining. The thoughtfully updated kitchen features painted cabinetry, stainless steel appliances, gas cooking, and generous counter space. Just off the kitchen, the bright dining room overlooks the peaceful backyard. The private owner's suite offers vaulted ceilings, walk-in closet, a relaxing soaking tub, and a separate shower. Two additional bedrooms provide flexibility for family, guests, or a home office and share a well-appointed full bath. Step outside and discover your own private outdoor oasis. The covered pergola and expansive deck create the perfect setting for outdoor dining, entertaining, or simply relaxing while overlooking the beautifully landscaped, fenced backyard. Beyond the lawn, a dedicated fire pit gathering area tucked among the trees provides a peaceful retreat for cool evenings with family and friends. Enjoy serene views of the creek that winds through the wooded landscape beyond the backyard, creating a tranquil, park-like setting. With mature trees, abundant wildlife, and plenty of room for children, pets, and outdoor activities, this backyard is truly a private retreat.
Welcome to 4611 Gold Mine Drive in Brookside At Parkview, where this thoughtfully designed 3-bed, 2-bath home is ready for its next chapter. With 1,517 square feet of finished living space, this floor plan offers generous gathering spaces as well as comfortable private retreats. The kitchen was planned for both everyday meals and special occasions, with plenty of room to cook, serve, and connect. Open concept living and dining spaces create a comfortable setting for gatherings of all kinds. Step outside to approximately 0.29 acres, creating a comfortable setting for outdoor living and weekend gatherings. The property includes parking available for multiple vehicles, offering convenience for residents and guests. Brookside At Parkview offers a well established community setting in Sugar Hill with convenient access to local shopping, dining, and major routes. Recently listed and already on many buyers radar, this home is a fresh opportunity. With an asking price of $360,000, this property represents an appealing opportunity in the current market.

Show more
4611 Gold Mine Drive - Map & Directions
view in Google Maps
Facts & features
School District Information
High School
Middle School
Elementary School
Additional Information about
Brookside At Parkview
Association
No
Additional Information about
4611 Gold Mine Drive
County
Neighborhood
Year Built
1995
Appliances
Dishwasher
Microwave
Architectural Style
Ranch
Foundation
Slab
Construction Materials
Wood Siding
Cooling
Central Air
Ceiling Fan(s)
Dining Room Features
Separate Room
Exterior Features
Fire Pit,Other
Fireplace Features
Factory Built
Gas Starter
Family Room
Flooring
Hardwood
Heating
Forced Air
Central
Natural Gas
Home Warranty
No
Interior Features
Walk-In Closet(s)
Kitchen Features
Breakfast Room
Pantry
Breakfast Area
Laundry Features
In Kitchen
Levels
One
Financing Available
Cash
Conventional
FHA
Other Structures
Other
Selling Status
Resale
Roof
Composition
Rooms
Family Room
Security Features
Smoke Detector(s)
Sewer Type
Public Sewer
Total Finished Area
1,517
Total Fire Places
1
Utilities
Cable Available
Electricity Available
Natural Gas Available
Water Source
Public
Window Features
Double Pane Windows
Land Information
Lot Size
Less than .5 Acres
Lot Features
Cul-De-Sac
Lot Size Estimated
0.29
Fencing
Back Yard
Garages and Parking Information
Parking Total
4
Parking Features
Garage
Tax Information
Taxes
$3,485
Tax Year
2025
Tax ID Number
R7273-113
Show more
listed by real estate agent wendy muenzer and bhgre metro brokers