Back

1242 Ainsworth Alley

Sugar Hill, GA 30518

Chelsea Abbott
call for more info
678-300-5910
Ask a Question
Send to a Friend
Schedule a Showing
Request More Info
Smart Mortgage Options
Lee Johnson
Lender
Lic. 1382822
Office:
Direct: 678-943-0683
Radius Group
460 Brannon Rd
Suite 100
Cumming, GA 30041
Apply for a Loan
For Sale
MLS Number 10856951
3 Bedrooms
2 Bathrooms
2 Half Baths
2,254 Square Feet *estimated
Summary of 1242 Ainsworth Alley
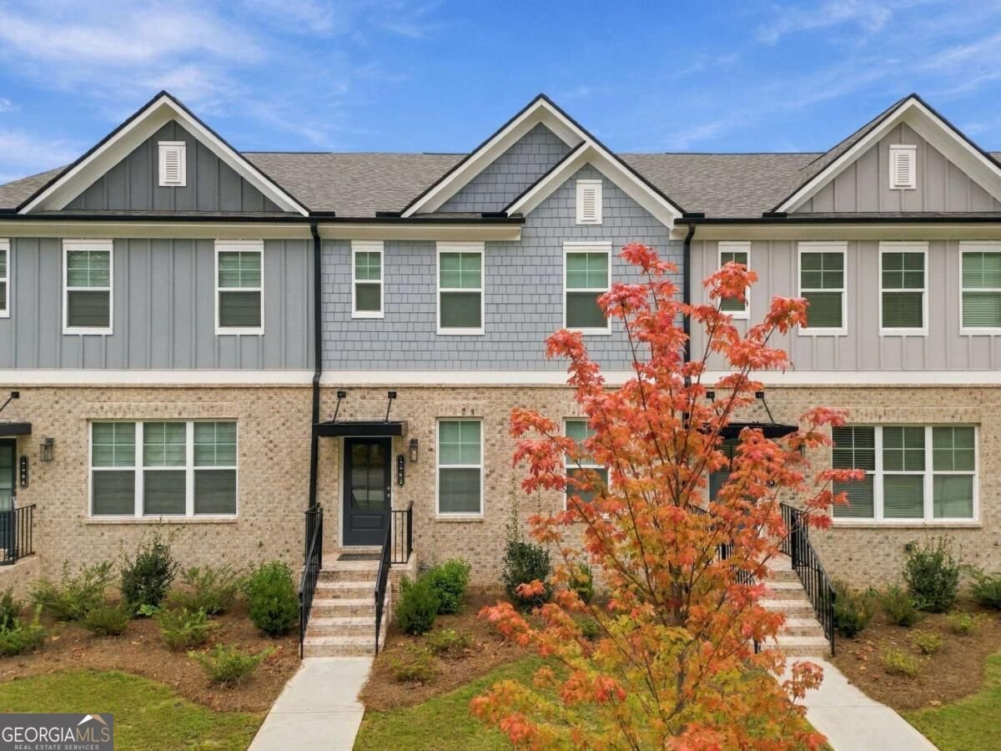
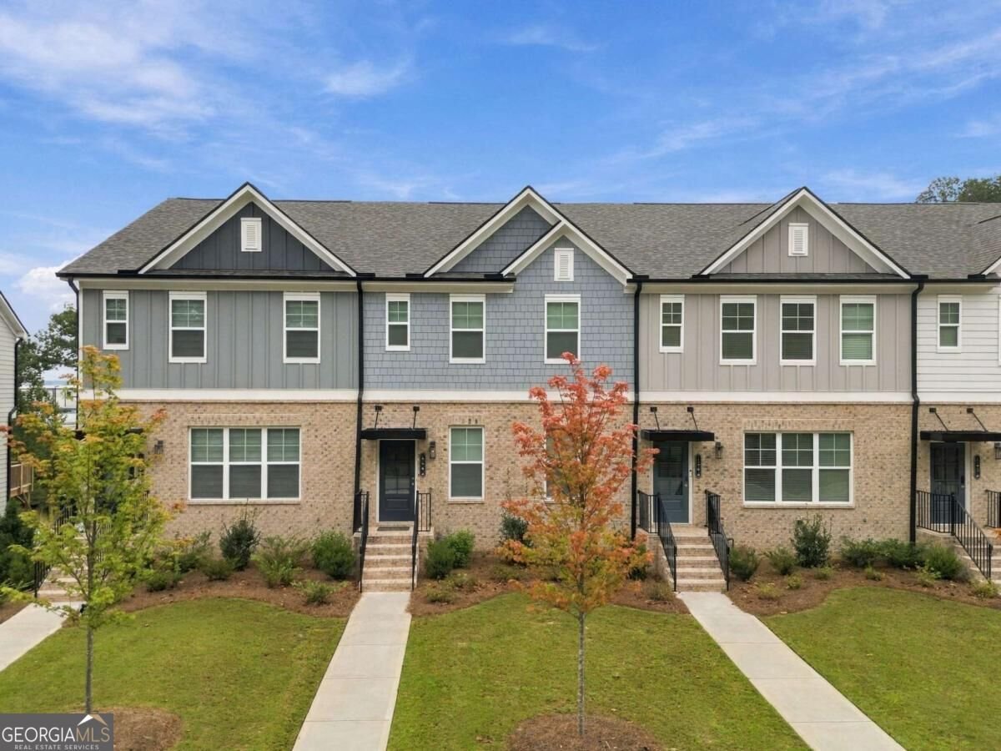
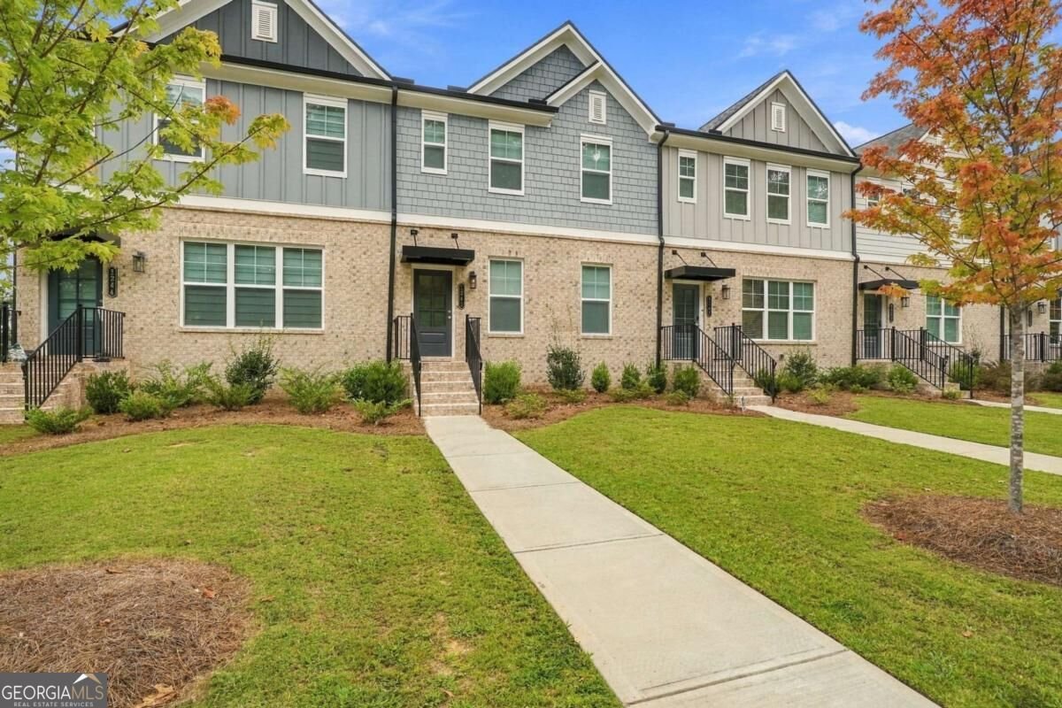
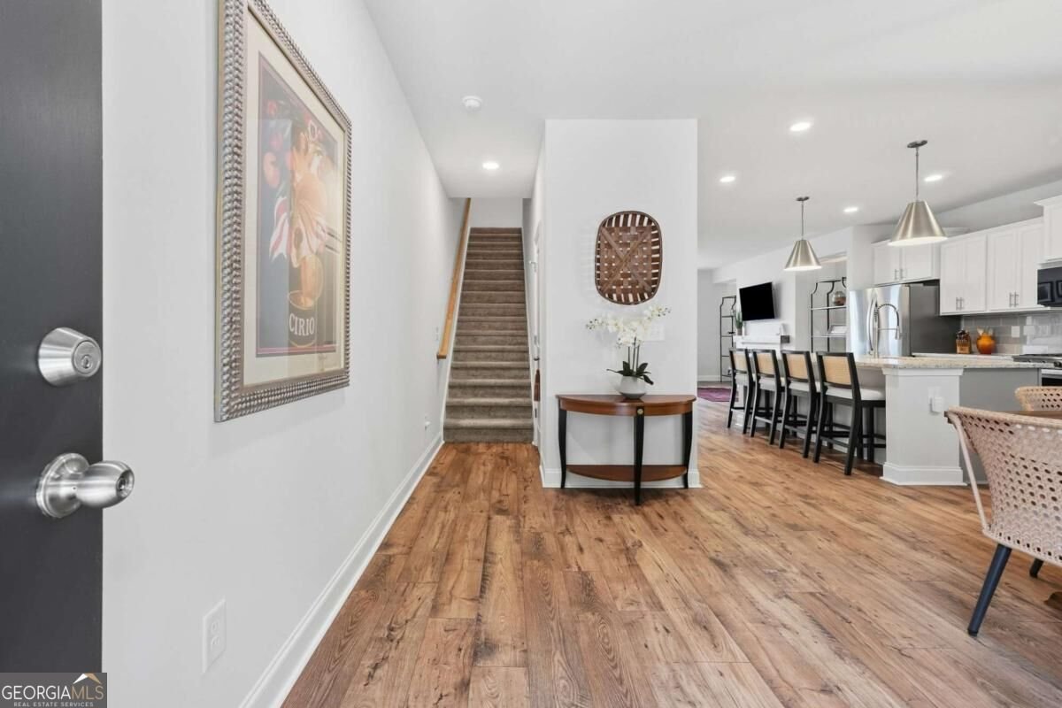
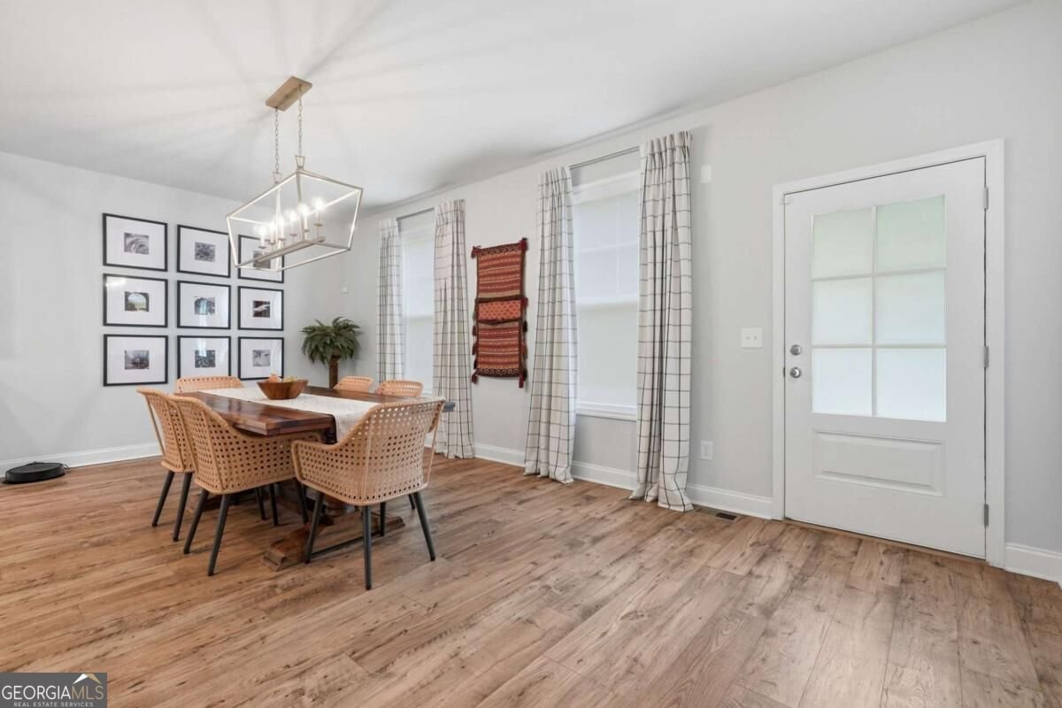
Better than new and thoughtfully enhanced, this 2024-built Craftsman-style townhome is the former model home for Hillcrest Landing and offers a polished combination of style, function, and upgraded finishes. With no rental restrictions in the neighborhood, this home is also an investor-friendly opportunity. Ideally located near Downtown Sugar Hill, this 3-bedroom, 2-full-bath, 2-half-bath home features an open-concept floor plan with abundant natural light, Hardiplank siding, double-pane insulated windows, and quality finishes throughout. The main level offers a spacious living area with a fireplace and custom mantel that flows seamlessly into the dining area and kitchen. The well-appointed kitchen features stone countertops, tile backsplash, stainless steel appliances, gas range, large island, and plenty of storage, including convenient sliding drawer shelves in the cabinets. A new dining room chandelier adds a stylish finishing touch. The spacious primary suite features a tray ceiling and a spa-like bath with a double vanity, while the secondary bedrooms are generously sized and share a full bath. The finished terrace level adds valuable flexibility with a large open space and half bath, ideal for a home office, workout area, media room, playroom, or additional living space. Step outside to the newly stained deck overlooking a peaceful wooded area, creating a private setting for relaxing or entertaining. Additional negotiable enhancements include washer, dryer, refrigerator, window shades, drapery rods and drapes, Ecobee digital thermostats, and a SimpliSafe security system. The two-car garage includes two storage closets. Enjoy easy access to Downtown Sugar Hill's restaurants, boutiques, walking trails, entertainment, Sugar Hill Bowl, The Eagle Theatre, and the E Center. Conveniently located near I-985, I-85, and GA-400, with easy access to the Mall of Georgia, Lake Lanier, and Buford. As an added benefit, buyers are eligible to receive a buydown of a full 1% lower interest rate for the first year if using a preferred lender.
Welcome to this beautifully maintained 3-bedroom, 2-bath home in the sought after Hillcrest Landing community of Sugar Hill. With 2,254 square feet of finished living space, this floor plan offers generous gathering spaces as well as comfortable private retreats. The kitchen functions as the heart of the home with ample counter space, storage, and a natural connection to the main living areas. The main living areas are filled with natural light and provide an easy flow for hosting friends or enjoying quiet evenings at home. Step outside to approximately 0.05 acres, creating a comfortable setting for outdoor living and weekend gatherings. Practical parking available for multiple vehicles makes everyday living easier for households with multiple vehicles. Residents of Hillcrest Landing enjoy a blend of neighborhood charm and easy access to everyday conveniences. This home has been available for approximately 6 days and continues to attract interest. At $410,000, this home is well positioned for buyers seeking value in Sugar Hill.

▾ Show more
1242 Ainsworth Alley - Map & Directions
view in Google Maps
Facts & features
School District Information
High School
Middle School
Elementary School
Additional Information about
Hillcrest Landing
Association
Yes
Association Fee
$2,400
Initiation Fee
$2,400
Association Fee Includes
Other
Community Features
Sidewalks
Street Lights
Walk To Shopping
Additional Information about
1242 Ainsworth Alley
County
Neighborhood
Year Built
2024
Architectural Style
Brick Front
Craftsman
Foundation
Slab
Construction Materials
Concrete
Cooling
Ceiling Fan(s)
Central Air
Electric
Fireplace Features
Factory Built
Family Room
Flooring
Carpet
Laminate
Tile
Heating
Central
Electric
Home Warranty
No
Interior Features
Double Vanity
High Ceilings
Walk-In Closet(s)
Kitchen Features
Breakfast Area
Kitchen Island
Laundry Features
Upper Level
Levels
Three Or More
Patio and Porch Features
Deck
Selling Status
Resale
Roof
Composition
Security Features
Carbon Monoxide Detector(s)
Smoke Detector(s)
Sewer Type
Public Sewer
Total Finished Area
2,254
Total Fire Places
1
Utilities
Cable Available
Electricity Available
High Speed Internet
Phone Available
Sewer Available
Underground Utilities
Water Available
Water Source
Public
Window Features
Double Pane Windows
Land Information
Lot Size
Less than .5 Acres
Lot Features
Level
Lot Size Estimated
0.05
Garages and Parking Information
Parking Total
2
Parking Features
Attached
Garage
Garage Door Opener
Tax Information
Taxes
$6,555
Tax Year
2025
Tax ID Number
R7305 529
▾ Show more
listed by real estate agent kanani briggs and keller williams realty consultants